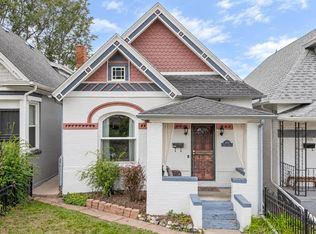
Curtis Park Contemporary Cottage. One of a kind single family home with a spacious interior layout. Located on a quiet tree-lined street in the Curtis Park Historic District on one of Denver's best residential streets. Surrounded by classic brick 1880's homes, just a couple blocks walk to Denver Central Market and the center of RiNo. Inside souring 20ft vaulted ceilings, beautifully updated kitchen and baths and a flexible floor plan make the home perfect for today's lifestyle. The second floor features a primary suite with a spa quality bath with wet room, walk in closets and a sitting area overlooking the living room below. Tall windows and a skylights flood the home with natural light. Over $120,000 in recent upgrades have been invested into this home since 2021 including high end primary suite bath remodel, Hunter Douglas Blinds and new primary suite shudders, newly landscaped outdoor living space with raised garden beds and irrigation system, electrical panel upgrade and three mini-splits HVAC’s to keep the home the perfect temperature year-round, newly painted interior and exterior, and new appliances. An oversized two-car garage with a 50 amp EV charger is accessed through the alley. 2525 Curtis is ready to move in. The perfect home for a low maintenance lifestyle.
For sale
$840,000
2525 Curtis Street, Denver, CO 80205
2beds
1,459sqft
Single Family Residence
Built in 1894
3,049 Square Feet Lot
$818,700 Zestimate®
$576/sqft
$-- HOA
What's special
- 24 days
- 835
- 83
Zillow last checked:
Listing updated:
Listed by:
John Hayden 303-297-3994 haydenpryor@msn.com,
Kentwood Real Estate City Properties
Source: REcolorado as distributed by MLS GRID,MLS#: 1593331
Facts & features
Interior
Bedrooms & bathrooms
- Bedrooms: 2
- Bathrooms: 2
- Full bathrooms: 1
- 1/2 bathrooms: 1
- Main level bathrooms: 1
- Main level bedrooms: 1
Bedroom
- Level: Main
Bedroom
- Features: Primary Suite
- Level: Upper
Bathroom
- Description: First Floor Bath Attached To First Floor Bedroom
- Features: En Suite Bathroom
- Level: Main
Bathroom
- Description: Spa Bath
- Features: Primary Suite
- Level: Upper
Heating
- Baseboard, Hot Water
Cooling
- Central Air
Appliances
- Included: Dishwasher, Disposal, Dryer, Microwave, Range, Refrigerator, Washer
- Laundry: Laundry Closet
Features
- Built-in Features, Ceiling Fan(s), Entrance Foyer, Five Piece Bath, High Ceilings, High Speed Internet, Open Floorplan, Vaulted Ceiling(s), Walk-In Closet(s)
- Flooring: Tile
- Windows: Double Pane Windows, Skylight(s), Window Coverings, Window Treatments
- Basement: Crawl Space
Interior area
- Total structure area: 1,459
- Total interior livable area: 1,459 sqft
- Finished area above ground: 1,459
Property
Parking
- Total spaces: 2
- Parking features: Oversized, Storage
- Garage spaces: 2
Features
- Levels: Two
- Stories: 2
- Patio & porch: Front Porch, Patio
- Exterior features: Garden, Lighting, Private Yard
- Fencing: Full
- Has view: Yes
- View description: City
Lot
- Size: 3,049 Square Feet
- Features: Historical District, Landscaped, Level, Near Public Transit, Sprinklers In Front, Sprinklers In Rear
Details
- Parcel number: 234205031
- Zoning: U-RH-2.5
- Special conditions: Standard
Construction
Type & style
- Home type: SingleFamily
- Architectural style: Contemporary
- Property subtype: Single Family Residence
Materials
- Brick, Stucco
- Roof: Composition
Condition
- Updated/Remodeled
- Year built: 1894
Utilities & green energy
- Electric: 220 Volts
- Sewer: Public Sewer
- Water: Public
- Utilities for property: Cable Available, Electricity Connected, Natural Gas Connected, Phone Available
Community & HOA
Community
- Subdivision: Curtis Park
HOA
- Has HOA: No
Location
- Region: Denver
Financial & listing details
- Price per square foot: $576/sqft
- Tax assessed value: $764,700
- Annual tax amount: $2
- Date on market: 10/16/2026
- Listing terms: Cash,Conventional,FHA,Other,VA Loan
- Exclusions: Seller`s Personal Property
- Ownership: Individual
- Electric utility on property: Yes
- Road surface type: Paved
Estimated market value
$818,700
$778,000 - $860,000
$2,867/mo
Price history
| Date | Event | Price |
|---|---|---|
| 10/16/2026 | Listed for sale | $840,000+13.8%$576/sqft |
Source:  REcolorado as distributed by MLS GRID #1593331 Report a problem | ||
| 5/14/2021 | Sold | $738,445+7%$506/sqft |
Source: Agent Provided Report a problem | ||
| 4/27/2021 | Pending sale | $689,900$473/sqft |
Source:  RE/MAX International #4429658 Report a problem | ||
| 4/23/2021 | Listed for sale | $689,900+46.5%$473/sqft |
Source: RE/MAX International #4429658 Report a problem | ||
| 12/24/2020 | Listing removed | -- |
Source: Owner Report a problem | ||
| 9/18/2020 | Listing removed | $2,850$2/sqft |
Source: Owner Report a problem | ||
| 7/19/2020 | Price change | $2,850-5%$2/sqft |
Source: Owner Report a problem | ||
| 7/10/2020 | Listed for rent | $3,000$2/sqft |
Source: Owner Report a problem | ||
| 7/26/2016 | Sold | $471,000+41%$323/sqft |
Source: Public Record Report a problem | ||
| 10/30/2007 | Sold | $334,000+91.4%$229/sqft |
Source: Public Record Report a problem | ||
| 11/12/1998 | Sold | $174,500+98.3%$120/sqft |
Source: Public Record Report a problem | ||
| 8/11/1998 | Sold | $88,000$60/sqft |
Source: Public Record Report a problem | ||
Public tax history
| Year | Property taxes | Tax assessment |
|---|---|---|
| 2025 | $3,723 +2.2% | $53,920 +14.7% |
| 2024 | $3,642 +5.2% | $47,000 -13% |
| 2023 | $3,462 +3.6% | $54,000 +24.1% |
| 2022 | $3,341 +15.8% | $43,530 -2.8% |
| 2021 | $2,886 +2.9% | $44,780 +15.1% |
| 2020 | $2,805 +12.2% | $38,904 -0.7% |
| 2019 | $2,500 | $39,175 +21.2% |
| 2018 | $2,500 +0.3% | $32,310 |
| 2017 | $2,492 +3.7% | $32,310 +5% |
| 2016 | $2,403 +19.5% | $30,760 |
| 2015 | $2,011 0% | $30,760 +27.1% |
| 2014 | $2,012 -2.3% | $24,210 |
| 2013 | $2,060 +17.9% | $24,210 -1.2% |
| 2012 | $1,747 +8.5% | $24,500 +0% |
| 2011 | $1,610 +2.2% | $24,498 +1.3% |
| 2010 | $1,575 +7.4% | $24,180 |
| 2009 | $1,466 -0.2% | $24,180 +10.2% |
| 2008 | $1,468 +26.9% | $21,950 |
| 2007 | $1,157 +1.1% | $21,950 +27% |
| 2006 | $1,144 +5.8% | $17,280 |
| 2005 | $1,081 | $17,280 |
Find assessor info on the county website
Monthly payment
Est. payment
Payment breakdown
Explore the cost of this home by adjusting the details. Changes won't be saved.Climate risks
Neighborhood: Five Points
Nearby schools
Schools provided by the listing agent
- Elementary: Gilpin
- Middle: Bruce Randolph
- High: East
- District: Denver 1
Source: REcolorado as distributed by MLS GRID. This data may not be complete. We recommend contacting the local school district to confirm school assignments for this home.


Similar homes
- $749,9003 bd3 ba1.5k sqft2658 Stout Street, Denver, CO 80205For Sale

 MLS ID #6794591, Sarah Ouellette, Resident Realty South Metro. REcolorado as distributed by MLS GRID
- $749,0003 bd2 ba1.9k sqft2140 N Humboldt Street, Denver, CO 80205For Sale
 MLS ID #2966793, Lindsey Meyer, Compass - Denver. REcolorado as distributed by MLS GRID
- $675,0003 bd2 ba1.5k sqft2331 N Gilpin St, Denver, CO 80205For Sale
 MLS ID #1069839, The Zach Zeldner Team, Compass - Boulder. IRES as distributed by MLS GRID
- $624,0002 bd2 ba1k sqft2909 Glenarm Place, Denver, CO 80205For Sale
 MLS ID #9237988, Clara McGonigle, Your Castle Realty LLC. REcolorado as distributed by MLS GRID
- $615,0002 bd2 ba1.6k sqft2459 N Clarkson Street, Denver, CO 80205For SaleMLS ID #9724845, Doug Yetman, West and Main Homes. REcolorado as distributed by MLS GRID
- $675,0002 bd2 ba1.3k sqft751 Elati Street, Denver, CO 80204For SaleMLS ID #8767593, Steven Pilkington, Real Broker, LLC DBA Real. REcolorado as distributed by MLS GRID
- $749,0002 bd3 ba1.5k sqft24 Walnut, Denver, CO 80205For SaleMLS ID #9057721, Kristen Gustafson, Brokers Guild Real Estate. REcolorado as distributed by MLS GRID
- $625,0002 bd3 ba1.4k sqft3010 N Williams Street, Denver, CO 80205For SaleMLS ID #7783203, Allison Rankin, Compass - Denver. REcolorado as distributed by MLS GRID
- $800,0003 bd2 ba2.1k sqft1175 Cook Street, Denver, CO 80206For SaleMLS ID #5544366, Michele Ciardullo, Milehimodern. REcolorado as distributed by MLS GRID
- $649,0003 bd2 ba2k sqft1715 E 29th Avenue, Denver, CO 80205For SaleMLS ID #9610927, Allison Rankin, Compass - Denver. REcolorado as distributed by MLS GRID
- $825,0003 bd2 ba1.8k sqft4581 Bryant Street, Denver, CO 80211For SaleMLS ID #3419297, Jason Sirois, Compass - Denver. REcolorado as distributed by MLS GRID
- $725,0003 bd2 ba1.3k sqft3722 Meade Street, Denver, CO 80211For SaleMLS ID #7661274, Joseph Currin, Keller Williams Avenues Realty. REcolorado as distributed by MLS GRID
- $786,0002 bd2 ba1.3k sqft1401 Delgany St #105, Denver, CO 80202For SaleMLS ID #1070965, Ashton White, milehimodern - Boulder. IRES as distributed by MLS GRID
- $799,0003 bd2 ba1.6k sqft639 Galapago St, Denver, CO 80204For SaleMLS ID #1065761, Michael Watters, milehimodern - Boulder. IRES as distributed by MLS GRID
- $899,0002 bd2 ba1.9k sqft2620-2626 W Argyle Place, Denver, CO 80211For SaleMLS ID #7370507, Carla Grumann, Aspen Grove Real Estate Group. REcolorado as distributed by MLS GRID
- $425,0002 bd2 ba1k sqft814 24th Street #1, Denver, CO 80205For SaleMLS ID #2449381, Cassandra Altenberger, Milehimodern. REcolorado as distributed by MLS GRID
- $560,0002 bd3 ba1.3k sqft822 25th Street, Denver, CO 80205For SaleMLS ID #4919609, John Hayden, Kentwood Real Estate City Properties. REcolorado as distributed by MLS GRID
- $897,0003 bd2 ba1.4k sqft844 S Washington Street, Denver, CO 80209For SaleMLS ID #4324679, Carla Bartell, Compass - Denver. REcolorado as distributed by MLS GRID
- $555,0002 bd1 ba1.4k sqft3034 N Race Street, Denver, CO 80205For SaleMLS ID #2070094, Barbara Klaver, Klaver & Company. REcolorado as distributed by MLS GRID
- $825,0002 bd2 ba1.2k sqftPark Lane Condominium, Denver, CO 80209For SaleMLS ID #6779501, Najib Alami, Coldwell Banker Realty 24. REcolorado as distributed by MLS GRID
