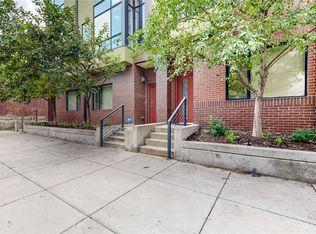
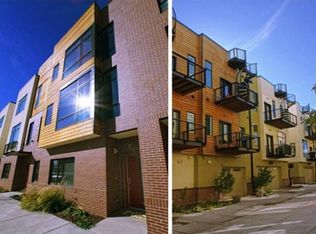
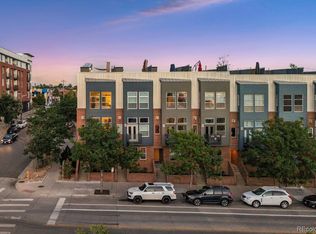
Experience elevated urban living and an exceptional investment opportunity in Denver’s Ballpark District, just moments from Coors Field and RiNo. Currently tenant-occupied with a lease in place through March 31, 2027, this striking three-story townhome offers immediate rental income with the opportunity to own in one of Denver’s most dynamic urban neighborhoods.
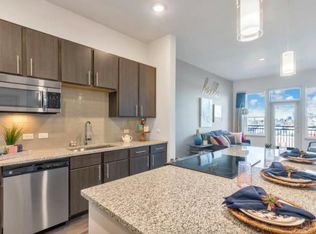
Featuring 2 bedrooms, 2.5 baths, an oversized tandem 2 CAR GARAGE and private rooftop retreat, the home pairs sophisticated design with incredible city, Coors Field and Rocky Mountain views. Recent updates include fresh interior paint throughout, a new kitchen backsplash, updated statement light fixtures and automatic interior blinds on the floor-to-ceiling windows on the main and upper levels.
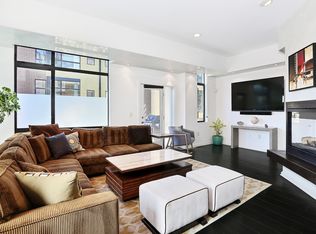
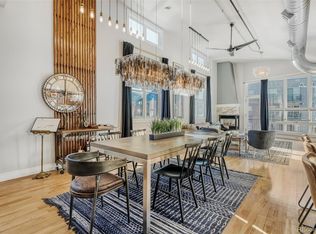
The open-concept main level features warm hardwood floors, dramatic architecture, an open staircase, expansive windows and a multi-sided gas fireplace. The spacious kitchen offers granite countertops, stainless steel appliances, abundant cabinetry and an oversized island, with a private balcony and powder bath completing the level.
Upstairs are two private bedroom suites plus conveniently located laundry. The primary features generous closet space and an en-suite bath with dual vanities and walk-in shower; the second bedroom also offers its own en-suite bath.
Then there’s the rooftop. Your private retreat features panoramic city and mountain views, a hot tub and an incredible vantage point for Coors Field fireworks. With dining, breweries, galleries and entertainment nearby, this is a rare opportunity to own your next home or an income-producing property in the heart of Denver.
For sale
$749,000
2325 Walnut Street #4, Denver, CO 80205
2beds
1,577sqft
Townhouse
Built in 2006
-- sqft lot
$-- Zestimate®
$475/sqft
$407/mo HOA
What's special
- 62 days
- 219
- 32
Zillow last checked:
Listing updated:
Listed by:
Kristen Gustafson 303-550-1497 coloradokristenrealestate@gmail.com,
Brokers Guild Real Estate
Source: REcolorado as distributed by MLS GRID,MLS#: 9057721
Facts & features
Interior
Bedrooms & bathrooms
- Bedrooms: 2
- Bathrooms: 3
- Full bathrooms: 1
- 3/4 bathrooms: 1
- 1/2 bathrooms: 1
- Main level bathrooms: 1
Bedroom
- Level: Upper
Bedroom
- Features: Primary Suite
- Level: Upper
Bathroom
- Level: Main
Bathroom
- Level: Upper
Bathroom
- Features: Primary Suite
- Level: Upper
Dining room
- Level: Main
Family room
- Level: Main
Kitchen
- Level: Main
Heating
- Forced Air
Cooling
- Central Air
Appliances
- Included: Dishwasher, Disposal, Dryer, Gas Water Heater, Microwave, Oven, Range, Refrigerator, Washer
- Laundry: In Unit
Features
- Ceiling Fan(s), Eat-in Kitchen, Entrance Foyer, Granite Counters, High Ceilings, High Speed Internet, Kitchen Island, Open Floorplan, Pantry, Primary Suite, Vaulted Ceiling(s), Walk-In Closet(s)
- Flooring: Carpet, Tile, Wood
- Windows: Double Pane Windows, Window Treatments
- Has basement: No
- Number of fireplaces: 1
- Fireplace features: Family Room
- Common walls with other units/homes: 2+ Common Walls
Interior area
- Total structure area: 1,577
- Total interior livable area: 1,577 sqft
- Finished area above ground: 1,577
Property
Parking
- Total spaces: 2
- Parking features: Dry Walled, Floor Coating, Insulated Garage, Lighted, Tandem
- Attached garage spaces: 2
Features
- Levels: Three Or More
- Entry location: Ground
- Patio & porch: Deck, Rooftop
- Exterior features: Balcony, Lighting, Rain Gutters
- Has spa: Yes
- Spa features: Spa/Hot Tub, Heated
- Has view: Yes
- View description: City, Mountain(s)
Details
- Parcel number: 227712022
- Zoning: R-MU-30
- Special conditions: Standard
Construction
Type & style
- Home type: Townhouse
- Architectural style: Contemporary
- Property subtype: Townhouse
- Attached to another structure: Yes
Materials
- Brick, Frame, Stucco
- Foundation: Slab
- Roof: Membrane
Condition
- Year built: 2006
Utilities & green energy
- Electric: 110V, 220 Volts
- Water: Public
- Utilities for property: Cable Available, Electricity Connected, Internet Access (Wired), Natural Gas Available, Natural Gas Connected, Phone Available, Phone Connected
Community & HOA
Community
- Security: Carbon Monoxide Detector(s), Secured Garage/Parking, Smoke Detector(s)
- Subdivision: Lodo
HOA
- Has HOA: Yes
- Services included: Reserve Fund, Maintenance Grounds, Maintenance Structure, Sewer, Snow Removal, Trash, Water
- HOA fee: $407 monthly
- HOA name: Sopra Communities
- HOA phone: 720-432-4604
Location
- Region: Denver
Financial & listing details
- Price per square foot: $475/sqft
- Tax assessed value: $851,100
- Annual tax amount: $3,937
- Date on market: 8/8/2026
- Listing terms: 1031 Exchange,Cash,Conventional,FHA,VA Loan
- Exclusions: Tenant/Sellers Personal Property, Including But Not Limited To, Furniture, Clothing, Artwork, Toys, Tools, Personal Effects.
- Ownership: Individual
- Lease term: 12 Months
- Electric utility on property: Yes
- Road surface type: Alley Paved
Estimated market value
Not available
Estimated sales range
Not available
Not available
Price history
| Date | Event | Price |
|---|---|---|
| 8/8/2026 | Listed for sale | $749,000+38.7%$475/sqft |
Source:  REcolorado as distributed by MLS GRID #9057721 Report a problem REcolorado as distributed by MLS GRID #9057721 Report a problem | ||
| 9/15/2025 | Listing removed | $3,100$2/sqft |
Source: REcolorado as distributed by MLS GRID #6330745 Report a problem | ||
| 8/22/2025 | Listed for rent | $3,100+3.3%$2/sqft |
Source: REcolorado as distributed by MLS GRID #6330745 Report a problem | ||
| 8/29/2020 | Listing removed | $3,000$2/sqft |
Source: Apartment Mangement Services, LLC Report a problem | ||
| 7/31/2020 | Listed for rent | $3,000$2/sqft |
Source: Apartment Mangement Services, LLC Report a problem | ||
| 8/11/2019 | Listing removed | $3,000$2/sqft |
Source: Apartment Mangement Services, LLC Report a problem | ||
| 7/20/2019 | Listed for rent | $3,000$2/sqft |
Source: Apartment Mangement Services, LLC Report a problem | ||
| 9/19/2007 | Sold | $540,000+9.1%$342/sqft |
Source: Public Record Report a problem | ||
| 6/6/2007 | Sold | $495,000$314/sqft |
Source: Public Record Report a problem | ||
Public tax history
| Year | Property taxes | Tax assessment |
|---|---|---|
| 2025 | $3,937 +2.2% | $60,000 +20.7% |
| 2024 | $3,852 +9.1% | $49,710 -6% |
| 2023 | $3,531 +3.6% | $52,900 +19.1% |
| 2022 | $3,408 +5% | $44,400 -2.8% |
| 2021 | $3,247 +2.9% | $45,670 +4.4% |
| 2020 | $3,156 -1.1% | $43,759 -0.7% |
| 2019 | $3,190 | $44,064 +6.9% |
| 2018 | $3,190 +0.3% | $41,230 |
| 2017 | $3,180 -1.7% | $41,230 -0.5% |
| 2016 | $3,236 +8.4% | $41,420 |
| 2015 | $2,987 0% | $41,420 +15.2% |
| 2014 | $2,988 +5.3% | $35,960 |
| 2013 | $2,837 +17.9% | $35,960 +6.5% |
| 2012 | $2,407 -15.2% | $33,750 |
| 2011 | $2,837 +11.5% | $33,750 -20.8% |
| 2009 | $2,545 +74.4% | $42,600 +11.8% |
| 2008 | $1,460 | $38,110 |
Find assessor info on the county website
Monthly payment
Est. payment
Payment breakdown
Explore the cost of this home by adjusting the details. Changes won't be saved.Climate risks
Neighborhood: Five Points
Nearby schools
Schools provided by the listing agent
- Elementary: Gilpin
- Middle: Mcauliffe Manual
- High: East
- District: Denver 1
Source: REcolorado as distributed by MLS GRID. This data may not be complete. We recommend contacting the local school district to confirm school assignments for this home.
Similar homes
- $699,0002 bd3 ba1.5k sqft2680 Blake Street #1, Denver, CO 80205For Sale
 MLS ID #4574768, Ben Rule, LIV Sotheby's International Realty. REcolorado as distributed by MLS GRID
 - $729,0003 bd3 ba1.7k sqft2432 N Washington Street, Denver, CO 80205For Sale
 MLS ID #2440068, Andra Berzins, Keller Williams Integrity Real Estate LLC. REcolorado as distributed by MLS GRID
 - $750,0002 bd2 ba1.4k sqftSilver State Lofts, Denver, CO 80205For Sale
 MLS ID #1537210, Stevenson Farnsworth, 1858 Real Estate. REcolorado as distributed by MLS GRID
 - $769,0003 bd4 ba1.8k sqft1312 E 22nd Avenue, Denver, CO 80205For Sale
 MLS ID #8460469, Kathryn Farrow, Coldwell Banker Realty 18. REcolorado as distributed by MLS GRID
 - $719,0003 bd4 ba2.1k sqft2480 N Clarkson Street, Denver, CO 80205For SaleMLS ID #2045364, Chris Olson, Olson Realty Group. REcolorado as distributed by MLS GRID
- $749,9003 bd3 ba1.5k sqft2658 Stout Street, Denver, CO 80205For SaleMLS ID #6794591, Sarah Ouellette, Resident Realty South Metro. REcolorado as distributed by MLS GRID
- $639,0002 bd3 ba1.4k sqft2440 Welton Street, Denver, CO 80205For SaleMLS ID #6785621, Tim Walker, Five Four Real Estate, LLC. REcolorado as distributed by MLS GRID
- $695,0002 bd4 ba1.5k sqft2147 N Downing Street, Denver, CO 80205For SaleMLS ID #3834262, Ben Rule, LIV Sotheby's International Realty. REcolorado as distributed by MLS GRID
- $560,0002 bd3 ba1.3k sqft822 25th Street, Denver, CO 80205For SaleMLS ID #4919609, John Hayden, Kentwood Real Estate City Properties. REcolorado as distributed by MLS GRID
- $629,0002 bd3 ba1.6k sqft2438 N Washington Street, Denver, CO 80205For SaleMLS ID #8930464, Samantha Criswell, RE/MAX Professionals. REcolorado as distributed by MLS GRID
- $850,0003 bd3 ba2.3k sqftS*Park, Denver, CO 80205New ConstructionMLS ID #7886449, Chad Mendoza, Compass - Denver. REcolorado as distributed by MLS GRID
- $795,0002 bd3 ba1.4k sqftPinnacle at City Park South, Denver, CO 80206For SaleMLS ID #7260871, Gretchen Gentry, HomeSmart. REcolorado as distributed by MLS GRID
- $825,0002 bd3 ba1.6k sqft3680 Osage Street, Denver, CO 80211For SaleMLS ID #9852086, David DiPetro, Serhant Colorado LLC. REcolorado as distributed by MLS GRID
- $949,0003 bd3 ba2.3k sqft2521 Lawrence Street, Denver, CO 80205For SaleMLS ID #6446181, Cameron Racine, Berkshire Hathaway HomeServices RE of the Rockies. REcolorado as distributed by MLS GRID
- $730,0003 bd4 ba1.6k sqftPerry Row, Denver, CO 80204For SaleMLS ID #9679840, Lisa Hollenbeck, Redfin Corporation. REcolorado as distributed by MLS GRID
- $724,5992 bd3 ba1.5k sqftRocky Mountain Lake Townhomes, Denver, CO 80211For SaleMLS ID #4357749, Megan Little, Great Place Real Estate Inc. REcolorado as distributed by MLS GRID
- $675,0002 bd3 ba1.4k sqft1818 N Clarkson Street #106, Denver, CO 80218For SaleMLS ID #9132956, Carrie Wernecke, Camber Realty, LTD. REcolorado as distributed by MLS GRID
- $699,0003 bd3 ba1.6k sqft3412 W 18th Ave, Denver, CO 80204For Sale
 MLS ID #1069241, Jonathan Loewenberg, Compass-Denver. IRES as distributed by MLS GRID
 - $700,0003 bd3 ba1.7k sqft1820 Julian Street #103, Denver, CO 80204For SaleMLS ID #6277444, Natalie Kavan, West and Main Homes Inc. REcolorado as distributed by MLS GRID
- $719,9003 bd4 ba1.6k sqft2211 Eliot Street, Denver, CO 80211For SaleMLS ID #9483931, Kevin Bristow, REMAX PROPERTIES. REcolorado as distributed by MLS GRID
