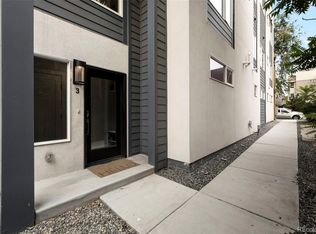
Live in the heart of Uptown! This immaculate, move-in-ready townhome offers modern finishes, an open floor plan, and an unbeatable location just minutes from Downtown Denver, City Park, Cherry Creek, and major highways. The sun-filled main level features hardwood floors, a spacious living and dining area, and a gourmet kitchen with quartz countertops, stainless steel appliances, abundant cabinetry, and a large center island—perfect for entertaining. Step outside to the private balcony for your morning coffee or evening glass of wine. Upstairs, you'll find two spacious bedrooms, two full baths, and a conveniently located laundry room. The luxurious primary suite features a custom walk-in closet and a spa-inspired five-piece bath. The highlight of the home is the expansive rooftop deck with spectacular downtown Denver skyline views, a gas line for grilling, and the included grill—ideal for entertaining and enjoying Colorado sunsets. A rare side-by-side attached two-car garage provides a wider floor plan and exceptional storage, setting this home apart from many Uptown townhomes. Walk to Denver's best restaurants, coffee shops, parks, and nightlife while enjoying easy access to downtown, RiNo, City Park, Cherry Creek, and I-25. With luxury finishes, low-maintenance living, incredible outdoor spaces, and an exceptional location, this Uptown gem is the perfect place to call home.
For sale
$690,000
1818 N Clarkson Street #106, Denver, CO 80218
2beds
1,479sqft
:
Get pre-qualified$4,320/mo
Townhouse
Built in 2013
1,524 Square Feet Lot
$-- Zestimate®
$467/sqft
$-- HOA
What's special
- 18 days |
- 277 |
- 17 |
Zillow last checked:
Listing updated:
Listed by:
Carrie Wernecke 303-885-9671 carrie@carriesellsdenver.com,
Camber Realty, LTD
Source: REcolorado as distributed by MLS GRID,MLS#: 9132956
Facts & features
Interior
Bedrooms & bathrooms
- Bedrooms: 2
- Bathrooms: 3
- Full bathrooms: 2
- 1/2 bathrooms: 1
- Main level bathrooms: 1
Bedroom
- Description: Spacious Primary With Large, Custom Walk-In Closet
- Features: Primary Suite
- Level: Upper
Bedroom
- Level: Upper
Bathroom
- Level: Main
Bathroom
- Description: Stunning 5 Piece Bathroom En Suite To Primary Bedroom
- Features: En Suite Bathroom, Primary Suite
- Level: Upper
Bathroom
- Level: Upper
Dining room
- Description: Adjacent To Large Kitchen And Living Room
- Level: Upper
Family room
- Description: With Balcony
- Level: Upper
Kitchen
- Description: Expansive Island, Bright And Open
- Level: Upper
Laundry
- Level: Upper
Heating
- Forced Air, Natural Gas
Cooling
- Central Air
Appliances
- Included: Dishwasher, Disposal, Dryer, Gas Water Heater, Microwave, Oven, Range, Refrigerator, Self Cleaning Oven, Washer
- Laundry: In Unit
Features
- Ceiling Fan(s), Eat-in Kitchen, Five Piece Bath, High Ceilings, High Speed Internet, Kitchen Island, Primary Suite, Quartz Counters, Smart Thermostat, Smoke Free, Walk-In Closet(s)
- Flooring: Carpet, Tile, Wood
- Windows: Double Pane Windows
- Has basement: No
- Common walls with other units/homes: 2+ Common Walls
Interior area
- Total structure area: 1,479
- Total interior livable area: 1,479 sqft
- Finished area above ground: 1,479
Video & virtual tour
Property
Parking
- Total spaces: 2
- Parking features: Garage - Attached
- Attached garage spaces: 2
Features
- Levels: Three Or More
- Entry location: Ground
- Patio & porch: Deck, Patio, Rooftop
- Exterior features: Balcony, Gas Grill, Gas Valve
- Fencing: Full
- Has view: Yes
- View description: City
Lot
- Size: 1,524 Square Feet
- Features: Near Public Transit, Sprinklers In Front
Details
- Parcel number: 235323050
- Zoning: G-RO-5
- Special conditions: Standard
Construction
Type & style
- Home type: Townhouse
- Architectural style: Urban Contemporary
- Property subtype: Townhouse
- Attached to another structure: Yes
Materials
- Brick, Frame, Other, Stucco
- Foundation: Structural
- Roof: Rolled/Hot Mop,Unknown
Condition
- Year built: 2013
Utilities & green energy
- Sewer: Public Sewer
- Water: Public
- Utilities for property: Cable Available, Internet Access (Wired), Natural Gas Connected
Community & HOA
Community
- Security: Carbon Monoxide Detector(s), Smart Locks, Smoke Detector(s), Video Doorbell
- Subdivision: Uptown
HOA
- Has HOA: No
Location
- Region: Denver
Financial & listing details
- Price per square foot: $467/sqft
- Tax assessed value: $740,600
- Annual tax amount: $3,639
- Date on market: 7/22/2026
- Listing terms: Cash,Conventional
- Exclusions: Owner`s Personal Property.
- Ownership: Individual
- Road surface type: Paved
Estimated market value
Not available
Estimated sales range
Not available
Not available
Price history
| Date | Event | Price |
|---|---|---|
| 7/22/2026 | Listed for sale | $690,000+2.2%$467/sqft |
Source:  REcolorado as distributed by MLS GRID #9132956 Report a problem REcolorado as distributed by MLS GRID #9132956 Report a problem | ||
| 5/10/2021 | Sold | $675,000+49.9%$456/sqft |
Source: Public Record Report a problem | ||
| 10/7/2014 | Sold | $450,300$304/sqft |
Source: Public Record Report a problem | ||
Public tax history
| Year | Property taxes | Tax assessment |
|---|---|---|
| 2024 | $3,560 +5.2% | $45,940 -6.4% |
| 2023 | $3,384 +3.6% | $49,080 +15.3% |
| 2022 | $3,267 +11.2% | $42,550 -2.8% |
| 2021 | $2,938 +2.9% | $43,780 +10.6% |
| 2020 | $2,856 +3.4% | $39,597 -0.7% |
| 2019 | $2,763 | $39,874 +11.7% |
| 2018 | $2,763 +0.3% | $35,710 |
| 2017 | $2,754 +2.6% | $35,710 +4% |
| 2016 | $2,684 +259.4% | $34,350 |
| 2015 | $747 | $34,350 |
Find assessor info on the county website
Monthly payment
Est. payment
Payment breakdown
Explore the cost of this home by adjusting the details. Changes won't be saved.Climate risks
Neighborhood: North Capitol Hill
Nearby schools
GreatSchools rating
- 5/10Whittier K-8 SchoolGrades: PK-8Distance: 0.6 mi
- 8/10East High SchoolGrades: 9-12Distance: 1.1 mi
- 3/10University Preparatory SchoolGrades: K-5Distance: 0.9 mi
Schools provided by the listing agent
- Elementary: Cole Arts And Science Academy
- Middle: Bruce Randolph
- High: East
- District: Denver 1
Source: REcolorado as distributed by MLS GRID. This data may not be complete. We recommend contacting the local school district to confirm school assignments for this home.
- $685,0002 bd3 ba1.4k sqft1818 Clarkson St #105, Denver, CO 80218Sold

- $708,600-- bd-- ba1.9k sqft1828 N Clarkson St, Denver, CO 80218Off Market

- $622,7002 bd2 ba1.4k sqft1818 N Clarkson St UNIT 101, Denver, CO 80218Off Market
- $628,6002 bd3 ba1.4k sqft1818 N Clarkson St UNIT 107, Denver, CO 80218Off Market

- $605,4002 bd2 ba1.4k sqft1818 N Clarkson St UNIT 104, Denver, CO 80218Off Market
- $643,0002 bd2 ba1.6k sqft1818 N Clarkson St UNIT 102, Denver, CO 80218Off Market
- $648,3002 bd2 ba1.4k sqft1818 N Clarkson St UNIT 105, Denver, CO 80218Off Market
- $590,3002 bd3 ba1.3k sqft1818 N Clarkson St UNIT 103, Denver, CO 80218Off Market
A local agent can set up tours, give advice and negotiate with sellers.
Similar homes
- $700,0002 bd4 ba1.5k sqft2147 N Downing Street, Denver, CO 80205For Sale

 MLS ID #3834262, Ben Rule, LIV Sotheby's International Realty. REcolorado as distributed by MLS GRID
 - $674,9962 bd3 ba1.6k sqft2438 N Washington Street, Denver, CO 80205For Sale
 MLS ID #8930464, Samantha Criswell, RE/MAX Professionals. REcolorado as distributed by MLS GRID
 - $690,0002 bd3 ba1.4k sqft4055 W Conejos Place, Denver, CO 80204For Sale
 MLS ID #8697584, Caroline Anderson, Kentwood Real Estate Cherry Creek. REcolorado as distributed by MLS GRID
 - $579,9002 bd2 ba1.1k sqft2780 W 25th Avenue #3, Denver, CO 80211For Sale
 MLS ID #1506785, Anthony Grandt, RE/MAX Professionals. REcolorado as distributed by MLS GRID
 - $798,0003 bd4 ba2.1k sqft2480 N Clarkson Street, Denver, CO 80205For SaleMLS ID #2045364, Chris Olson, Olson Realty Group. REcolorado as distributed by MLS GRID
- $779,0003 bd3 ba1.7k sqft1585 King Street, Denver, CO 80204For SaleMLS ID #9700236, Mike Wilkinson, Embark Realty Group. REcolorado as distributed by MLS GRID
- $675,0002 bd3 ba1.2k sqft1545 Utica Street, Denver, CO 80204For SaleMLS ID #3074243, Peter Sotiropoulos, Live West Realty. REcolorado as distributed by MLS GRID
- $635,0002 bd2 ba1.1k sqftParagon Condos, Denver, CO 80211For SaleMLS ID #9288569, Jennifer Apel, Compass - Denver. REcolorado as distributed by MLS GRID
- $649,9992 bd3 ba1.5k sqft3295 W 17th Avenue, Denver, CO 80204For SaleMLS ID #4319888, David DiPetro, Compass - Denver. REcolorado as distributed by MLS GRID
- $654,9002 bd4 ba1.5k sqft2737 W 24th Avenue #4, Denver, CO 80211For SaleMLS ID #9979906, Brandie Sciacca, Berkshire Hathaway HomeServices Colorado Real Estate, LLC. REcolorado as distributed by MLS GRID
- $749,9004 bd4 ba1.8k sqftLoHi 11, Denver, CO 80211For SaleMLS ID #2966562, Martin Anderson, Compass - Denver. REcolorado as distributed by MLS GRID
- $750,0003 bd3 ba1.8k sqft2134 S Josephine Street, Denver, CO 80210For SaleMLS ID #6840129, Ann Durham, LIV Sotheby's International Realty. REcolorado as distributed by MLS GRID
- $650,0003 bd4 ba1.5k sqftPecos Row, Denver, CO 80211For SaleMLS ID #3595661, Luke McEvilly, Keller Williams Realty Downtown LLC. REcolorado as distributed by MLS GRID
- $508,0003 bd3 ba1.6k sqft2935 Central Park Boulevard, Denver, CO 80238For SaleMLS ID #8582596, Jesse Kornblum, Compass - Denver. REcolorado as distributed by MLS GRID
- $599,0002 bd2 ba1.1k sqftSkyline, Denver, CO 80211For SaleMLS ID #5268570, Travis Talaric, Blue Pebble Homes. REcolorado as distributed by MLS GRID
- $720,0003 bd3 ba1.8k sqft6102 W 28th Court, Denver, CO 80214For SaleMLS ID #6015248, Keith Amorim, NAV Real Estate. REcolorado as distributed by MLS GRID
- $559,0003 bd3 ba1.3k sqft3830 Jason Street #4, Denver, CO 80211For SaleMLS ID #6152532, Joshua Coleman, Compass - Denver. REcolorado as distributed by MLS GRID
- $785,0003 bd3 ba1.9k sqft91 Pontiac Street, Denver, CO 80230For SaleMLS ID #6246794, Anastasia Miller, Own-Sweethome Realty LLC. REcolorado as distributed by MLS GRID
- $684,9003 bd3 ba1.7k sqft2921 Sheridan Boulevard, Wheat Ridge, CO 80214For SaleMLS ID #3324094, Dawn Green, Real Broker, LLC DBA Real. REcolorado as distributed by MLS GRID
- $599,0002 bd2 ba1.4k sqft2061 S Milwaukee Street, Denver, CO 80210For SaleMLS ID #9713162, Tracy Hulsey, RE/MAX Alliance. REcolorado as distributed by MLS GRID
