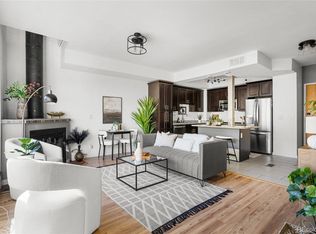
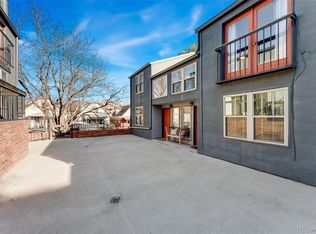
New Price for LoHi 2 Story End Unit Townhome! Steps to everything you love, and you get to simply move right in! Everything is updated – kitchen, baths, entertainment areas, new carpet, new paint, hardwood floor restoration, and much more! Enjoy tall ceilings, a wood fireplace to warm your evenings, private outdoor space, and a friendly courtyard to enjoy friends and neighbors! The main-level bedroom suite is ideal for you, a guest, or a roommate. Upper level delivers an entertainment area, a nicely appointed kitchen, and another primary suite with a window seat and room for everything! A sweet office and private outdoor space complete the picture. Enjoy the ease of pulling into a heated garage plus storage area. Don’t stress about the HOA – look at it this way: It is stress-free living by the fact that you never have to shovel a walk, rake a yard, mow the grass, paint the exterior of your townhome, haul the trash cans in and out, plus the HOA fee covers the building insurance plus water and sewer fees – if you had to find service contractors for all of these things and then pay for each service, you would spend $600-$800/month doing so – the HOA fee is $500/month… You’re saving $100-$300/month! This is the ideal space for a busy person or a person who simply wants to live in and enjoy, and not stress over the maintenance of real estate. Step out your front door to all that you love about LoHi – superb dining at every turn, coffee, ice cream, cocktails, workouts, and walk to everything you love! Remember, LoHi is at the top of the list in Denver for dining, entertainment, and culture – you CAN HAVE IT ALL!
For sale
$585,000
2102 W 31st Avenue, Denver, CO 80211
2beds
1,165sqft
Townhouse
Built in 1984
-- sqft lot
$-- Zestimate®
$502/sqft
$500/mo HOA
What's special
- 16 days
- 576
- 40
Zillow last checked:
Listing updated:
Listed by:
Jennifer Apel 303-570-9690 jenny@nostalgichomes.com,
Compass - Denver
Source: REcolorado as distributed by MLS GRID,MLS#: 4868337
Facts & features
Interior
Bedrooms & bathrooms
- Bedrooms: 2
- Bathrooms: 2
- Full bathrooms: 1
- 3/4 bathrooms: 1
- Main level bathrooms: 1
- Main level bedrooms: 1
Bedroom
- Description: Entry Level Guest Room Or Office
- Level: Main
Bedroom
- Description: Vaulted Ceiling, Window Seat, Walk-In Closet, Ensuite Bath
- Level: Upper
Bathroom
- Description: Nicely Finished
- Level: Main
Bathroom
- Description: Dual Access To Hallway And Primary Bedroom
- Level: Upper
Dining room
- Description: Open To Living Room And Kitchen
- Level: Upper
Great room
- Description: Gas Fireplace, Balcony Access W/ City View
- Level: Upper
Kitchen
- Description: Breakfast Bar Seating, Built-Ins, Newer Finishes
- Level: Upper
Laundry
- Description: Easy Access
- Level: Main
Office
- Description: Office Loft Area
- Level: Upper
Heating
- Forced Air
Cooling
- Central Air
Appliances
- Included: Cooktop, Dishwasher, Disposal, Dryer, Gas Water Heater, Oven, Range Hood, Refrigerator, Self Cleaning Oven, Washer
- Laundry: In Unit
Features
- Built-in Features, Entrance Foyer, Granite Counters, High Ceilings, Open Floorplan, Smart Thermostat, Vaulted Ceiling(s), Walk-In Closet(s)
- Flooring: Carpet, Laminate, Tile
- Windows: Double Pane Windows
- Has basement: No
- Number of fireplaces: 1
- Fireplace features: Great Room, Wood Burning
- Common walls with other units/homes: End Unit,1 Common Wall
Interior area
- Total structure area: 1,165
- Total interior livable area: 1,165 sqft
- Finished area above ground: 1,165
Property
Parking
- Total spaces: 1
- Parking features: Dry Walled, Exterior Access Door, Storage, Underground
- Garage spaces: 1
Features
- Levels: Two
- Stories: 2
- Entry location: Courtyard
- Patio & porch: Deck, Patio
- Exterior features: Balcony
Details
- Parcel number: 228309031
- Zoning: G-MU-3
- Special conditions: Standard
Construction
Type & style
- Home type: Townhouse
- Architectural style: Urban Contemporary
- Property subtype: Townhouse
- Attached to another structure: Yes
Materials
- Stucco, Wood Siding
- Roof: Membrane
Condition
- Updated/Remodeled
- Year built: 1984
Utilities & green energy
- Sewer: Public Sewer
- Water: Public
Community & HOA
Community
- Security: Secured Garage/Parking
- Subdivision: Lohi
HOA
- Has HOA: Yes
- Services included: Reserve Fund, Insurance, Maintenance Grounds, Maintenance Structure, Recycling, Snow Removal, Trash
- HOA fee: $500 monthly
- HOA name: 3.0 Management
- HOA phone: 720-307-2710
Location
- Region: Denver
Financial & listing details
- Price per square foot: $502/sqft
- Tax assessed value: $544,000
- Annual tax amount: $2,934
- Date on market: 9/29/2026
- Listing terms: Cash,Conventional
- Exclusions: None
- Ownership: Individual
Estimated market value
Not available
Estimated sales range
Not available
Not available
Price history
| Date | Event | Price |
|---|---|---|
| 9/29/2026 | Listed for sale | $585,000+19.1%$502/sqft |
Source:  REcolorado as distributed by MLS GRID #4868337 Report a problem REcolorado as distributed by MLS GRID #4868337 Report a problem | ||
| 2/24/2021 | Listing removed | -- |
Source: Owner Report a problem | ||
| 5/22/2020 | Sold | $491,000+7%$421/sqft |
Source: Public Record Report a problem | ||
| 3/28/2020 | Listing removed | $2,600$2/sqft |
Source: Owner Report a problem | ||
| 3/20/2020 | Listed for rent | $2,600$2/sqft |
Source: Owner Report a problem | ||
| 12/16/2016 | Sold | $459,000-2.3%$394/sqft |
Source: Public Record Report a problem | ||
| 10/30/2016 | Price change | $469,900-3.1%$403/sqft |
Source: Porchlight Real Estate Group #9421090 Report a problem | ||
| 10/6/2016 | Listed for sale | $485,000+74.5%$416/sqft |
Source: Porchlight Real Estate Group #9421090 Report a problem | ||
| 5/24/2007 | Sold | $278,000+39%$239/sqft |
Source: Public Record Report a problem | ||
| 1/11/2007 | Sold | $200,000+242.5%$172/sqft |
Source: Public Record Report a problem | ||
| 12/10/1993 | Sold | $58,400$50/sqft |
Source: Public Record Report a problem | ||
Public tax history
| Year | Property taxes | Tax assessment |
|---|---|---|
| 2025 | $2,767 +2.2% | $38,350 +9.8% |
| 2024 | $2,707 +4.3% | $34,930 -8% |
| 2023 | $2,595 +3.6% | $37,980 +16.4% |
| 2022 | $2,505 -6.3% | $32,630 -2.8% |
| 2021 | $2,673 +2.9% | $33,570 -6.8% |
| 2020 | $2,598 +11.8% | $36,015 -0.7% |
| 2019 | $2,324 | $36,266 +20.7% |
| 2018 | $2,324 +0.3% | $30,040 |
| 2017 | $2,317 -1.6% | $30,040 -0.3% |
| 2016 | $2,354 +19.8% | $30,130 |
| 2015 | $1,965 0% | $30,130 +27.3% |
| 2014 | $1,966 +9.2% | $23,660 |
| 2013 | $1,800 +17.9% | $23,660 +10.5% |
| 2012 | $1,527 +10.7% | $21,410 +1.9% |
| 2011 | $1,379 +2.2% | $21,010 +1.4% |
| 2010 | $1,349 +13.2% | $20,710 |
| 2009 | $1,192 -0.2% | $20,710 +16% |
| 2008 | $1,194 -3.3% | $17,850 |
| 2007 | $1,235 +1.1% | $17,850 -3.3% |
| 2006 | $1,221 +8.5% | $18,450 |
| 2005 | $1,126 | $18,450 +2.7% |
| 2003 | -- | $17,960 +3.8% |
| 2002 | -- | $17,310 +78.8% |
| 2001 | -- | $9,680 |
Find assessor info on the county website
Monthly payment
Est. payment
Payment breakdown
Explore the cost of this home by adjusting the details. Changes won't be saved.Climate risks
Neighborhood: Highland
Nearby schools
Schools provided by the listing agent
- Elementary: Edison
- Middle: Skinner
- High: North
- District: Denver 1
Source: REcolorado as distributed by MLS GRID. This data may not be complete. We recommend contacting the local school district to confirm school assignments for this home.
Similar homes
- $599,0002 bd2 ba1.2k sqftDakota Lofts, Denver, CO 80211For Sale

 MLS ID #9033217, Lisa Palladino, Realty One Group Premier Colorado. REcolorado as distributed by MLS GRID
 - $579,9002 bd2 ba1.1k sqft2780 W 25th Avenue #3, Denver, CO 80211For Sale
 MLS ID #1506785, Anthony Grandt, RE/MAX Professionals. REcolorado as distributed by MLS GRID
 - $599,0002 bd2 ba1.2k sqftDakota Lofts, Denver, CO 80211For Sale
 MLS ID #7082863, Christopher Nowakiwsky, RE/MAX Professionals. REcolorado as distributed by MLS GRID
 - $560,0002 bd3 ba1.3k sqft822 25th Street, Denver, CO 80205For Sale
 MLS ID #4919609, John Hayden, Kentwood Real Estate City Properties. REcolorado as distributed by MLS GRID
 - $565,0002 bd4 ba1.4k sqft1269 Xavier Street, Denver, CO 80204For SaleMLS ID #5043199, Jason Dalbey, Real Broker, LLC DBA Real. REcolorado as distributed by MLS GRID
- $550,0002 bd3 ba1.5k sqft275 Rampart Way #203, Denver, CO 80230For SaleMLS ID #7821436, Vesta Homes, Kentwood Real Estate DTC, LLC. REcolorado as distributed by MLS GRID
- $550,0002 bd2 ba1.2k sqftParklane Condominiums, Denver, CO 80209For SaleMLS ID #8231029, Kathy McBane, Compass - Denver. REcolorado as distributed by MLS GRID
- $529,9002 bd2 ba1.3k sqft1200 N Cherokee Street #404, Denver, CO 80204For SaleMLS ID #5434499, Zach Chicoine, The TC Group. REcolorado as distributed by MLS GRID
- $700,0003 bd2 ba1.6k sqftRiverclay Condos, Denver, CO 80211For SaleMLS ID #3007006, Jorge Gonzalez, Coldwell Banker Realty 18. REcolorado as distributed by MLS GRID
- $725,0003 bd2 ba1.4k sqft4035 Kalamath Street, Denver, CO 80211For SaleMLS ID #7316065, Jill Samuels, Compass - Denver. REcolorado as distributed by MLS GRID
- $499,0002 bd3 ba1.3k sqft1369 Knox Court, Denver, CO 80204For SaleMLS ID #8911577, Alli Flanders, Fathom Realty Colorado LLC. REcolorado as distributed by MLS GRID
- $675,0002 bd3 ba1.4k sqft1818 N Clarkson Street #106, Denver, CO 80218For SaleMLS ID #9132956, Carrie Wernecke, Camber Realty, LTD. REcolorado as distributed by MLS GRID
- $550,0002 bd2 ba1.4k sqft2061 S Milwaukee Street, Denver, CO 80210For SaleMLS ID #9713162, Tracy Hulsey, RE/MAX Alliance. REcolorado as distributed by MLS GRID
- $415,0001 bd1 ba991 sqft2351 Federal Boulevard #405, Denver, CO 80211For SaleMLS ID #7394864, Dianne Fisher, Distinct Real Estate LLC. REcolorado as distributed by MLS GRID
- $539,0004 bd2 ba1.7k sqft370 Irving Street, Denver, CO 80219For SaleMLS ID #5561285, Cory Williams, eXp Realty, LLC. REcolorado as distributed by MLS GRID
- $640,0002 bd1 ba1.2k sqft1028 Jackson St, Denver, CO 80206For Sale
 MLS ID #1070209, Nikki Wiederaenders, Compass-Denver. IRES as distributed by MLS GRID
 - $525,0002 bd2 ba1.1k sqft2918 Ames Street, Wheat Ridge, CO 80214For SaleMLS ID #8282170, Sarah Clark, Compass - Denver. REcolorado as distributed by MLS GRID
- $700,0003 bd3 ba1.7k sqft1820 Julian Street #103, Denver, CO 80204For SaleMLS ID #6277444, Natalie Kavan, West and Main Homes Inc. REcolorado as distributed by MLS GRID
- $533,0003 bd2 ba1.5k sqft575 S Clay Street, Denver, CO 80219For SaleMLS ID #2273736, Maria Irivarren, Serhant Colorado LLC. REcolorado as distributed by MLS GRID
- $525,0003 bd2 ba1.6k sqft6180 Dover Street, Arvada, CO 80004For SaleMLS ID #8537593, Linda Arcos, Berkshire Hathaway HomeServices Colorado Real Estate, LLC – Erie. REcolorado as distributed by MLS GRID
