Skip main navigation
Sold for $645,000
Street View
  • $645,000

    3075 Umatilla Street #4, Denver, CO 80211

    2beds
    1,375sqft
    Townhouse
    Built in 1984
    -- sqft lot
    $597,800 Zestimate®
    $469/sqft
    $3,394 Estimated rent

    Home value

    $597,800

    $568,000 - $628,000

    $3,394/mo

    Zestimate® history
    Loading
    Loading...

    Owner options

    List your home for rent

    $3,394/mo

    Rent Zestimate®

    Find your next renter with Zillow Rental Manager. Plus, with online applications, you can quickly screen prospective tenants – for free.

    Learn more

    $3,394/mo

    Rent Zestimate®

    Refinance and save

    $4,227/mo

    Est. payment

    Refinancing to a lower rate could help reduce your monthly payments and save thousands over the life of the loan.

    See today's rates

    $4,227/mo

    Est. payment

    Explore your selling options

    Work with a Zillow partner agent

    Leverage their expertise and Zillow's premium Showcase listings to get your home seen by more buyers.

    Get started

    List with your own agent

    Get your home in front of millions of buyers by listing it on Zillow.

    Learn how to do it

    Sell it yourself

    Take full control of how buyers see your home on Zillow by listing For Sale by Owner (FSBO).

    List your home

    What's special

    Garage doorPrivate patioFresh airCorner lotJuliet balconyPrimary suiteOversized primary suite
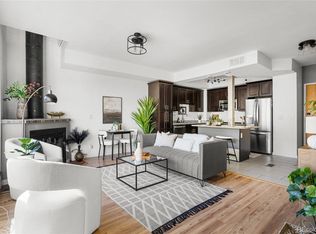
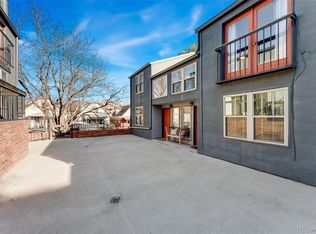
    Welcome to the Heart of LoHi! With endless dining, fitness, and shopping options just out your front door, this modern row home is sure to please. The contemporary 2 bed, 2 ½ bath townhome features a corner lot with its own private patio that is an entertainer’s dream. The main floor open concept layout is complete with an electric fireplace and modern kitchen with quartz countertops, and an island with seating up to three. Upstairs you will find the oversized primary suite, a Juliet balcony that overlooks this quiet LoHi street (one-way traffic off 32nd makes for a quiet Oasis here on 31st and Umatilla), while letting in extra light and fresh air. The primary suite also features an updated ensuite with a walk-in closet. Be sure to check out the temp controlled bathtub! The lower-level bedroom also features another remodeled ensuite and walk-in closet. Additional features in this stunning home include a dedicated garage space with direct access out your back door. Conveniently it's the best spot in the garage, you can pull straight in from the garage door! This home features in-unit washer and dryer, an additional main floor half bath. You aren’t going to want to miss this highly-sought after LoHi gem.

    Zillow last checked:

    Listing updated:

    Listed by:

    Jacqueline Weinhold 720-556-5349 jackie@westandmainhomes.com,

    West and Main Homes Inc

    Bought with:

    Elizabeth Richards, 40036962

    LIV Sotheby's International Realty

    Source: REcolorado as distributed by MLS GRID,MLS#: 1556834MLS Logo

    Facts & features

    Interior

    Bedrooms & bathrooms
    • Bedrooms: 2
    • Bathrooms: 3
    • Full bathrooms: 2
    • 1/2 bathrooms: 1
    • Main level bathrooms: 1
    Primary bedroom
    • Description: Primary Upper Level Bedroom With Juliet Balcony, Ensuite, & Walk-In Closet
    • Level: Upper
    • Area: 170.1 Square Feet
    • Dimensions: 13.5 x 12.6
    Bedroom
    • Description: 2nd Full Bedroom With Ensuite & Walk In Closet
    • Level: Basement
    • Area: 273.34 Square Feet
    • Dimensions: 17.3 x 15.8
    Bathroom
    • Description: 1/2 Bath On Main Level
    • Level: Main
    • Area: 22.11 Square Feet
    • Dimensions: 6.7 x 3.3
    Bathroom
    • Description: Walk In Shower
    • Level: Basement
    • Area: 43.92 Square Feet
    • Dimensions: 6.1 x 7.2
    Bathroom
    • Description: Bath Tub With Temperature Control Settings
    • Level: Upper
    • Area: 62.25 Square Feet
    • Dimensions: 8.3 x 7.5
    Heating
    • Electric, Forced Air, Hot Water
    Cooling
    • Central Air
    Appliances
    • Included: Cooktop, Dishwasher, Disposal, Dryer, Gas Water Heater, Microwave, Oven, Refrigerator, Self Cleaning Oven, Washer
    • Laundry: In Unit
    Features
    • Eat-in Kitchen, Kitchen Island, Open Floorplan, Quartz Counters
    • Flooring: Carpet, Laminate, Tile
    • Windows: Double Pane Windows
    • Basement: Full,Sump Pump
    • Number of fireplaces: 1
    • Fireplace features: Electric
    • Common walls with other units/homes: End Unit,1 Common Wall
    Interior area
    • Total structure area: 1,375
    • Total interior livable area: 1,375 sqft
    • Finished area above ground: 912
    • Finished area below ground: 439

    Property

    Parking
    • Total spaces: 1
    • Parking features: Garage
    • Garage spaces: 1
    Features
    • Levels: Two
    • Stories: 2
    • Patio & porch: Front Porch, Patio
    • Exterior features: Balcony
    • Fencing: Full
    Lot
    • Features: Corner Lot, Near Public Transit
    Details
    • Parcel number: 228309030
    • Zoning: G-MU-3
    • Special conditions: Standard

    Construction

    Type & style
    • Home type: Townhouse
    • Architectural style: Contemporary
    • Property subtype: Townhouse
    • Attached to another structure: Yes
    Materials
    • Stucco
    Condition
    • Updated/Remodeled
    • Year built: 1984

    Utilities & green energy

    • Water: Public
    • Utilities for property: Cable Available, Electricity Connected, Internet Access (Wired)

    Community & neighborhood

    Location
    • Region: Denver
    • Subdivision: Denver

    HOA & financial

    HOA
    • Has HOA: Yes
    • HOA fee: $500 monthly
    • Amenities included: Parking
    • Services included: Reserve Fund, Insurance, Maintenance Grounds, Maintenance Structure, Recycling, Sewer, Snow Removal, Trash, Water
    • Association name: Paragon Condominiums
    • Association phone: 303-232-9200

    Other

    Other facts
    • Listing terms: Cash,Conventional
    • Ownership: Individual

    Price history

    DateEventPrice
    3/15/2024Sold$645,000-2.3%$469/sqft
    Source: REcolorado as distributed by MLS GRID #1556834 Report a problem
    2/25/2024Pending sale$660,000$480/sqft
    Source: REcolorado as distributed by MLS GRID #1556834 Report a problem
    2/23/2024Listed for sale$660,000+41.2%$480/sqft
    Source: REcolorado as distributed by MLS GRID #1556834 Report a problem
    3/30/2017Sold$467,500+41.7%$340/sqft
    Source: YOUR CASTLE REAL ESTATE solds #3423659_80211_4 Report a problem
    8/2/2016Sold$330,000+3.1%$240/sqft
    Source: Public Record Report a problem
    5/25/2016Listed for sale$320,000+42.3%$233/sqft
    Source: Denver Real Estate Services, Inc Report a problem
    10/21/2015Listing removed$1,750$1/sqft
    Source: Denver Real Estate Services, Inc Report a problem
    10/14/2015Price change$1,750-2.8%$1/sqft
    Source: Denver Real Estate Services, Inc. Report a problem
    10/13/2015Listed for rent$1,800$1/sqft
    Source: Denver Real Estate Services, Inc. Report a problem
    1/4/2012Sold$224,900-4.3%$164/sqft
    Source: Public Record Report a problem
    7/18/2011Price change$234,900+2.4%$171/sqft
    Source: Showcase Properties Unlimited #942307 Report a problem
    7/16/2011Price change$229,500-2.3%$167/sqft
    Source: Showcase Properties Unlimited #1018142 Report a problem
    11/12/2010Listed for sale$234,900+347.4%$171/sqft
    Source: Showcase Properties Unlimited #942307 Report a problem
    2/10/1994Sold$52,500$38/sqft
    Source: Public Record Report a problem

    Public tax history

    YearProperty taxesTax assessment
    2024$2,529 -0.2%$32,640 -8.5%
    2023$2,535 +3.6%$35,670 +11.9%
    2022$2,447 +4.4%$31,880 -2.8%
    2021$2,343 +2.9%$32,790 +3.8%
    2020$2,277 +13.3%$31,582 -0.7%
    2019$2,010 $31,802 +22.4%
    2018$2,010 +0.3%$25,980
    2017$2,004 +10.9%$25,980 +12.3%
    2016$1,807 +21.4%$23,130
    2015$1,488 0%$23,130 +29.1%
    2014$1,489 +7.9%$17,920 -8%
    2013$1,380 +17.9%$19,480 +18.6%
    2012$1,171 +1.1%$16,420 +2.5%
    2011$1,158 +2.2%$16,020 -7.9%
    2010$1,133 -9.1%$17,390
    2009$1,246 -0.2%$17,390 -6.8%
    2008$1,248 +14.3%$18,650
    2007$1,091 +1.1%$18,650 +14.4%
    2006$1,079 -1.1%$16,300
    2005$1,092 $16,300 -6.4%
    2003-- $17,410 +12.8%
    2002-- $15,430 +103.8%
    2001-- $7,570

    Find assessor info on the county website

    Neighborhood: Highland

    Nearby schools

    GreatSchools rating
    Schools provided by the listing agent
    • Elementary: Edison
    • Middle: Strive Sunnyside
    • High: North
    • District: Denver 1

    Source: REcolorado as distributed by MLS GRID. This data may not be complete. We recommend contacting the local school district to confirm school assignments for this home.

    Get a cash offer in 3 minutes
    Find out how much your home could sell for in as little as 3 minutes with a no-obligation cash offer.
    Estimated market value
    $597,800
    Get a cash offer in 3 minutes
    Find out how much your home could sell for in as little as 3 minutes with a no-obligation cash offer.
    Estimated market value
    $597,800