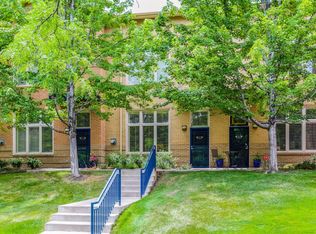
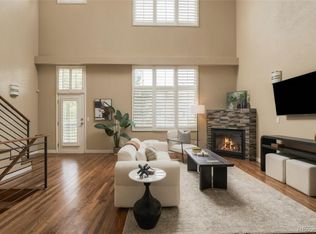
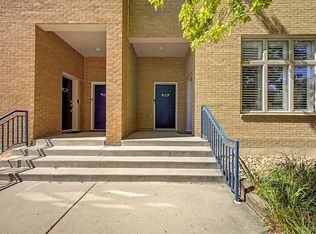
www.275Rampart203.com Welcome to the best of Lowry in this thoughtfully updated 2-bedroom, 3-bath Officer's Row townhouse, offering effortless, low-maintenance living. A strong HOA handles all exterior maintenance, landscaping, and snow removal, so your time is yours to enjoy. Built in 2000 on the former football fields of Officer's Row, this home is the perfect blend of modern construction and the charm of one of Denver's most historic neighborhoods. Just blocks from Lowry Town Center and its countless shops, restaurants, and amenities, you'll also enjoy easy access to downtown and Cherry Creek North. Ceilings soar throughout both levels, providing a truly grand, spacious feel while large windows with gorgeous plantation shutters add natural light and warmth. A sizable living room is well laid out and overlooks the mature trees and generous set back from the street that are a hallmark of this development. The updated kitchen is the center of the main level open-concept design where a waterfall-edge island and walk-in pantry make cooking and entertaining a pleasure. Sliding doors off of the dining room lead to a beautifully landscaped, private back patio so you can enjoy the best of Colorado's indoor / outdoor living. Upstairs, the primary suite features a custom designed walk-in closet and a completely remodeled five-piece bath with large glass shower, freestanding soaking tub and plenty of storage. The second bedroom offers its own en-suite full bath and vaulted ceilings that fill the room with incredible light. A loft located between the 2 bedrooms upstairs offers flex space that adapts easily as a home office, gym, or library- you decide. Enjoy added peace of mind with a new roof and water heater, a two-car garage, and an included washer and dryer.
For sale
$550,000
275 Rampart Way #203, Denver, CO 80230
2beds
1,557sqft
Townhouse
Built in 2000
-- sqft lot
$-- Zestimate®
$353/sqft
$465/mo HOA
What's special
- 4 days
- 187
- 22
Zillow last checked:
Listing updated:
Listed by:
Vesta Homes VestaHomes@kentwood.com,
Kentwood Real Estate DTC, LLC,
Elizabeth Sacerdoti 303-501-3337,
Kentwood Real Estate DTC, LLC
Source: REcolorado as distributed by MLS GRID,MLS#: 7821436
Facts & features
Interior
Bedrooms & bathrooms
- Bedrooms: 2
- Bathrooms: 3
- Full bathrooms: 2
- 1/2 bathrooms: 1
- Main level bathrooms: 1
Bedroom
- Description: Located On The Back Side Of The Home The Primary Bedroom Features Wood Floors, Crown Molding, High Ceilings, Walk-In Closet With Custom Elfa System, And Modern Sliding Door To An En Suite Bath
- Features: Primary Suite
- Level: Upper
Bedroom
- Description: West Facing Bedroom Suite Brings In Wonderful Light. Also Features Soaring Vaulted Ceiling And En Suite Bath
- Level: Upper
Bathroom
- Description: Large Powder Bath With Vanity Sink And Built In Storage
- Level: Main
Bathroom
- Description: Updated En Suite 5 Piece Bath With Large Shower, Glass Surround, Deep Freestanding Soaking Tub, Built In Storage Drawers And Shelves, And Dual Sink Vanity
- Features: En Suite Bathroom, Primary Suite
- Level: Upper
Bathroom
- Description: En-Suite Full Bath With Tile Floors And Surround, Vanity Sink And Good Sized Closet
- Level: Upper
Dining room
- Description: Open To The Kitchen With Sliding Doors To A Private Peaceful Patio, Newer Chandelier
- Level: Main
Kitchen
- Description: Open To The Living Room And Dining Room, Features Waterfall Countertop, Kitchen Aid Stainless Steel Appliances, Large Pantry And Island Seating For Casual Eating And Entertaining
- Level: Main
Laundry
- Description: Laundry Room Features Stackable Washer/Dryer, And Extra Storage Space
- Level: Main
Living room
- Description: Wood Floors, Large Front Window, Plantation Shutters, Ceiling Fan, Open Concept Living
- Level: Main
Loft
- Description: Soaring Vaulted Ceiling And Wood Floors Create A Perfect Flex Space For A Home Office, Workout Zone Or Quiet Library
- Level: Upper
Heating
- Forced Air, Natural Gas
Cooling
- Central Air
Appliances
- Included: Dishwasher, Disposal, Dryer, Microwave, Range, Range Hood, Refrigerator, Washer
- Laundry: In Unit
Features
- Built-in Features, Ceiling Fan(s), Five Piece Bath, High Ceilings, Kitchen Island, Open Floorplan, Pantry, Primary Suite, Smoke Free, Vaulted Ceiling(s), Walk-In Closet(s)
- Flooring: Carpet, Tile, Wood
- Windows: Double Pane Windows
- Has basement: No
- Common walls with other units/homes: 2+ Common Walls
Interior area
- Total structure area: 1,557
- Total interior livable area: 1,557 sqft
- Finished area above ground: 1,557
Property
Parking
- Total spaces: 2
- Parking features: Garage
- Garage spaces: 2
Features
- Levels: Two
- Stories: 2
- Entry location: Ground
- Patio & porch: Patio
- Exterior features: Private Yard
- Fencing: Partial
Lot
- Features: Historical District, Landscaped, Sprinklers In Rear
Details
- Parcel number: 609201050
- Zoning: B-3
- Special conditions: Standard
Construction
Type & style
- Home type: Townhouse
- Property subtype: Townhouse
- Attached to another structure: Yes
Materials
- Brick
- Roof: Composition
Condition
- Updated/Remodeled
- Year built: 2000
Utilities & green energy
- Sewer: Public Sewer
- Water: Public
- Utilities for property: Cable Available, Electricity Connected, Natural Gas Connected
Community & HOA
Community
- Security: Carbon Monoxide Detector(s), Smoke Detector(s)
- Subdivision: Lowry
HOA
- Has HOA: Yes
- Amenities included: Park
- Services included: Reserve Fund, Insurance, Irrigation, Maintenance Grounds, Maintenance Structure, Sewer, Snow Removal, Trash, Water
- HOA fee: $90 quarterly
- HOA name: Lowry Community Master Association
- HOA phone: 970-663-9685
- Second HOA fee: $435 monthly
- Second HOA name: Officer's Row
- Second HOA phone: 970-663-9685
Location
- Region: Denver
Financial & listing details
- Price per square foot: $353/sqft
- Tax assessed value: $514,900
- Annual tax amount: $2,777
- Date on market: 10/7/2026
- Listing terms: Cash,Conventional,VA Loan
- Exclusions: Seller's Personal Property
- Ownership: Corporation/Trust
- Electric utility on property: Yes
Estimated market value
Not available
Estimated sales range
Not available
Not available
Price history
| Date | Event | Price |
|---|---|---|
| 10/7/2026 | Listed for sale | $550,000+71.3%$353/sqft |
Source:  REcolorado as distributed by MLS GRID #7821436 Report a problem REcolorado as distributed by MLS GRID #7821436 Report a problem | ||
| 2/16/2010 | Sold | $321,000-3.3%$206/sqft |
Source: Public Record Report a problem | ||
| 12/4/2009 | Price change | $332,000-1.8%$213/sqft |
Source: Brinkman Mountain Real Estate, LLC #815972 Report a problem | ||
| 9/30/2009 | Listed for sale | $338,000+36.6%$217/sqft |
Source: Brinkman Mountain Real Estate, LLC #815972 Report a problem | ||
| 5/19/2004 | Sold | $247,500-10.3%$159/sqft |
Source: Public Record Report a problem | ||
| 9/18/2001 | Sold | $275,985$177/sqft |
Source: Public Record Report a problem | ||
Public tax history
| Year | Property taxes | Tax assessment |
|---|---|---|
| 2025 | $2,577 +2.2% | $36,300 +11.6% |
| 2024 | $2,521 +3% | $32,540 -8.5% |
| 2023 | $2,448 +3.6% | $35,560 +15.5% |
| 2022 | $2,362 -0.2% | $30,780 -2.8% |
| 2021 | $2,368 | $31,660 |
Find assessor info on the county website
Monthly payment
Est. payment
Payment breakdown
Explore the cost of this home by adjusting the details. Changes won't be saved.Climate risks
Neighborhood: Lowry Field
Nearby schools
Schools provided by the listing agent
- Elementary: Lowry
- Middle: Hill
- High: George Washington
- District: Denver 1
Source: REcolorado as distributed by MLS GRID. This data may not be complete. We recommend contacting the local school district to confirm school assignments for this home.
- $442,5001 bd2 ba1.2k sqft275 N Rampart Way #202, Denver, CO 80230Off Market
- $541,9002 bd3 ba1.4k sqft275 N Rampart Way APT 204, Denver, CO 80230Off Market
- $495,4002 bd2 ba1.3k sqft275 N Rampart Way APT 205, Denver, CO 80230Off Market
- $480,8002 bd2 ba1.4k sqft275 N Rampart Way APT 206, Denver, CO 80230Off Market
Similar homes
- $519,0002 bd2 ba1.6k sqft190 Roslyn Street #1308, Denver, CO 80230For Sale
 MLS ID #3799323, Symantha Rodriguez, Compass - Denver. REcolorado as distributed by MLS GRID
 - $579,9002 bd2 ba1.6k sqft7525 E 1st Place #1110, Denver, CO 80230For Sale
 MLS ID #7984832, Angelina Martinez, Keller Williams Preferred Realty. REcolorado as distributed by MLS GRID
 - $499,0002 bd2 ba1.6k sqftOfficers Row, Denver, CO 80230For Sale
 MLS ID #6727629, Jody Sheahan, Compass - Denver. REcolorado as distributed by MLS GRID
 - $460,0002 bd3 ba1.3k sqft84 Spruce Street #305, Denver, CO 80230For Sale
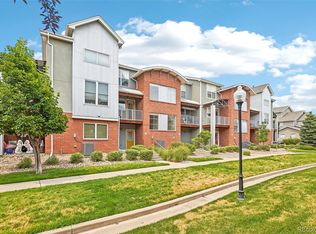 MLS ID #7328144, Alexandra Evans, Compass - Denver. REcolorado as distributed by MLS GRID
 - $499,9002 bd3 ba1.6k sqftHANGAR LOFTS, Denver, CO 80230For SaleMLS ID #1912391, Herb Zimmerman, Zimmerman & Associates. REcolorado as distributed by MLS GRID
- $375,0001 bd1 ba994 sqftOfficers Row, Denver, CO 80230For SaleMLS ID #4836434, Deni Niethammer, The Resource Group LLC. REcolorado as distributed by MLS GRID
- $425,0002 bd3 ba1.1k sqft7440 E 8th Avenue #27, Denver, CO 80230For SaleMLS ID #3543078, Megan Kemp, Keller Williams Realty Downtown LLC. REcolorado as distributed by MLS GRID
- $629,0003 bd2 ba1.5k sqft1610 Roslyn Street, Denver, CO 80220For SaleMLS ID #6208147, Cassandra Pelley, Invalesco Real Estate. REcolorado as distributed by MLS GRID
- $590,0003 bd2 ba1.4k sqftMayfair Condominiums, Denver, CO 80220For SaleMLS ID #2132575, Gina Cornelison, Corcoran Perry & Co.. REcolorado as distributed by MLS GRID
- $499,0002 bd3 ba1.7k sqftBuilding G, Denver, CO 80247For SaleMLS ID #4913581, Sarah Ouellette, Resident Realty South Metro. REcolorado as distributed by MLS GRID
- $424,7002 bd3 ba1.3k sqft199 Quebec Street #C, Denver, CO 80220For SaleMLS ID #5644759, Robert P Dahlstrom, Alpenlux Real Estate. REcolorado as distributed by MLS GRID
- $599,0002 bd2 ba1.3k sqftHILLCREST VILLAGE CONDOS, Denver, CO 80220For SaleMLS ID #5177605, Barbara Betcher, Leonard Leonard & Associates. REcolorado as distributed by MLS GRID
- $820,0003 bd4 ba1.9k sqftOrion, Denver, CO 80230For SaleMLS ID #9837660, Brian Richardson, Buildings & Residences - Denver. REcolorado as distributed by MLS GRID
- $575,0004 bd3 ba2.1k sqft1380 Trenton St, Denver, CO 80220For Sale
 MLS ID #9723026, Amy Kunce-Martinez, The Cutting Edge. elevateMLS
 - $799,9002 bd3 ba1.5k sqft28 Oneida Court, Denver, CO 80230For SaleMLS ID #4083200, Sharon Eisner, Kentwood Real Estate Cherry Creek. REcolorado as distributed by MLS GRID
- $750,0003 bd3 ba1.9k sqft91 Pontiac Street, Denver, CO 80230For SaleMLS ID #6246794, Anastasia Miller, Own-Sweethome Realty LLC. REcolorado as distributed by MLS GRID
- $550,0002 bd2 ba1k sqft155 S Monaco Street Parkway #208, Denver, CO 80224For SaleMLS ID #8160496, Samantha Heyer, Milehimodern. REcolorado as distributed by MLS GRID
- $475,0002 bd3 ba1.5k sqft8300 E Fairmount Drive #CC103, Denver, CO 80247For SaleMLS ID #8443541, Susan Lozano, HomeSmart. REcolorado as distributed by MLS GRID
- $435,0003 bd2 ba1.2k sqft1254 Krameria Street, Denver, CO 80220For SaleMLS ID #6987214, Brittany Heckenberg, Real Broker, LLC DBA Real. REcolorado as distributed by MLS GRID
- $575,0002 bd3 ba1.1k sqftMontclair Seven, Denver, CO 80220New ConstructionMLS ID #7610315, Mckinze Casey, LIV Sotheby's International Realty. REcolorado as distributed by MLS GRID
