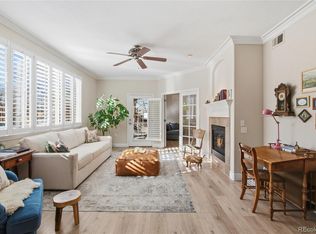
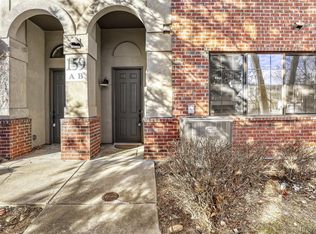
Address says "Quebec" but it's not "on" Quebec. Enter this quiet interior side of the complex from Poplar. This spacious 3-bedroom, 2-bath condominium offers the rare combination of peaceful privacy and unbeatable convenience in the heart of Lowry. Inside, you are welcomed to a bright, open layout centered around a cozy fireplace — the perfect spot to unwind after a long day.
The kitchen shines with rich maple cabinetry and a sleek stainless steel backsplash, blending style and function seamlessly. Retreat to the oversized primary suite, complete with a luxurious 5-piece en suite bath offering plenty of room to relax and recharge.
Enjoy your morning coffee or evening sunset on the large private balcony, and rest easy knowing the major systems are already taken care of — with a new hot water heater, new air conditioning, new washer, and new garbage disposal all recently installed.
Low HOA dues make this home as smart financially as it is comfortable. Location doesn't get much better: you're just minutes from Lowry Town Center, the brand-new Target, Clark's Market, and Denver Beer Company, with easy access to everything the city has to offer. Most furnishings are available.
Quiet, spacious, move-in ready — this is Lowry living at its finest.
For sale
$590,000
159 Quebec Street #F, Denver, CO 80220
3beds
1,443sqft
Condominium
Built in 2003
-- sqft lot
$-- Zestimate®
$409/sqft
$361/mo HOA
What's special
- 28 days
- 273
- 18
Zillow last checked:
Listing updated:
Listed by:
Gina Cornelison 303-520-0128 gina@corcoranperry.com,
Corcoran Perry & Co.
Source: REcolorado as distributed by MLS GRID,MLS#: 2132575
Facts & features
Interior
Bedrooms & bathrooms
- Bedrooms: 3
- Bathrooms: 2
- Full bathrooms: 2
Bedroom
- Description: No Closet, Would Be A Great Office Or Nursery
- Level: Upper
Bedroom
- Description: Large 2nd Bedroom With Walk-In Closet
- Level: Upper
Bedroom
- Description: Primary Suite With 5-Piece Bath And Large Walk-In Closet
- Features: Primary Suite
- Level: Upper
Bathroom
- Description: 5-Piece Bath
- Features: Primary Suite
- Level: Upper
Bathroom
- Level: Upper
Kitchen
- Description: Stainless Backsplash, Kitchen Island, Large Pantry
- Level: Upper
Laundry
- Description: New Washer In 2023
- Level: Upper
Living room
- Description: Gas Fireplace With Balcony Access, Vaulted Ceilings
- Level: Upper
Heating
- Forced Air, Natural Gas
Cooling
- Central Air
Appliances
- Included: Dishwasher, Disposal, Dryer, Microwave, Range, Refrigerator, Washer
- Laundry: In Unit
Features
- Eat-in Kitchen, Five Piece Bath, Granite Counters, High Ceilings, Open Floorplan, Pantry, Primary Suite, Walk-In Closet(s)
- Flooring: Carpet, Wood
- Has basement: No
- Number of fireplaces: 1
- Fireplace features: Living Room
- Common walls with other units/homes: End Unit,1 Common Wall
Interior area
- Total structure area: 1,443
- Total interior livable area: 1,443 sqft
- Finished area above ground: 1,443
Property
Parking
- Total spaces: 2
- Parking features: Garage - Attached
- Attached garage spaces: 2
Features
- Levels: Two
- Stories: 2
- Entry location: Stairs
- Patio & porch: Covered
- Exterior features: Balcony
Details
- Parcel number: 608120007
- Zoning: R-2-A
- Special conditions: Standard
Construction
Type & style
- Home type: Condo
- Architectural style: Urban Contemporary
- Property subtype: Condominium
- Attached to another structure: Yes
Materials
- Brick, Stucco
- Roof: Composition
Condition
- Updated/Remodeled
- Year built: 2003
Utilities & green energy
- Sewer: Public Sewer
- Water: Public
- Utilities for property: Cable Available
Community & HOA
Community
- Subdivision: Lowry
HOA
- Has HOA: Yes
- Services included: Recycling, Sewer, Snow Removal, Trash, Water
- HOA fee: $331 monthly
- HOA name: Advanced HOA
- HOA phone: 303-482-2213
- Second HOA fee: $90 quarterly
- Second HOA name: Lowry Masters
- Second HOA phone: 303-482-2213
Location
- Region: Denver
Financial & listing details
- Price per square foot: $409/sqft
- Tax assessed value: $509,400
- Annual tax amount: $2,748
- Date on market: 9/11/2026
- Listing terms: Cash,Conventional,FHA,VA Loan
- Exclusions: None
- Ownership: Individual
Estimated market value
Not available
Estimated sales range
Not available
Not available
Price history
| Date | Event | Price |
|---|---|---|
| 9/11/2026 | Listed for sale | $590,000+79.9%$409/sqft |
Source:  REcolorado as distributed by MLS GRID #2132575 Report a problem REcolorado as distributed by MLS GRID #2132575 Report a problem | ||
| 7/12/2007 | Sold | $328,000+41.3%$227/sqft |
Source: Public Record Report a problem | ||
| 6/17/2003 | Sold | $232,133$161/sqft |
Source: Public Record Report a problem | ||
Public tax history
| Year | Property taxes | Tax assessment |
|---|---|---|
| 2025 | $2,329 +2.2% | $35,920 +22.2% |
| 2024 | $2,278 -4.4% | $29,400 -9.3% |
| 2023 | $2,382 +3.6% | $32,400 +8.2% |
| 2022 | $2,299 +2.9% | $29,950 -2.8% |
| 2021 | $2,235 +2.9% | $30,810 +2.3% |
| 2020 | $2,172 +5.9% | $30,123 -0.7% |
| 2019 | $2,052 | $30,333 +14.4% |
| 2018 | $2,052 +0.3% | $26,520 |
| 2017 | $2,046 +12.2% | $26,520 +13.7% |
| 2016 | $1,823 -8.6% | $23,330 |
| 2015 | $1,995 0% | $23,330 -2.9% |
| 2014 | $1,996 +65.3% | $24,020 +13.1% |
| 2007 | $1,208 +1.1% | $21,240 +17.7% |
| 2006 | $1,194 +22.7% | $18,040 |
| 2005 | $973 | $18,040 |
Find assessor info on the county website
Monthly payment
Est. payment
Payment breakdown
Explore the cost of this home by adjusting the details. Changes won't be saved.Climate risks
Neighborhood: Lowry Field
Nearby schools
Schools provided by the listing agent
- Elementary: Lowry
- Middle: Hill
- High: George Washington
- District: Denver 1
Source: REcolorado as distributed by MLS GRID. This data may not be complete. We recommend contacting the local school district to confirm school assignments for this home.
Similar homes
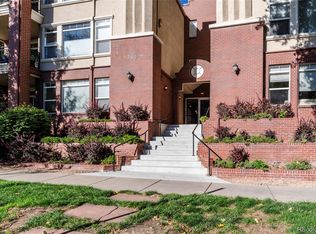
- $510,0002 bd2 ba1.1k sqft1735 N Ogden Street #106, Denver, CO 80218For Sale
 MLS ID #8089988, John R Hinkelman, 8z Real Estate. REcolorado as distributed by MLS GRID
 - $540,0003 bd3 ba1.5k sqft10139 E 25th Drive, Aurora, CO 80010For Sale
 MLS ID #8686722, Kimberly Beck, Corcoran Perry & Co.. REcolorado as distributed by MLS GRID
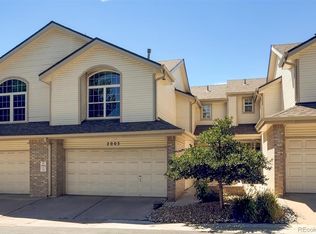
 - $398,0003 bd4 ba1.9k sqft2003 S Xenia Way, Denver, CO 80231For Sale
 MLS ID #5141547, Ben Rule, LIV Sotheby's International Realty. REcolorado as distributed by MLS GRID
 - $425,0002 bd3 ba1.1k sqft7440 E 8th Avenue #27, Denver, CO 80230For Sale
 MLS ID #3543078, Megan Kemp, Keller Williams Realty Downtown LLC. REcolorado as distributed by MLS GRID
 - $599,9003 bd3 ba1.8k sqft6363 Laguna Circle, Highlands Ranch, CO 80130For SaleMLS ID #1627121, Eva Stadelmaier, RE/MAX Professionals. REcolorado as distributed by MLS GRID
- $370,0003 bd3 ba1.2k sqft8481 W Union Ave #2-201, Denver, CO 80123For Sale
 MLS ID #1070125, Julie Leins, Keller Williams-Advantage Rlty. IRES as distributed by MLS GRID
 - $438,0003 bd2 ba1.3k sqft20490 E 45th Avenue, Denver, CO 80249For SaleMLS ID #8352495, Sam Neumann, Compass - Denver. REcolorado as distributed by MLS GRID
- $495,0003 bd2 ba1.5k sqft3522 Molly Lane Bldg 16, Broomfield, CO 80023For SaleMLS ID #6883602, Ron Marrocco, Keller Williams Preferred Realty. REcolorado as distributed by MLS GRID
- $430,0003 bd3 ba2k sqft1441 S Dayton Court, Denver, CO 80247For SaleMLS ID #3023169, Al Galperin, Realty One Group Premier. REcolorado as distributed by MLS GRID
- $620,0002 bd3 ba1.8k sqft10122 Bluffmont Lane, Lone Tree, CO 80124For SaleMLS ID #6763198, Mitch Bevans, RE/MAX Alliance. REcolorado as distributed by MLS GRID
- $640,0002 bd2 ba1.5k sqftVallagio at Inverness, Englewood, CO 80112For SaleMLS ID #7733070, Mike Duggan, RE/MAX Professionals. REcolorado as distributed by MLS GRID
- $495,0002 bd4 ba2.1k sqftParkside Villas II, Denver, CO 80247For SaleMLS ID #8681887, The Grossman Team, Madison & Company Properties. REcolorado as distributed by MLS GRID
- $549,9002 bd3 ba1.9k sqft6761 W Yale Avenue, Lakewood, CO 80227For SaleMLS ID #5802167, Tim Wade, Keller Williams Advantage Realty LLC. REcolorado as distributed by MLS GRID
- $665,0003 bd3 ba2k sqftGold Peak, Highlands Ranch, CO 80130For SaleMLS ID #8597113, Ben Prucey, RE/MAX Professionals. REcolorado as distributed by MLS GRID
- $525,0003 bd3 ba1.9k sqft2503 S Argonne St, Aurora, CO 80013For Sale
 MLS ID #1709696, Wayne Florek, Chrayne Realty. elevateMLS
 - $500,0002 bd3 ba1.3k sqft789 Bristle Pine Circle #C, Highlands Ranch, CO 80129For SaleMLS ID #6639818, DeLUX Team, Compass - Denver. REcolorado as distributed by MLS GRID
- $550,0003 bd2 ba1.9k sqft10868 W Dumbarton Drive, Littleton, CO 80127For SaleMLS ID #4719329, Susie Wargin, RE/MAX Alliance. REcolorado as distributed by MLS GRID
- $489,0003 bd2 ba1.4k sqft2761 W Riverwalk Cir #A, Littleton, CO 80123For SaleMLS ID #1061334, Margaret Kelly Costello, LIV Sotheby's Intl Realty. IRES as distributed by MLS GRID
- $499,9003 bd3 ba2.1k sqft5101 Perth Street, Denver, CO 80249For SaleMLS ID #4585735, Jeffery Alexander, MB Alexander Pro-Realty. REcolorado as distributed by MLS GRID
- $570,0003 bd3 ba1.9k sqft9499 Rockhurst Street #C, Littleton, CO 80129For SaleMLS ID #1561341, Jim Hendry, Open Real Estate Inc.. REcolorado as distributed by MLS GRID
