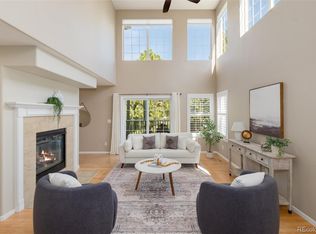
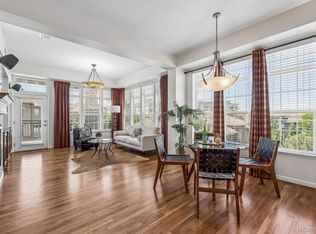
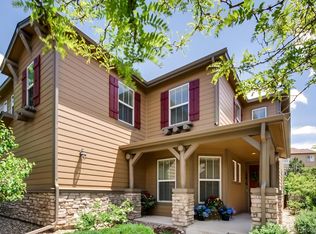
Come Take A Look At This Immaculate low-maintenance home in Lone Tree. This floorplan features 2 spacious bedrooms, each with its own bathroom that ensures privacy and comfort for residents and guests. Nice open floor plan, great kitchen that flows into the dining area and the family room. Additionally, the home office space provides the perfect setting for remote work. The luxurious primary suite comes complete with a cozy sitting area featuring a gas fireplace and a spa-inspired five-piece bath with a jetted soaking tub, the is the perfect place to relax at the end of the day. Large windows fill the home with abundant natural light, creating a warm and welcoming ambiance throughout. Outside, you'll find a spacious patio that overlooks some open space where you can enjoy your morning coffee or your favorite cocktail in the evening. This property location is an unbeatable location just minutes from shopping, dining, the Lone Tree Recreation Center, Lone Tree Golf Club, the Lone Tree Arts Center, and the Denver Tech Center. Outdoor enthusiasts will appreciate the nearby trails and scenic beauty of Bluffs Regional Park Trail, offering excellent opportunities for hiking, biking, and enjoying Colorado's natural surroundings. With convenient access to light rail, major highways, and everyday amenities, this home combines comfort and convenience. New Roof, Seller has Paid the HOA Roof Assessment in Full!! Nothing to do but move right in! Bring Your Offer Today!
For sale
Price cut: $10K (9/9)
$620,000
10122 Bluffmont Lane, Lone Tree, CO 80124
2beds
1,864sqft
Condominium
Built in 2006
-- sqft lot
$612,000 Zestimate®
$333/sqft
$616/mo HOA
What's special
- 90 days
- 484
- 13
Zillow last checked:
Listing updated:
Listed by:
Mitch Bevans 303-906-1010 mitchbevans@gmail.com,
RE/MAX Alliance
Source: REcolorado as distributed by MLS GRID,MLS#: 6763198
Facts & features
Interior
Bedrooms & bathrooms
- Bedrooms: 2
- Bathrooms: 3
- Full bathrooms: 1
- 3/4 bathrooms: 1
- 1/2 bathrooms: 1
- Main level bathrooms: 1
Bedroom
- Description: Gas Fireplace And A Sitting Room
- Features: Primary Suite
- Level: Upper
Bedroom
- Level: Upper
Bathroom
- Level: Main
Bathroom
- Description: Jetted Tub And Walk-In Close
- Features: Primary Suite
- Level: Upper
Bathroom
- Level: Upper
Dining room
- Level: Main
Family room
- Description: Tall Ceilings, Gas Fireplace, Great Natural Light
- Level: Main
Kitchen
- Level: Main
Laundry
- Description: Storage Cabinets
- Level: Main
Office
- Description: French Doors
- Level: Main
Heating
- Forced Air, Natural Gas
Cooling
- Central Air
Appliances
- Included: Dishwasher, Disposal, Microwave, Oven, Range, Refrigerator, Self Cleaning Oven, Washer
- Laundry: In Unit
Features
- Ceiling Fan(s), Eat-in Kitchen, Entrance Foyer, Five Piece Bath, Granite Counters, High Ceilings, High Speed Internet, Open Floorplan, Pantry, Primary Suite, Smoke Free, Walk-In Closet(s), Wired for Data
- Flooring: Carpet, Vinyl, Wood
- Windows: Window Treatments
- Has basement: No
- Number of fireplaces: 2
- Fireplace features: Family Room, Gas, Master Bedroom
- Common walls with other units/homes: 1 Common Wall
Interior area
- Total structure area: 1,864
- Total interior livable area: 1,864 sqft
- Finished area above ground: 1,864
Video & virtual tour
Property
Parking
- Total spaces: 2
- Parking features: Garage - Attached
- Attached garage spaces: 2
Features
- Levels: Two
- Stories: 2
- Entry location: Exterior Access
- Patio & porch: Front Porch, Patio
- Exterior features: Lighting, Rain Gutters
- Fencing: Full
Lot
- Features: Landscaped, Near Public Transit, Open Space
Details
- Parcel number: R0465672
- Special conditions: Standard
Construction
Type & style
- Home type: Condo
- Property subtype: Condominium
- Attached to another structure: Yes
Materials
- Stucco
- Foundation: Slab
- Roof: Concrete
Condition
- Year built: 2006
Utilities & green energy
- Electric: 110V
- Sewer: Public Sewer
- Water: Public
- Utilities for property: Cable Available, Electricity Connected, Internet Access (Wired), Natural Gas Connected, Phone Available
Community & HOA
Community
- Security: Carbon Monoxide Detector(s), Smoke Detector(s)
- Subdivision: Bluffmont Estates
HOA
- Has HOA: Yes
- Amenities included: Trail(s)
- Services included: Reserve Fund, Insurance, Internet, Irrigation, Maintenance Grounds, Maintenance Structure, Sewer, Snow Removal, Trash, Water
- HOA fee: $554 monthly
- HOA name: Bluffmont Estates Community
- HOA phone: 303-420-4433
- Second HOA fee: $62 monthly
- Second HOA name: Ridgegate West Village
- Second HOA phone: 303-420-4433
Location
- Region: Lone Tree
Financial & listing details
- Price per square foot: $333/sqft
- Tax assessed value: $660,263
- Annual tax amount: $6,073
- Date on market: 7/9/2026
- Listing terms: Cash,Conventional,FHA,VA Loan
- Exclusions: Seller Personal Property.
- Ownership: Individual
- Electric utility on property: Yes
- Road surface type: Paved
Estimated market value
$612,000
$581,000 - $643,000
$2,948/mo
Price history
| Date | Event | Price |
|---|---|---|
| 9/9/2026 | Price change | $620,000-1.6%$333/sqft |
Source:  REcolorado as distributed by MLS GRID #6763198 Report a problem REcolorado as distributed by MLS GRID #6763198 Report a problem | ||
| 8/6/2026 | Price change | $630,000-2.3%$338/sqft |
Source: REcolorado as distributed by MLS GRID #6763198 Report a problem | ||
| 7/9/2026 | Listed for sale | $645,000+1.6%$346/sqft |
Source: REcolorado as distributed by MLS GRID #6763198 Report a problem | ||
| 9/10/2024 | Sold | $634,900$341/sqft |
Source: REcolorado as distributed by MLS GRID #9517462 Report a problem | ||
| 8/2/2024 | Pending sale | $634,900$341/sqft |
Source: REcolorado as distributed by MLS GRID #9517462 Report a problem | ||
| 6/3/2024 | Price change | $634,900-2.3%$341/sqft |
Source: REcolorado as distributed by MLS GRID #9517462 Report a problem | ||
| 4/1/2024 | Price change | $649,900-3.7%$349/sqft |
Source: REcolorado as distributed by MLS GRID #9517462 Report a problem | ||
| 3/6/2024 | Listed for sale | $675,000+33.7%$362/sqft |
Source: REcolorado as distributed by MLS GRID #9517462 Report a problem | ||
| 5/11/2018 | Sold | $505,000+0%$271/sqft |
Source: Public Record Report a problem | ||
| 3/26/2018 | Pending sale | $504,900$271/sqft |
Source: Keller Williams Realty Downtown #5680512 Report a problem | ||
| 3/23/2018 | Price change | $504,900-0.6%$271/sqft |
Source: Keller Williams Realty Downtown LLC #5680512 Report a problem | ||
| 1/31/2018 | Price change | $508,000+3.6%$273/sqft |
Source: Denver Downtown #5680512 Report a problem | ||
| 1/17/2018 | Price change | $490,500-0.8%$263/sqft |
Source: Keller Williams Realty Downtown LLC #5680512 Report a problem | ||
| 1/1/2018 | Listed for sale | $494,500+26.1%$265/sqft |
Source: Owner Report a problem | ||
| 6/8/2006 | Sold | $392,147$210/sqft |
Source: Public Record Report a problem | ||
Public tax history
| Year | Property taxes | Tax assessment |
|---|---|---|
| 2025 | $5,324 -0.7% | $41,270 -2.8% |
| 2024 | $5,360 +14.5% | $42,460 -1% |
| 2023 | $4,683 -3.2% | $42,880 +22.6% |
| 2022 | $4,840 | $34,970 -2.8% |
| 2021 | -- | $35,980 |
Find assessor info on the county website
Monthly payment
Est. payment
Payment breakdown
Explore the cost of this home by adjusting the details. Changes won't be saved.Climate risks
Neighborhood: 80124
Nearby schools
Schools provided by the listing agent
- Elementary: Eagle Ridge
- Middle: Cresthill
- High: Highlands Ranch
- District: Douglas RE-1
Source: REcolorado as distributed by MLS GRID. This data may not be complete. We recommend contacting the local school district to confirm school assignments for this home.
Similar homes
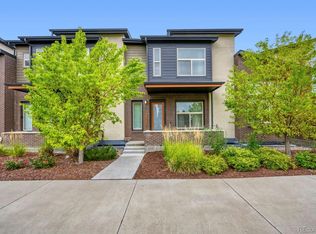
- $689,9003 bd4 ba2.2k sqft10064 Belvedere Circle, Lone Tree, CO 80124For Sale
 MLS ID #7802554, Margot Hale, eXp Realty, LLC. REcolorado as distributed by MLS GRID
 - $682,0003 bd4 ba2.5k sqft9476 Southern Hills Circle, Lone Tree, CO 80124For Sale
 MLS ID #6021790, Sue Smith, Compass - Denver. REcolorado as distributed by MLS GRID
 - $640,0002 bd2 ba1.5k sqftVallagio at Inverness, Englewood, CO 80112For Sale
 MLS ID #7733070, Mike Duggan, RE/MAX Professionals. REcolorado as distributed by MLS GRID
 - $625,0003 bd3 ba2.5k sqft10616 Clearview Lane, Highlands Ranch, CO 80126For Sale
 MLS ID #9771300, Michelle Seed, Brick And Mortar Realty. REcolorado as distributed by MLS GRID
 - $665,0003 bd3 ba2k sqftGold Peak, Highlands Ranch, CO 80130For SaleMLS ID #8597113, Ben Prucey, RE/MAX Professionals. REcolorado as distributed by MLS GRID
- $500,0002 bd4 ba2.5k sqft6443 S Dallas Court, Englewood, CO 80111For SaleMLS ID #9298711, David Jimenez, Greenwood Estates Realty LLC. REcolorado as distributed by MLS GRID
- $625,0003 bd3 ba2.2k sqft580 Green Ash Street #G, Littleton, CO 80129For SaleMLS ID #6121821, Michael Anderson, RE/MAX Professionals. REcolorado as distributed by MLS GRID
- $665,0004 bd4 ba2.1k sqft11052 Woodhurst Circle, Highlands Ranch, CO 80130For SaleMLS ID #9342419, Kathleen Dorram, Keller Williams DTC. REcolorado as distributed by MLS GRID
- $500,0002 bd3 ba1.3k sqft789 Bristle Pine Circle #C, Highlands Ranch, CO 80129For SaleMLS ID #6639818, DeLUX Team, Compass - Denver. REcolorado as distributed by MLS GRID
- $750,0003 bd4 ba2.4k sqftVallagio, Englewood, CO 80112For SaleMLS ID #8782036, The Wechsler Team LTD., Brokers Guild Homes. REcolorado as distributed by MLS GRID
- $589,9503 bd3 ba2k sqft7835 Canvasback Circle, Littleton, CO 80125For SaleMLS ID #5071047, Jared Runyon, RE/MAX Professionals. REcolorado as distributed by MLS GRID
- $590,0005 bd4 ba2.2k sqft8274 S Ogden Circle, Littleton, CO 80122For SaleMLS ID #9931124, Diane Tran, Forza Realty, LLC. REcolorado as distributed by MLS GRID
- $525,0002 bd3 ba1.7k sqft4585 Lyndenwood Circle, Littleton, CO 80130For SaleMLS ID #3944979, Louis Royston, RE/MAX Professionals. REcolorado as distributed by MLS GRID
- $714,9002 bd3 ba1.8k sqft9218 Viaggio Way, Littleton, CO 80126For SaleMLS ID #5450594, Jane Pearson, 1 Percent Lists Mile High. REcolorado as distributed by MLS GRID
- $579,0003 bd3 ba2.5k sqft16700 Cielo Court, Parker, CO 80134For SaleMLS ID #9825847, Ashley Curran, HomeSmart Realty. REcolorado as distributed by MLS GRID
- $489,5002 bd3 ba1.6k sqftHighland Walk, Littleton, CO 80126For SaleMLS ID #9981812, Cindy Engel, Keller Williams DTC. REcolorado as distributed by MLS GRID
- $535,0002 bd3 ba1.6k sqft649 W Burgundy Street #C, Highlands Ranch, CO 80129For SaleMLS ID #9094534, Kim Kronenberger, RE/MAX Professionals. REcolorado as distributed by MLS GRID
- $525,0002 bd3 ba1.7k sqft226 Whitehaven Circle, Littleton, CO 80129For SaleMLS ID #8145474, Samuel Padilla, eXp Realty, LLC. REcolorado as distributed by MLS GRID
- $590,0003 bd2 ba1.4k sqftMayfair Condominiums, Denver, CO 80220For SaleMLS ID #2132575, Gina Cornelison, Corcoran Perry & Co.. REcolorado as distributed by MLS GRID
- $570,0003 bd3 ba1.9k sqft9499 Rockhurst Street #C, Littleton, CO 80129For SaleMLS ID #1561341, Jim Hendry, Open Real Estate Inc.. REcolorado as distributed by MLS GRID
