Wake up each morning to million-dollar views of the Lone Tree Golf Course from this meticulously maintained townhome in the exclusive Fairways at Lone Tree community. This incredibly spacious 3-bedroom, 3 1/2-bath retreat offers two expansive decks overlooking the picturesque 10th hole, creating the perfect backdrop for both everyday living and entertaining. Enter through a private, covered courtyard, an inviting outdoor space that connects seamlessly to the gourmet kitchen via sliding doors—ideal for effortless indoor-outdoor entertaining. The chef’s kitchen features granite countertops, brand new stainless steel appliances, abundant cabinetry, a large island with breakfast bar, and a cozy breakfast nook. Natural hardwood floors flow throughout the main level, which includes a main-floor primary suite with en-suite bath and walk-in closet, plantation shutters, an expansive dining room, and a stunning living room with vaulted ceilings and sweeping golf course views. Upstairs, you’ll find Bedroom #2 with its own full bath and an oversized walk-in closet, along with an open loft—perfect for a home office, playroom, or flex space for kids or grandkids. The walk-out basement offers exceptional additional living space, featuring Bedroom #3, a full bath, family room with wet bar, a large storage area, and access to the lower deck—where those incredible views continue. Recent updates include a new furnace and A/C, new dryer, new paint on doors, stairwells, and downstairs wall, newly painted upper deck, and new carpet on the upper level and stairs, and new windows installed upstairs. Ideally located close to golf, shopping and dining, with quick access to I-25 for easy commuting, this home truly offers the best of comfort, convenience, and scenery. Schedule your private showing and come see what makes this home so special!
For sale
Price cut: $15.1K (9/17)
$799,900
9853 Greensview Circle, Lone Tree, CO 80124
3beds
3,599sqft
Townhouse
Built in 1996
-- sqft lot
$785,300 Zestimate®
$222/sqft
$282/mo HOA
What's special
- 39 days
- 498
- 15
Zillow last checked:
Listing updated:
Listed by:
Lisa Huntington-Kinn 303-808-8260 lisa@hkrealestateco.com,
Your Castle Real Estate Inc
Source: REcolorado as distributed by MLS GRID,MLS#: 2759196
Facts & features
Interior
Bedrooms & bathrooms
- Bedrooms: 3
- Bathrooms: 4
- Full bathrooms: 3
- 1/2 bathrooms: 1
- Main level bathrooms: 2
- Main level bedrooms: 1
Bedroom
- Features: Primary Suite
- Level: Main
Bedroom
- Level: Upper
Bedroom
- Level: Basement
Bathroom
- Level: Main
Bathroom
- Features: En Suite Bathroom
- Level: Upper
Bathroom
- Level: Basement
Bathroom
- Features: En Suite Bathroom
- Level: Main
Dining room
- Level: Main
Family room
- Level: Basement
Kitchen
- Level: Main
Laundry
- Level: Basement
Living room
- Level: Main
Loft
- Level: Upper
Heating
- Forced Air, Natural Gas
Cooling
- Central Air
Appliances
- Included: Bar Fridge, Convection Oven, Cooktop, Dishwasher, Disposal, Dryer, Electric Water Heater, Microwave, Range, Range Hood, Refrigerator, Self Cleaning Oven, Washer
Features
- Ceiling Fan(s), Eat-in Kitchen, Entrance Foyer, Five Piece Bath, Granite Counters, High Ceilings, Kitchen Island, Primary Suite, Smoke Free, Vaulted Ceiling(s), Walk-In Closet(s), Wet Bar
- Flooring: Carpet, Tile, Wood
- Windows: Double Pane Windows
- Basement: Walk-Out Access
- Number of fireplaces: 1
- Fireplace features: Living Room
- Common walls with other units/homes: 1 Common Wall
Interior area
- Total structure area: 3,599
- Total interior livable area: 3,599 sqft
- Finished area above ground: 2,129
- Finished area below ground: 990
Property
Parking
- Total spaces: 2
- Parking features: Garage - Attached
- Attached garage spaces: 2
Features
- Levels: Two
- Stories: 2
- Patio & porch: Covered, Deck, Front Porch, Patio
- Exterior features: Balcony
Lot
- Features: Landscaped, On Golf Course
Details
- Parcel number: R0334364
- Special conditions: Standard
Construction
Type & style
- Home type: Townhouse
- Architectural style: Contemporary
- Property subtype: Townhouse
- Attached to another structure: Yes
Materials
- Brick, Vinyl Siding
- Foundation: Structural
- Roof: Composition
Condition
- Updated/Remodeled
- Year built: 1996
Utilities & green energy
- Sewer: Public Sewer
- Water: Public
- Utilities for property: Cable Available, Electricity Connected, Internet Access (Wired), Natural Gas Connected
Community & HOA
Community
- Security: Smoke Detector(s)
- Subdivision: Fairways At Lone Tree
HOA
- Has HOA: Yes
- Services included: Reserve Fund, Exterior Maintenance w/out Roof, Insurance, Maintenance Grounds, Recycling, Road Maintenance, Sewer, Snow Removal, Trash, Water
- HOA fee: $282 monthly
- HOA name: MSI
- HOA phone: 303-420-4433
Location
- Region: Lone Tree
Financial & listing details
- Price per square foot: $222/sqft
- Tax assessed value: $755,504
- Annual tax amount: $4,889
- Date on market: 9/3/2026
- Listing terms: Cash,Conventional,FHA,VA Loan
- Exclusions: Seller's Personal Property
- Ownership: Individual
- Electric utility on property: Yes
- Road surface type: Paved
Estimated market value
$785,300
$746,000 - $825,000
$4,337/mo
Price history
| Date | Event | Price |
|---|---|---|
| 9/17/2026 | Price change | $799,900-1.9%$222/sqft |
Source:  REcolorado as distributed by MLS GRID #2759196 Report a problem REcolorado as distributed by MLS GRID #2759196 Report a problem | ||
| 9/3/2026 | Listed for sale | $815,000+73.4%$226/sqft |
Source: REcolorado as distributed by MLS GRID #2759196 Report a problem | ||
| 6/10/2015 | Sold | $470,000+0%$131/sqft |
Source: Public Record Report a problem | ||
| 9/1/2010 | Listing removed | $469,900$131/sqft |
Source: RE/MAX Professionals #905678 Report a problem | ||
| 7/3/2010 | Listed for sale | $469,900+15.5%$131/sqft |
Source: RE/MAX Professionals, Inc. #905678 Report a problem | ||
| 4/14/2004 | Sold | $407,000+81.8%$113/sqft |
Source: Public Record Report a problem | ||
| 4/12/1996 | Sold | $223,928$62/sqft |
Source: Public Record Report a problem | ||
Public tax history
| Year | Property taxes | Tax assessment |
|---|---|---|
| 2025 | $4,149 -1% | $47,220 -1.6% |
| 2024 | $4,191 +16.4% | $47,990 -0.9% |
| 2023 | $3,602 -3.8% | $48,450 +22.3% |
| 2022 | $3,745 | $39,610 -2.8% |
| 2021 | -- | $40,750 +1.1% |
| 2020 | $3,721 +23.4% | $40,320 |
| 2019 | $3,016 -11.4% | $40,320 +15.7% |
| 2018 | $3,405 +11.1% | $34,840 |
| 2017 | $3,064 -2.4% | $34,840 -0.4% |
| 2016 | $3,141 -2.2% | $34,990 |
| 2015 | $3,210 +0.8% | $34,990 +5.6% |
| 2014 | $3,183 | $33,150 |
| 2013 | -- | $33,150 +6.5% |
| 2012 | -- | $31,140 |
| 2011 | -- | $31,140 -0.5% |
| 2010 | -- | $31,310 +4.9% |
| 2009 | $1,420 | $29,860 |
| 2008 | -- | $29,860 -0.9% |
| 2007 | -- | $30,130 |
| 2006 | $2,841 +19.5% | $30,130 +7.4% |
| 2004 | $2,378 -49.4% | $28,050 +6% |
| 2003 | $4,698 | $26,470 |
| 2002 | -- | $26,470 +29.4% |
| 2001 | $1,879 -2.8% | $20,450 0% |
| 2000 | $1,934 | $20,452 |
Find assessor info on the county website
Monthly payment
Est. payment
Payment breakdown
Explore the cost of this home by adjusting the details. Changes won't be saved.Climate risks
Neighborhood: 80124
Nearby schools
Schools provided by the listing agent
- Elementary: Acres Green
- Middle: Cresthill
- High: Highlands Ranch
- District: Douglas RE-1
Source: REcolorado as distributed by MLS GRID. This data may not be complete. We recommend contacting the local school district to confirm school assignments for this home.

Similar homes
- $682,0003 bd4 ba2.5k sqft9476 Southern Hills Circle, Lone Tree, CO 80124For Sale
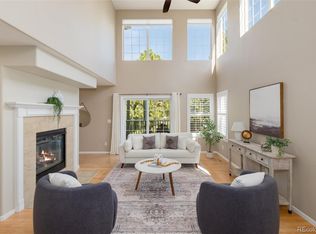
 MLS ID #6021790, Sue Smith, Compass - Denver. REcolorado as distributed by MLS GRID
 - $650,0003 bd4 ba2.4k sqft9497 Southern Hills Circle Bldg 26 #B, Lone Tree, CO 80124For Sale
 MLS ID #7909274, Catherine Schneider, RE/MAX Alliance. REcolorado as distributed by MLS GRID
 - $825,0003 bd3 ba2.2k sqft9216 Viaggio Way, Highlands Ranch, CO 80126For Sale
 MLS ID #2727791, Louis Royston, RE/MAX Professionals. REcolorado as distributed by MLS GRID
 - $799,9994 bd4 ba4.6k sqft652 Cinnabar Ln, Castle Rock, CO 80108For Sale
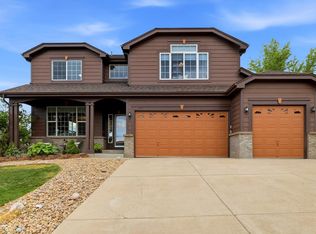
 MLS ID #1070381, Prerna Kapoor, Real. IRES as distributed by MLS GRID
 - $825,0004 bd3 ba4.3k sqft3594 Craftsbury Drive, Highlands Ranch, CO 80126For SaleMLS ID #9338890, Chris Lamee, Banyan Real Estate LLC. REcolorado as distributed by MLS GRID
- $620,0002 bd3 ba1.8k sqft10122 Bluffmont Lane, Lone Tree, CO 80124For SaleMLS ID #6763198, Mitch Bevans, RE/MAX Alliance. REcolorado as distributed by MLS GRID
- $769,0005 bd4 ba3k sqft6550 Ashburn Lane, Highlands Ranch, CO 80130For SaleMLS ID #5685529, Steve Nickerson, Real Broker, LLC DBA Real. REcolorado as distributed by MLS GRID
- $824,9004 bd4 ba3.4k sqft9061 Sunset Ridge Court, Highlands Ranch, CO 80126For SaleMLS ID #4358193, Merritt Cohn, MB Cohn & Assoc. REcolorado as distributed by MLS GRID
- $925,0004 bd4 ba3.2k sqft4987 E Lake Avenue, Centennial, CO 80121For SaleMLS ID #9512653, Conrad Steller, The Steller Group, Inc. REcolorado as distributed by MLS GRID
- $830,0004 bd3 ba3.7k sqft5497 S Zang Court, Littleton, CO 80127For SaleMLS ID #6654459, Lina Krylov, Keller Williams Integrity Real Estate LLC. REcolorado as distributed by MLS GRID
- $765,0005 bd4 ba3.3k sqft7325 W Clifton Ave, Littleton, CO 80128For SaleMLS ID #1070189, Scott Matthias, Madison & Company Properties. IRES as distributed by MLS GRID
- $825,0005 bd5 ba4.5k sqft5704 S Genoa Court, Aurora, CO 80015For SaleMLS ID #2866240, Nancy Griffin, Metro Design Realty. REcolorado as distributed by MLS GRID
- $815,0002 bd3 ba3.7k sqft5269 Shetland Court, Highlands Ranch, CO 80130For SaleMLS ID #8056462, Dina McKinley, HomeSmart Realty. REcolorado as distributed by MLS GRID
- $749,9003 bd3 ba3.2k sqft9937 Gwendelyn Place, Highlands Ranch, CO 80129For SaleMLS ID #3015461, Jon-Simon Marquez, Compass - Denver. REcolorado as distributed by MLS GRID
- $849,9505 bd4 ba4.2k sqft10653 Chadsworth Lane, Highlands Ranch, CO 80126For SaleMLS ID #1780188, Joe Hildebrand, RE/MAX Professionals. REcolorado as distributed by MLS GRID
- $789,9005 bd4 ba4k sqft169 Clare Drive, Castle Pines, CO 80108For SaleMLS ID #7711908, Doug Hutchins, eXp Realty, LLC. REcolorado as distributed by MLS GRID
- $825,0005 bd4 ba3.4k sqft10785 Quail Creek Drive E, Parker, CO 80138For SaleMLS ID #5528369, David Parks, eXp Realty, LLC. REcolorado as distributed by MLS GRID
- $699,9004 bd3 ba3.8k sqft9210 Sugarstone Circle, Highlands Ranch, CO 80130For SaleMLS ID #3833912, Bud Doyle, Keller Williams DTC. REcolorado as distributed by MLS GRID
- $715,0003 bd3 ba3.7k sqft9723 Crowsley Court, Parker, CO 80134For SaleMLS ID #6002698, Jessica Jimenez, RE/MAX Professionals. REcolorado as distributed by MLS GRID
- $746,9003 bd3 ba2.6k sqft10052 Bristleridge Street, Parker, CO 80134For SaleMLS ID #6432895, Barry Dalton, Key Master Real Estate. REcolorado as distributed by MLS GRID
