GLENEAGLES VILLAGE – GATED 55+ COMMUNITY!
Quiet Shetland Court location with no C-470 noise!
Pride of ownership shines in this beautifully maintained one-owner, 2-bedroom, 3-bath traditional home on a desirable corner lot. Enjoy a private office with a front-facing window, beautiful hardwood floors, and a welcoming living room featuring an elegant marble-surround fireplace and built-in bookcases. The spacious kitchen offers abundant cabinetry and generous counter space.
A full basement provides endless possibilities for additional living space, hobbies, a gym, or storage.
Enjoy carefree, low-maintenance living with HOA-provided landscaping and snow removal.
Relax and socialize at the community clubhouse and pool, all within the peaceful, gated setting of Gleneagles Village, surrounded by The Links Golf Course.
Immaculately cared for and move-in ready—this is 55+ living at its best!
For sale
Price cut: $10K (9/17)
$815,000
5269 Shetland Court, Highlands Ranch, CO 80130
2beds
3,785sqft
Single Family Residence
Built in 2002
7,405 Square Feet Lot
$-- Zestimate®
$215/sqft
$517/mo HOA
What's special
- 84 days
- 467
- 18
Zillow last checked:
Listing updated:
Listed by:
Dina McKinley 719-508-0968 miameomy@gmail.com,
HomeSmart Realty
Source: REcolorado as distributed by MLS GRID,MLS#: 8056462
Facts & features
Interior
Bedrooms & bathrooms
- Bedrooms: 2
- Bathrooms: 3
- Full bathrooms: 2
- 3/4 bathrooms: 1
- Main level bathrooms: 2
- Main level bedrooms: 2
Bedroom
- Description: Large Primary Bedroom
- Features: Primary Suite
- Level: Main
Bedroom
- Description: Guest Bedroom On Main Level
- Level: Main
Bathroom
- Description: Soaking Tub And Separate Walk In Shower
- Features: Primary Suite
- Level: Main
Bathroom
- Description: Guest Bathroom Located Next To Guest Bedroom
- Level: Main
Bathroom
- Description: 3rd Bathroom In Lower Level
- Level: Basement
Den
- Description: Perfect Extra Room On The Lower Level
- Level: Basement
Dining room
- Description: Great Space For Those Formal Gatherings
- Level: Main
Great room
- Description: Large Great Room With Fireplace
- Level: Main
Laundry
- Description: Washer, Dryer And Utility Sink
- Level: Main
Office
- Description: Conveniently Located On Main Floor With View To Front Yard
- Level: Main
Heating
- Forced Air
Cooling
- Central Air
Appliances
- Included: Dishwasher, Disposal, Double Oven, Refrigerator
Features
- Corian Counters, Eat-in Kitchen, Entrance Foyer, Five Piece Bath, High Ceilings, High Speed Internet, Open Floorplan, Primary Suite, Radon Mitigation System, Smoke Free, Vaulted Ceiling(s), Walk-In Closet(s)
- Flooring: Carpet, Linoleum, Tile
- Windows: Bay Window(s), Double Pane Windows, Window Coverings, Window Treatments
- Basement: Sump Pump
- Number of fireplaces: 1
- Fireplace features: Family Room, Gas
Interior area
- Total structure area: 3,785
- Total interior livable area: 3,785 sqft
- Finished area above ground: 1,924
- Finished area below ground: 1,861
Property
Parking
- Total spaces: 2
- Parking features: Concrete
- Attached garage spaces: 2
Features
- Levels: One
- Stories: 1
- Patio & porch: Covered, Front Porch, Patio
- Exterior features: Rain Gutters
- Fencing: None
Lot
- Size: 7,405 Square Feet
- Features: Corner Lot, Cul-De-Sac, Landscaped, Level, Near Public Transit
Details
- Parcel number: R0423342
- Zoning: PDU
- Special conditions: Standard
Construction
Type & style
- Home type: SingleFamily
- Architectural style: Traditional
- Property subtype: Single Family Residence
Materials
- Frame
- Foundation: Raised, Structural
- Roof: Composition
Condition
- Year built: 2002
Details
- Builder model: Scottsdale
- Builder name: Richmond American Homes
Utilities & green energy
- Electric: 110V
- Sewer: Public Sewer
- Water: Public
- Utilities for property: Cable Available, Electricity Connected, Internet Access (Wired), Phone Connected
Community & HOA
Community
- Security: Carbon Monoxide Detector(s), Radon Detector, Smoke Detector(s)
- Senior community: Yes
- Subdivision: Gleneagles Village
HOA
- Has HOA: Yes
- Amenities included: Clubhouse, Gated, Pool
- Services included: Insurance, Irrigation, Maintenance Grounds, Snow Removal, Trash
- HOA fee: $512 monthly
- HOA name: Advance HOA
- HOA phone: 303-482-2213
- Second HOA fee: $64 annually
- Second HOA name: Highlands Ranch Community
- Second HOA phone: 303-791-2500
Location
- Region: Highlands Ranch
Financial & listing details
- Price per square foot: $215/sqft
- Tax assessed value: $729,502
- Annual tax amount: $4,117
- Date on market: 7/7/2026
- Listing terms: Cash,Conventional,VA Loan
- Exclusions: Sellers Personal Property
- Ownership: Individual
- Electric utility on property: Yes
- Road surface type: Paved
Estimated market value
Not available
Estimated sales range
Not available
Not available
Price history
| Date | Event | Price |
|---|---|---|
| 9/17/2026 | Price change | $815,000-1.2%$215/sqft |
Source:  REcolorado as distributed by MLS GRID #8056462 Report a problem REcolorado as distributed by MLS GRID #8056462 Report a problem | ||
| 8/14/2026 | Price change | $825,000-1.7%$218/sqft |
Source: REcolorado as distributed by MLS GRID #8056462 Report a problem | ||
| 7/7/2026 | Listed for sale | $839,000+163.9%$222/sqft |
Source: REcolorado as distributed by MLS GRID #8056462 Report a problem | ||
| 4/2/2002 | Sold | $317,954$84/sqft |
Source: Public Record Report a problem | ||
Public tax history
| Year | Property taxes | Tax assessment |
|---|---|---|
| 2025 | $3,510 +0.2% | $45,590 -4.3% |
| 2024 | $3,504 +12% | $47,630 -1% |
| 2023 | $3,128 -3.8% | $48,090 +16.8% |
| 2022 | $3,253 | $41,180 -2.8% |
| 2021 | -- | $42,370 +15.8% |
| 2020 | $3,394 +3.4% | $36,600 |
| 2019 | $3,283 +26.2% | $36,600 +5.4% |
| 2018 | $2,602 +9.8% | $34,740 |
| 2017 | $2,369 +139.4% | $34,740 +13.8% |
| 2016 | $989 -2.1% | $30,530 |
| 2015 | $1,011 +4.8% | $30,530 +9.7% |
| 2014 | $964 | $27,840 |
| 2013 | -- | $27,840 +8.4% |
| 2012 | -- | $25,680 |
| 2011 | -- | $25,680 -12.7% |
| 2010 | -- | $29,400 +4.9% |
| 2009 | $1,342 | $28,030 |
| 2008 | -- | $28,030 +4% |
| 2007 | -- | $26,940 |
| 2006 | $2,577 +11.8% | $26,940 +11.8% |
| 2004 | $2,305 +24.9% | $24,090 +21.1% |
| 2003 | $1,846 | $19,900 +92.3% |
| 2002 | -- | $10,347 |
Find assessor info on the county website
Monthly payment
Est. payment
Payment breakdown
Explore the cost of this home by adjusting the details. Changes won't be saved.Climate risks
Neighborhood: 80130
Nearby schools
Schools provided by the listing agent
- Elementary: Fox Creek
- Middle: Cresthill
- High: Highlands Ranch
- District: Douglas RE-1
Source: REcolorado as distributed by MLS GRID. This data may not be complete. We recommend contacting the local school district to confirm school assignments for this home.

- $740,2003 bd3 ba3.1k sqft5315 Shetland Ct, Highlands Ranch, CO 80130Off Market
- $674,8002 bd2 ba1.9k sqft5241 Shetland Ct, Highlands Ranch, CO 80130Off Market
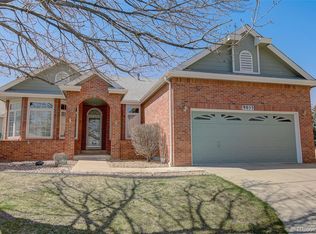
- $715,0002 bd2 ba3.2k sqft9053 Shetland Way, Highlands Ranch, CO 80130Sold
- $672,6002 bd2 ba1.8k sqft5323 Shetland Ct, Highlands Ranch, CO 80130Off Market
Similar homes
- $749,9003 bd3 ba3.7k sqft9877 Falcon Creek Drive, Highlands Ranch, CO 80130For Sale

 MLS ID #3181633, Frank Duran, RE/MAX Alliance. REcolorado as distributed by MLS GRID
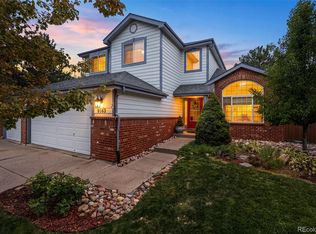
 - $769,0004 bd4 ba3.3k sqft9143 Lark Sparrow Place, Highlands Ranch, CO 80126For Sale
 MLS ID #4009485, Devin Lease, Your Castle Real Estate Inc. REcolorado as distributed by MLS GRID
 - $799,9005 bd4 ba3.8k sqft7564 Bantry Court, Lone Tree, CO 80124For Sale
 MLS ID #9166047, Anthony Geraty, Your Castle Real Estate Inc. REcolorado as distributed by MLS GRID
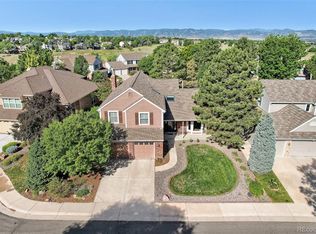
 - $849,9004 bd4 ba3.4k sqft9061 Sunset Ridge Court, Highlands Ranch, CO 80126For Sale
 MLS ID #4358193, Merritt Cohn, MB Cohn & Assoc. REcolorado as distributed by MLS GRID
 - $849,9505 bd4 ba4.2k sqft10653 Chadsworth Lane, Highlands Ranch, CO 80126For SaleMLS ID #1780188, Joe Hildebrand, RE/MAX Professionals. REcolorado as distributed by MLS GRID
- $825,0004 bd5 ba4.5k sqft10574 Jaguar Point, Lone Tree, CO 80124For SaleMLS ID #7253641, Stephanie Bryant, Huntington Properties LLC. REcolorado as distributed by MLS GRID
- $665,0004 bd4 ba2.1k sqft11052 Woodhurst Circle, Highlands Ranch, CO 80130For SaleMLS ID #9342419, Kathleen Dorram, Keller Williams DTC. REcolorado as distributed by MLS GRID
- $739,0005 bd4 ba3.4k sqft438 W Jamison Place, Littleton, CO 80120For SaleMLS ID #7687978, Victoria De La Torre, Real Broker, LLC DBA Real. REcolorado as distributed by MLS GRID
- $775,0005 bd4 ba4.3k sqft8331 Briar Haven Court, Castle Pines, CO 80108For SaleMLS ID #8626723, Doug Hutchins, eXp Realty, LLC. REcolorado as distributed by MLS GRID
- $799,9003 bd4 ba3.5k sqft9853 Greensview Circle, Lone Tree, CO 80124For SaleMLS ID #2759196, Lisa Huntington-Kinn, Your Castle Real Estate Inc. REcolorado as distributed by MLS GRID
- $715,0003 bd3 ba3.7k sqft9723 Crowsley Court, Parker, CO 80134For SaleMLS ID #6002698, Jessica Jimenez, RE/MAX Professionals. REcolorado as distributed by MLS GRID
- $629,0004 bd3 ba3.2k sqft9770 Red Oakes Drive, Littleton, CO 80126For SaleMLS ID #3459390, Steve Novak, LoKation Real Estate. REcolorado as distributed by MLS GRID
- $925,0003 bd3 ba4.4k sqft10358 Bluffmont Drive, Lone Tree, CO 80124For SaleMLS ID #6457807, Patrick Panzarino, MODUS Real Estate. REcolorado as distributed by MLS GRID
- $924,9004 bd3 ba3.1k sqft253 Huntley Court, Castle Pines, CO 80108For SaleMLS ID #4318057, Tizita Boorujy, Your Castle Realty LLC. REcolorado as distributed by MLS GRID
- $724,0004 bd3 ba2.5k sqft10015 Silver Maple Road, Highlands Ranch, CO 80129For SaleMLS ID #5696198, Julie Reddington, Compass - Denver. REcolorado as distributed by MLS GRID
- $750,0004 bd4 ba2.6k sqft7707 E Jamison Drive, Englewood, CO 80112For SaleMLS ID #1726486, Julie Holt, Compass - Denver. REcolorado as distributed by MLS GRID
- $825,0004 bd3 ba4.1k sqft277 S Larkspur Drive, Castle Rock, CO 80104For SaleMLS ID #6055048, Nadine Kirk, RE/MAX Alliance. REcolorado as distributed by MLS GRID
- $729,9005 bd5 ba3.7k sqft20324 Estes Place, Parker, CO 80138For SaleMLS ID #6781808, Steven Izzi, Redfin Corporation. REcolorado as distributed by MLS GRID
- $850,0003 bd4 ba3.6k sqft9776 S Johnson Court, Littleton, CO 80127For SaleMLS ID #8164343, Sarah Craner, RE/MAX Professionals. REcolorado as distributed by MLS GRID
- $800,0005 bd4 ba4.3k sqft18093 E Alamo Drive, Centennial, CO 80015For SaleMLS ID #2423506, Adam Haman, Your Castle Real Estate Inc. REcolorado as distributed by MLS GRID
