Move up to the space, flexibility, and lifestyle you've been looking for. Tucked away on a quiet cul-de-sac in prestigious Castle Pines, this beautifully maintained home offers a rare floor plan that is difficult to find at this price point. Whether you're hosting overnight guests, accommodating extended family, or simply wanting room to grow, the layout delivers. A main-floor bedroom with an adjacent ¾ bath provides ideal guest or multi-generational living. The heart of the home is designed for everyday living and entertaining. The spacious kitchen features granite countertops, rich hickory cabinetry, stainless steel appliances, generous pantry storage, and opens seamlessly to the family room with warm wood flooring throughout. A large formal dining room easily accommodates holiday gatherings and celebrations. Major updates have already been completed, including a new roof (2023), new exterior paint (2025), newer carpet, and a new Samsung refrigerator. Upstairs you'll find an uncommon three full bathrooms, including a private ensuite for one secondary bedroom and a luxurious master suite with two walk-in closets, dual vanities, an oversized shower, soaking tub, and abundant natural light. The distinctive porte cochere leads to the oversized three-car garage while providing additional covered parking. Step outside to enjoy the covered front porch, expansive back deck, and flagstone patio—perfect for entertaining or relaxing on Colorado evenings. Need even more space? The unfinished 1,400+ square foot basement offers endless possibilities for a home theater, fitness room, additional bedrooms, recreation area, or multigenerational suite. Residents enjoy exceptional community amenities including a six-lane pool, pickleball and basketball courts, parks, and miles of scenic trails. A one-year home warranty is included, making this an exceptional opportunity to own a home that offers the space, flexibility, and value today's buyers are searching for.
For sale
Price cut: $35K (7/17)
$800,000
8331 Briar Haven Court, Castle Pines, CO 80108
5beds
4,322sqft
:
Get pre-qualified$5,154/mo
Single Family Residence
Built in 2003
6,752 Square Feet Lot
$-- Zestimate®
$185/sqft
$67/mo HOA
What's special
- 34 days |
- 977 |
- 22 |
Zillow last checked:
Listing updated:
Listed by:
Doug Hutchins 303-886-3437 doug@doughutchinshomes.com,
eXp Realty, LLC
Source: REcolorado as distributed by MLS GRID,MLS#: 8626723
Facts & features
Interior
Bedrooms & bathrooms
- Bedrooms: 5
- Bathrooms: 4
- Full bathrooms: 3
- 3/4 bathrooms: 1
- Main level bathrooms: 1
- Main level bedrooms: 1
Bedroom
- Description: Spacious Main Floor Bedroom With A 3/4 Bath Directly Next To It. This Room Also Makes A Great Home Office!
- Level: Main
- Area: 186 Square Feet
- Dimensions: 12.4 x 15
Bedroom
- Description: Spacious Master Suite!
- Features: Primary Suite
- Level: Upper
- Area: 229.22 Square Feet
- Dimensions: 14.6 x 15.7
Bedroom
- Description: Large Guest Bedroom With Ensuite Bath!
- Level: Upper
- Area: 202.53 Square Feet
- Dimensions: 12.9 x 15.7
Bedroom
- Description: 2nd Floor Guest Bedroom
- Level: Upper
- Area: 147.42 Square Feet
- Dimensions: 11.7 x 12.6
Bedroom
- Description: 2nd Floor Guest Bedroom
- Level: Upper
- Area: 145.44 Square Feet
- Dimensions: 10.1 x 14.4
Bathroom
- Description: Main Floor Guest Bath With A Shower!
- Level: Main
Bathroom
- Description: Amazing Master Bath With Luxurioius Soaking Tub, Separate Shower And Dual Sinks!
- Features: Primary Suite
- Level: Upper
Bathroom
- Description: Ensuite Bath
- Features: En Suite Bathroom
- Level: Upper
Bathroom
- Description: Guest Bath With Dual Sinks. The Shower/Bath And Toilet Are Separated From The Sinks By A Door Allowing Multiple Users Privacy!
- Level: Upper
Dining room
- Description: Open To Living Room. Can Accommodate A Large Table If Needed!
- Level: Main
- Area: 111.6 Square Feet
- Dimensions: 9 x 12.4
Dining room
- Description: Kitchen Nook Directly Off Kitchen That Is Open To Kitchen And Family Room.
- Level: Main
- Area: 99.64 Square Feet
- Dimensions: 9.4 x 10.6
Family room
- Description: Family Room Is Open To The Kitchen And Kitchen Nook. Access To Back Deck And Patio!
- Level: Main
- Area: 315.95 Square Feet
- Dimensions: 13.11 x 24.1
Kitchen
- Description: Open Kitchen! Hickory Cabinets! New Samsung Refrigerator!
- Level: Main
Laundry
- Level: Main
Living room
- Level: Main
- Area: 193.17 Square Feet
- Dimensions: 13.7 x 14.1
Heating
- Forced Air, Natural Gas
Cooling
- Central Air
Appliances
- Included: Dishwasher, Dryer, Microwave, Range, Refrigerator, Washer
Features
- Ceiling Fan(s), Entrance Foyer, Five Piece Bath, Granite Counters, High Ceilings, High Speed Internet, Open Floorplan, Primary Suite, Smoke Free, Walk-In Closet(s)
- Flooring: Carpet, Tile, Wood
- Basement: Interior Entry,Unfinished
- Number of fireplaces: 1
- Fireplace features: Family Room
Interior area
- Total structure area: 4,322
- Total interior livable area: 4,322 sqft
- Finished area above ground: 2,917
- Finished area below ground: 0
Video & virtual tour
Property
Parking
- Total spaces: 3
- Parking features: Concrete
- Attached garage spaces: 3
Features
- Levels: Two
- Stories: 2
- Patio & porch: Covered, Deck, Front Porch, Patio
- Exterior features: Garden, Private Yard
- Fencing: Full
Lot
- Size: 6,752 Square Feet
- Features: Cul-De-Sac, Landscaped, Level, Sprinklers In Front, Sprinklers In Rear
Details
- Parcel number: R0421947
- Special conditions: Standard
Construction
Type & style
- Home type: SingleFamily
- Property subtype: Single Family Residence
Materials
- Frame, Stone
- Foundation: Structural
- Roof: Composition
Condition
- Year built: 2003
Details
- Builder name: Village Homes
- Warranty included: Yes
Utilities & green energy
- Sewer: Public Sewer
- Water: Public
- Utilities for property: Cable Available, Electricity Connected, Internet Access (Wired), Natural Gas Connected, Phone Connected
Community & HOA
Community
- Subdivision: Briar Cliff
HOA
- Has HOA: Yes
- Amenities included: Clubhouse, Pool
- Services included: Trash
- HOA fee: $202 quarterly
- HOA name: CPN II
- HOA phone: 708-532-4600
Location
- Region: Castle Pines
Financial & listing details
- Price per square foot: $185/sqft
- Tax assessed value: $795,019
- Annual tax amount: $5,384
- Date on market: 6/25/2026
- Listing terms: Cash,Conventional,FHA,VA Loan
- Exclusions: Seller's Personal Property
- Ownership: Individual
- Electric utility on property: Yes
Estimated market value
Not available
Estimated sales range
Not available
Not available
Price history
| Date | Event | Price |
|---|---|---|
| 7/17/2026 | Price change | $800,000-4.2%$185/sqft |
Source:  REcolorado as distributed by MLS GRID #8626723 Report a problem REcolorado as distributed by MLS GRID #8626723 Report a problem | ||
| 6/25/2026 | Listed for sale | $835,000+119.7%$193/sqft |
Source: REcolorado as distributed by MLS GRID #8626723 Report a problem | ||
| 7/29/2009 | Sold | $380,000-5%$88/sqft |
Source: Public Record Report a problem | ||
| 5/16/2009 | Price change | $400,000-3.6%$93/sqft |
Source: Helen Stalgren #771136 Report a problem | ||
| 3/21/2009 | Price change | $415,000-10.8%$96/sqft |
Source: Helen Stalgren #771136 Report a problem | ||
| 3/12/2008 | Listed for sale | $465,000+23%$108/sqft |
Source: Helen Stalgren #771136 Report a problem | ||
| 11/5/2003 | Sold | $378,126$87/sqft |
Source: Public Record Report a problem | ||
Public tax history
| Year | Property taxes | Tax assessment |
|---|---|---|
| 2025 | $5,387 -0.9% | $49,690 -14.5% |
| 2024 | $5,439 +47.4% | $58,110 -1% |
| 2023 | $3,690 -3.8% | $58,680 +53.4% |
| 2022 | $3,835 | $38,260 -2.8% |
| 2021 | -- | $39,360 +2.9% |
| 2020 | $3,863 +9.2% | $38,240 |
| 2019 | $3,539 +6.5% | $38,240 +11.1% |
| 2018 | $3,324 -12.7% | $34,430 |
| 2017 | $3,808 0% | $34,430 -0.6% |
| 2016 | $3,808 -10% | $34,650 |
| 2015 | $4,233 +15.9% | $34,650 +21.6% |
| 2014 | $3,652 | $28,490 |
| 2013 | -- | $28,490 +12.1% |
| 2012 | -- | $25,410 |
| 2011 | -- | $25,410 -17.1% |
| 2010 | -- | $30,650 -2.9% |
| 2009 | $2,034 | $31,560 |
| 2008 | -- | $31,560 +5% |
| 2007 | -- | $30,060 |
| 2006 | $3,849 +308% | $30,060 +5% |
| 2004 | $943 -50.5% | $28,640 +83.7% |
| 2003 | $1,907 | $15,590 +545.8% |
| 2002 | -- | $2,414 +73.7% |
| 2001 | $203 | $1,390 |
Find assessor info on the county website
Monthly payment
Est. payment
Payment breakdown
Explore the cost of this home by adjusting the details. Changes won't be saved.Climate risks
Neighborhood: 80108
Nearby schools
GreatSchools rating
- 8/10Timber Trail Elementary SchoolGrades: PK-5Distance: 0.7 mi
- 8/10Rocky Heights Middle SchoolGrades: 6-8Distance: 2.5 mi
- 9/10Rock Canyon High SchoolGrades: 9-12Distance: 2.8 mi
Schools provided by the listing agent
- Elementary: Timber Trail
- Middle: Rocky Heights
- High: Rock Canyon
- District: Douglas RE-1
Source: REcolorado as distributed by MLS GRID. This data may not be complete. We recommend contacting the local school district to confirm school assignments for this home.
- $810,0004 bd3 ba3.7k sqft8337 Briar Haven Ct, Castle Pines, CO 80108Sold

- $815,4005 bd4 ba3.7k sqft8323 Briar Haven Ct, Castle Pines, CO 80108Off Market
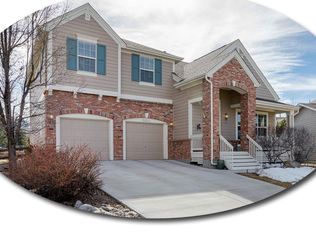
- $718,7003 bd3 ba2.4k sqft8347 Briar Haven Ct, Castle Pines, CO 80108Off Market
- $880,0006 bd5 ba4.3k sqft681 Briar Haven Dr, Castle Pines, CO 80108Sold

- $702,9004 bd3 ba3.3k sqft8312 Briar Haven Pl, Castle Pines, CO 80108Off Market
- $752,8003 bd3 ba2.6k sqft8318 Briar Haven Pl, Castle Pines, CO 80108Off Market
- $842,9005 bd5 ba3.5k sqft8306 Briar Haven Pl, Castle Pines, CO 80108Off Market
- $979,7005 bd5 ba4.1k sqft8321 Briar Haven Ct, Castle Pines, CO 80108Off Market
A local agent can set up tours, give advice and negotiate with sellers.
Similar homes
- $900,0006 bd5 ba3.9k sqft840 Deer Clover Circle, Castle Pines, CO 80108For Sale

 MLS ID #4642231, Leslie Faye Parker, HomeSmart. REcolorado as distributed by MLS GRID
 - $765,0005 bd4 ba3.8k sqft1895 Rough Court, Castle Rock, CO 80109For Sale
 MLS ID #3113436, Nathan Crumb, Keller Williams DTC. REcolorado as distributed by MLS GRID
 - $810,0006 bd4 ba4.1k sqft1807 Spring Water Lane, Highlands Ranch, CO 80129For Sale
 MLS ID #6762192, Jon Urban, Urban Companies. REcolorado as distributed by MLS GRID
 - $799,0004 bd4 ba4.5k sqft42305 Forest Oaks Drive, Elizabeth, CO 80107For Sale
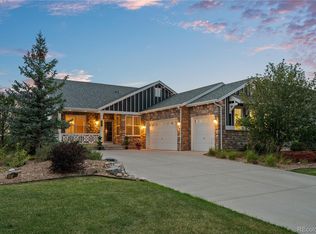 MLS ID #5871142, Phillip Booghier, LIV Sotheby's International Realty. REcolorado as distributed by MLS GRID
 - $780,0004 bd4 ba4.4k sqft3343 Fantasy Place, Castle Rock, CO 80109For SaleMLS ID #3001159, Laurie Stoessel, Keller Williams Advantage Realty LLC. REcolorado as distributed by MLS GRID
- $764,9005 bd4 ba3.4k sqft9675 Red Oakes Place, Littleton, CO 80126For SaleMLS ID #4870954, Thomas De Herrera, Your Castle Realty LLC. REcolorado as distributed by MLS GRID
- $759,0006 bd4 ba3.3k sqft10288 Hadrian Court, Parker, CO 80134For SaleMLS ID #5361823, Kelli Eagle, eXp Realty, LLC. REcolorado as distributed by MLS GRID
- $885,0004 bd3 ba4k sqft3071 Fox Sedge Lane, Highlands Ranch, CO 80126For SaleMLS ID #6355514, Jackie Garcia, RE/MAX Professionals. REcolorado as distributed by MLS GRID
- $800,0004 bd4 ba4.1k sqft8169 S Algonquian Circle, Aurora, CO 80016For SaleMLS ID #8789418, Jennifer Bub, Coldwell Banker Realty 24. REcolorado as distributed by MLS GRID
- $870,0005 bd4 ba4.2k sqft10653 Chadsworth Lane, Highlands Ranch, CO 80126For SaleMLS ID #1780188, Joe Hildebrand, RE/MAX Professionals. REcolorado as distributed by MLS GRID
- $755,0003 bd3 ba4.1k sqft1410 Exquisite St, Castle Rock, CO 80109For Sale
 MLS ID #1370724, James Garcia, RE/MAX Professionals. elevateMLS
 - $835,0007 bd4 ba4.8k sqft17888 Coral Burst Street, Parker, CO 80134For SaleMLS ID #3812779, Larissa Buso, NextHome Aspire. REcolorado as distributed by MLS GRID
- $740,0004 bd4 ba4k sqft10548 Oakmoor Lane, Parker, CO 80134For SaleMLS ID #1750160, Elizabeth Lowey, Marrs Realty and Management. REcolorado as distributed by MLS GRID
- $925,0005 bd5 ba5.3k sqft2891 Canyon Crest Drive, Highlands Ranch, CO 80126For SaleMLS ID #4645513, Jennifer OHare, Coldwell Banker Realty 44. REcolorado as distributed by MLS GRID
- $920,0005 bd5 ba4.6k sqft3188 Soaring Eagle Lane, Castle Rock, CO 80109For SaleMLS ID #3615484, Katherine Pogorzelski, West and Main Homes Inc. REcolorado as distributed by MLS GRID
- $729,9004 bd4 ba2.9k sqft10665 Riverbrook Circle, Littleton, CO 80126For SaleMLS ID #7124942, Kristi Bringle, RE/MAX Professionals. REcolorado as distributed by MLS GRID
- $698,0005 bd3 ba2.3k sqft7135 Leopard Drive, Lone Tree, CO 80124For SaleMLS ID #8221605, Laura Hooker Daniels, LIV Sotheby's International Realty. REcolorado as distributed by MLS GRID
- $739,0006 bd4 ba4k sqft4046 Deer Valley Dr, Castle Rock, CO 80104For SaleMLS ID #3218101, Jeffrey Meinz, Keller Williams Clients Choice Realty. elevateMLS
- $829,0005 bd5 ba5k sqft7305 Meadow View, Parker, CO 80134For SaleMLS ID #5207684, Debra Arterbury, Silverwood Real Estate Services LLC. REcolorado as distributed by MLS GRID
- $820,0005 bd3 ba4.6k sqft8623 S Zante Street, Aurora, CO 80016For SaleMLS ID #3523294, Molly Hollis, Gather Realty. REcolorado as distributed by MLS GRID
