Come see this beautiful home in Soaring Eagle Estates! With over 4,600 finished sq ft, this 5-bedroom, 5-bath home offers exceptional space and flexibility, the home has recent updates that include a new Tankless Water Heater in 2024, New A/C and HVAC system installed in 2025, and several other upgrades to the home!
The open-concept layout features soaring ceilings, abundant natural light, and a gourmet kitchen with a walk-in pantry flowing into the main living area. The walk-out basement includes a kitchenette/bar and versatile space ideal for a gym, studio, or 6th bedroom. Enjoy outdoor living on the two-story deck with views. Two fireplaces and a 3-car garage complete the home.
For sale
Price cut: $30K (9/3)
$890,000
3188 Soaring Eagle Lane, Castle Rock, CO 80109
5beds
4,626sqft
Single Family Residence
Built in 2000
0.4 Acres Lot
$884,500 Zestimate®
$192/sqft
$39/mo HOA
What's special
- 139 days
- 795
- 43
Zillow last checked:
Listing updated:
Listed by:
Katherine Pogorzelski 720-475-0690 kj@westandmainhomes.com,
West and Main Homes Inc
Source: REcolorado as distributed by MLS GRID,MLS#: 3615484
Facts & features
Interior
Bedrooms & bathrooms
- Bedrooms: 5
- Bathrooms: 5
- Full bathrooms: 2
- 3/4 bathrooms: 2
- 1/2 bathrooms: 1
- Main level bathrooms: 1
Bedroom
- Description: Spacious Primary Suite With Large Windows
- Features: Primary Suite
- Level: Upper
- Area: 247 Square Feet
- Dimensions: 19 x 13
Bedroom
- Description: Large Bay Windows With A View, Carpeted & Ceiling Fan
- Level: Upper
- Area: 143 Square Feet
- Dimensions: 13 x 11
Bedroom
- Description: Carpeted With En Suite Bathroom & Ceiling Fan
- Level: Upper
- Area: 132 Square Feet
- Dimensions: 12 x 11
Bedroom
- Description: Carpeted & Ceiling Fan
- Level: Upper
- Area: 121 Square Feet
- Dimensions: 11 x 11
Bedroom
- Description: Carpeted With Large Closet, Accent Lighting & Ceiling Fan
- Level: Basement
Bathroom
- Description: Tile Floor, Double Vanity, Large Soaking Tub, Large Double Closets
- Features: En Suite Bathroom, Primary Suite
- Level: Upper
Bathroom
- Description: Tile Floor, Tub With A Glass Door
- Level: Upper
Bathroom
- Description: Tile Floor With A Walk-In Shower
- Features: En Suite Bathroom
- Level: Upper
Bathroom
- Level: Main
Bathroom
- Description: Tile Floor, Walk -In Shower With Stone Tile
- Level: Basement
Bonus room
- Description: Carpeted
- Level: Basement
Den
- Level: Main
Dining room
- Level: Main
- Area: 132 Square Feet
- Dimensions: 12 x 11
Family room
- Description: Hardwood Floor, Gas Fireplace, Built In Shelves And Wired For Sound
- Level: Basement
Kitchen
- Description: Wood Floors, Granite Counters, Gas Cooktop, Double Ovens, Large Butler's Pantry
- Level: Main
Laundry
- Level: Main
Living room
- Description: Gas Fireplace, Built-In Shelves, High Ceilings, Wired For Sound & Ceiling Fan
- Level: Main
- Area: 168 Square Feet
- Dimensions: 14 x 12
Office
- Description: Carpeted With Built In Shelves And Large Windows
- Level: Main
- Area: 143 Square Feet
- Dimensions: 13 x 11
Heating
- Forced Air, Natural Gas
Cooling
- Central Air
Appliances
- Included: Convection Oven, Dishwasher, Disposal, Dryer, Microwave, Oven, Range, Refrigerator, Tankless Water Heater, Washer
Features
- Built-in Features, Ceiling Fan(s), Eat-in Kitchen, Entrance Foyer, Five Piece Bath, Granite Counters, High Ceilings, High Speed Internet, Kitchen Island, Open Floorplan, Pantry, Primary Suite, Walk-In Closet(s), Wet Bar
- Flooring: Carpet, Tile, Wood
- Windows: Bay Window(s), Double Pane Windows, Window Coverings
- Basement: Walk-Out Access
- Number of fireplaces: 2
- Fireplace features: Basement, Gas, Living Room
Interior area
- Total structure area: 4,626
- Total interior livable area: 4,626 sqft
- Finished area above ground: 3,007
- Finished area below ground: 1,539
Video & virtual tour
Property
Parking
- Total spaces: 3
- Parking features: Garage - Attached
- Attached garage spaces: 3
Features
- Levels: Two
- Stories: 2
- Patio & porch: Deck, Front Porch
- Fencing: Partial
Lot
- Size: 0.4 Acres
- Features: Landscaped, Many Trees, Rolling Slope, Sprinklers In Front, Sprinklers In Rear
Details
- Parcel number: R0348460
- Zoning: R
- Special conditions: Standard
Construction
Type & style
- Home type: SingleFamily
- Architectural style: Traditional
- Property subtype: Single Family Residence
Materials
- Brick, Frame, Wood Siding
- Roof: Composition
Condition
- Year built: 2000
Utilities & green energy
- Sewer: Public Sewer
- Water: Public
- Utilities for property: Cable Available, Electricity Connected, Internet Access (Wired), Natural Gas Connected
Community & HOA
Community
- Security: Carbon Monoxide Detector(s), Smoke Detector(s)
- Subdivision: The Meadows
HOA
- Has HOA: Yes
- HOA fee: $235 semi-annually
- HOA name: The Meadows
- HOA phone: 303-814-2358
Location
- Region: Castle Rock
Financial & listing details
- Price per square foot: $192/sqft
- Tax assessed value: $987,936
- Annual tax amount: $6,834
- Date on market: 4/25/2026
- Listing terms: Cash,Conventional,FHA,VA Loan
- Exclusions: Sellers Personal Property
- Ownership: Individual
- Electric utility on property: Yes
- Road surface type: Paved
Estimated market value
$884,500
$840,000 - $929,000
$6,920/mo
Price history
| Date | Event | Price |
|---|---|---|
| 9/3/2026 | Price change | $890,000-3.3%$192/sqft |
Source:  REcolorado as distributed by MLS GRID #3615484 Report a problem REcolorado as distributed by MLS GRID #3615484 Report a problem | ||
| 7/22/2026 | Listed for sale | $920,000$199/sqft |
Source: REcolorado as distributed by MLS GRID #3615484 Report a problem | ||
| 6/18/2026 | Pending sale | $920,000$199/sqft |
Source: REcolorado as distributed by MLS GRID #3615484 Report a problem | ||
| 5/3/2026 | Price change | $920,000-2.1%$199/sqft |
Source: REcolorado as distributed by MLS GRID #3615484 Report a problem | ||
| 4/25/2026 | Listed for sale | $940,000+5%$203/sqft |
Source: REcolorado as distributed by MLS GRID #3615484 Report a problem | ||
| 12/19/2022 | Sold | $895,000+73.8%$193/sqft |
Source: Public Record Report a problem | ||
| 1/10/2006 | Sold | $515,000+26%$111/sqft |
Source: Public Record Report a problem | ||
| 10/9/2000 | Sold | $408,800$88/sqft |
Source: Public Record Report a problem | ||
Public tax history
| Year | Property taxes | Tax assessment |
|---|---|---|
| 2025 | $6,943 -0.9% | $61,750 -12.1% |
| 2024 | $7,007 +48.2% | $70,270 -1% |
| 2023 | $4,727 -3.7% | $70,950 +52.5% |
| 2022 | $4,909 | $46,510 -2.8% |
| 2021 | -- | $47,840 +5.5% |
| 2020 | $4,677 +4.5% | $45,360 |
| 2019 | $4,477 0% | $45,360 +6.6% |
| 2018 | $4,477 +6% | $42,550 |
| 2017 | $4,224 +107% | $42,550 +5.3% |
| 2016 | $2,041 -50.9% | $40,410 |
| 2015 | $4,157 +10.7% | $40,410 +17.2% |
| 2014 | $3,756 | $34,470 |
| 2013 | -- | $34,470 +2.1% |
| 2012 | -- | $33,750 |
| 2011 | -- | $33,750 -12.2% |
| 2010 | -- | $38,420 +2.2% |
| 2009 | $2,025 | $37,590 |
| 2008 | -- | $37,590 +11.5% |
| 2007 | -- | $33,700 |
| 2006 | $3,624 +0.1% | $33,700 +0.3% |
| 2004 | $3,622 -47.9% | $33,590 +1.7% |
| 2003 | $6,954 | $33,040 |
| 2002 | -- | $33,040 +439.9% |
| 2001 | $628 -47.3% | $6,120 -43.1% |
| 2000 | $1,191 | $10,765 |
Find assessor info on the county website
Monthly payment
Est. payment
Payment breakdown
Explore the cost of this home by adjusting the details. Changes won't be saved.Climate risks
Neighborhood: The Meadows
Nearby schools
Schools provided by the listing agent
- Elementary: Soaring Hawk
- Middle: Castle Rock
- High: Castle View
- District: Douglas RE-1
Source: REcolorado as distributed by MLS GRID. This data may not be complete. We recommend contacting the local school district to confirm school assignments for this home.
- $1,026,2005 bd5 ba5.6k sqft3198 Soaring Eagle Ln, Castle Rock, CO 80109Off Market

- $1,098,0005 bd6 ba4.9k sqft3174 Soaring Eagle Ln, Castle Rock, CO 80109Sold
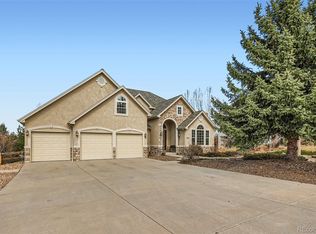
- $849,1003 bd3 ba2.4k sqft3193 Soaring Eagle Ln, Castle Rock, CO 80109Off Market
- $973,9005 bd5 ba4.8k sqft3183 Soaring Eagle Ln, Castle Rock, CO 80109Off Market

Similar homes
- $895,0005 bd4 ba5.1k sqft3037 Mashie Circle, Castle Rock, CO 80109For Sale

 MLS ID #4697109, Meg Bente, Windermere DTC. REcolorado as distributed by MLS GRID
 - $925,0005 bd4 ba5.1k sqft1650 Bent Wedge Point, Castle Rock, CO 80109For Sale
 MLS ID #6158038, The Thayer Group, Keller Williams Action Realty LLC. REcolorado as distributed by MLS GRID
 - $850,0005 bd5 ba4.2k sqft2318 Fairway Wood Circle, Castle Rock, CO 80109For Sale
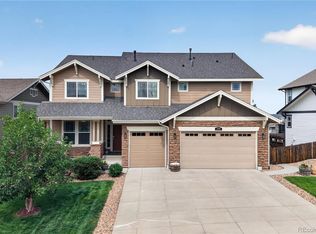 MLS ID #8451238, Jim Titus, Redfin Corporation. REcolorado as distributed by MLS GRID
 - $1,199,9955 bd5 ba4.9k sqft3228 Soaring Eagle Lane, Castle Rock, CO 80109For Sale
 MLS ID #7072102, Adam Price, Keller Williams DTC. REcolorado as distributed by MLS GRID
 - $749,9004 bd3 ba4.5k sqft1621 Exquisite Street, Castle Rock, CO 80109For SaleMLS ID #7227488, Jim Garcia, RE/MAX Professionals. REcolorado as distributed by MLS GRID
- $730,0005 bd4 ba3.8k sqft1895 Rough Ct, Castle Rock, CO 80109For Sale
 MLS ID #1067063, Nathan Crumb, Keller Williams-DTC. IRES as distributed by MLS GRID
 - $919,0005 bd4 ba3.6k sqft7223 Whitby Court, Castle Pines, CO 80108For SaleMLS ID #4329761, Don Bobeda, Berkshire Hathaway HomeServices Rocky Mountain, REALTORS- Castle Pines Office. REcolorado as distributed by MLS GRID
- $725,0003 bd3 ba4.2k sqft2943 Black Canyon Way, Castle Rock, CO 80109For SaleMLS ID #3158715, Brian Sells, HomeSmart. REcolorado as distributed by MLS GRID
- $700,0003 bd2 ba3.7k sqft2436 Leafdale Circle, Castle Rock, CO 80109For SaleMLS ID #7555089, Nita Kolarsick, Camber Realty, LTD. REcolorado as distributed by MLS GRID
- $750,0003 bd3 ba4.1k sqft1410 Exquisite St, Castle Rock, CO 80109For Sale
 MLS ID #1370724, James Garcia, RE/MAX Professionals. elevateMLS
 - $900,0006 bd5 ba3.9k sqft840 Deer Clover Circle, Castle Pines, CO 80108For SaleMLS ID #4642231, Leslie Faye Parker, HomeSmart. REcolorado as distributed by MLS GRID
- $610,0004 bd3 ba4.4k sqft4531 Cedar Glen Place, Castle Rock, CO 80109For SaleMLS ID #7243693, Gina Smith, NextHome Aspire. REcolorado as distributed by MLS GRID
- $900,0003 bd4 ba3.5k sqft1394 Black Pine Court, Castle Rock, CO 80104For SaleMLS ID #5188680, Alexis Petit, The Meridian Group LLC. REcolorado as distributed by MLS GRID
- $995,0006 bd5 ba5.6k sqft5791 Chisholm Place, Parker, CO 80134For SaleMLS ID #9676975, Laura Lawyer, Coldwell Banker Realty 24. REcolorado as distributed by MLS GRID
- $680,0004 bd4 ba3.1k sqft1959 Granger Circle, Castle Rock, CO 80109For SaleMLS ID #6396254, Louis Royston, RE/MAX Professionals. REcolorado as distributed by MLS GRID
- $999,9003 bd4 ba3.7k sqft430 Sheldon Avenue, Castle Rock, CO 80104For SaleMLS ID #5710935, David Elson, Front Range Real Estate Group LLC. REcolorado as distributed by MLS GRID
- $900,0006 bd6 ba5.6k sqft5373 Spur Cross Trail, Parker, CO 80134For SaleMLS ID #9424114, Jennifer Morrissette, 8z Real Estate. REcolorado as distributed by MLS GRID
- $899,9005 bd5 ba4.3k sqft10727 Addison Court, Highlands Ranch, CO 80126For SaleMLS ID #4614135, Jacqui Beek, HomeSmart. REcolorado as distributed by MLS GRID
- $760,0003 bd2 ba3.4k sqft2056 Baguette Drive, Castle Rock, CO 80108For SaleMLS ID #7277254, Kevin Kestenbaum, Redfin Corporation. REcolorado as distributed by MLS GRID
- $725,0006 bd4 ba4.8k sqft7514 Blue Water Drive, Castle Rock, CO 80108For SaleMLS ID #8774204, Jeffrey Kerzman, LoKation Real Estate. REcolorado as distributed by MLS GRID
