Rare opportunity to live in the beautiful Pradera community in spacious home on almost half acre corner lot! Bright and airy with formal living area featuring high ceilings, oversized windows letting in tons of natural light. Formal dining room connects to gourmet kitchen with double ovens, gas range, island, and bar seating. Enjoy the view from the family room of the large backyard with expansive poured concrete patio for outdoor entertaining. Additional living space includes main floor bedroom that would also be a perfect private home office. Upstairs four generously sized bedrooms and 3 full bathrooms offer plenty of space for everyone. Primary suite has bonus retreat with fireplace perfect for cozy nights at home. Primary bathroom has five piece bath and large walk through closet for all your clothes. Basement is fully finished with theater room, wet bar, guest bedroom, tiled shower bathroom and bonus room perfect for a home gym.
Pradera offers elevated Colorado living with space to breathe. Known for its large homesites, open-space views, and quiet streets, this Parker community blends luxury, privacy, and lifestyle. Residents enjoy parks, trails, a pool, clubhouse, and optional golf-club amenities—all just minutes from Parker, Castle Rock, and the Denver Tech Center. Pradera is designed for those who want room to live, entertain, and stay for the long run. Residents enjoy access to community parks, trails, playgrounds, a pool, and clubhouse, all professionally managed and seamlessly integrated into the neighborhood.
For sale
Price cut: $50K (6/12)
$1,000,000
5791 Chisholm Place, Parker, CO 80134
6beds
5,611sqft
:
Get pre-qualified$6,397/mo
Single Family Residence
Built in 2005
0.44 Acres Lot
$-- Zestimate®
$178/sqft
$39/mo HOA
What's special
- 164 days |
- 456 |
- 15 |
Zillow last checked:
Listing updated:
Listed by:
Brian Anzur 303-263-6808 BRIAN.ANZUR@CBREALTY.com,
Coldwell Banker Realty 24,
Andrea Anzur 720-432-3237,
Coldwell Banker Realty 24
Source: REcolorado as distributed by MLS GRID,MLS#: 3643800
Facts & features
Interior
Bedrooms & bathrooms
- Bedrooms: 6
- Bathrooms: 5
- Full bathrooms: 3
- 3/4 bathrooms: 1
- 1/2 bathrooms: 1
- Main level bathrooms: 1
- Main level bedrooms: 1
Bedroom
- Level: Main
Bedroom
- Level: Upper
Bedroom
- Level: Upper
Bedroom
- Level: Upper
Bedroom
- Description: Two Windows
- Level: Basement
Bedroom
- Features: Primary Suite
- Level: Upper
Bathroom
- Description: Connected To Two Bedrooms But Individual Sinks
- Level: Upper
Bathroom
- Level: Upper
Bathroom
- Features: Primary Suite
- Level: Upper
Bathroom
- Level: Main
Bathroom
- Level: Basement
Bonus room
- Description: Home Gym Or Office
- Level: Basement
Den
- Description: Wet Bar And Theater Room
- Level: Basement
Laundry
- Level: Main
Heating
- Forced Air
Cooling
- Central Air
Appliances
- Included: Bar Fridge, Convection Oven, Dishwasher, Disposal, Double Oven, Dryer, Gas Water Heater, Microwave, Range, Refrigerator, Self Cleaning Oven, Washer
- Laundry: In Unit
Features
- Ceiling Fan(s), Granite Counters, High Ceilings, Jack & Jill Bathroom, Kitchen Island, Smoke Free, Walk-In Closet(s)
- Flooring: Carpet, Tile, Vinyl
- Basement: Finished,Full
- Number of fireplaces: 2
- Fireplace features: Family Room, Master Bedroom
Interior area
- Total structure area: 5,611
- Total interior livable area: 5,611 sqft
- Finished area above ground: 3,794
- Finished area below ground: 1,600
Property
Parking
- Total spaces: 3
- Parking features: Concrete, Exterior Access Door
- Attached garage spaces: 3
Features
- Levels: Two
- Stories: 2
- Patio & porch: Patio
- Exterior features: Fire Pit, Garden, Gas Grill, Private Yard, Rain Gutters
- Fencing: Full
Lot
- Size: 0.44 Acres
- Features: Corner Lot, Cul-De-Sac, Many Trees, Sprinklers In Front, Sprinklers In Rear
Details
- Parcel number: R0441722
- Zoning: PDU
- Special conditions: Standard
Construction
Type & style
- Home type: SingleFamily
- Property subtype: Single Family Residence
Materials
- Frame
- Foundation: Slab
- Roof: Composition
Condition
- Updated/Remodeled
- Year built: 2005
Utilities & green energy
- Electric: 220 Volts, 220 Volts in Garage
- Sewer: Public Sewer
- Water: Public
- Utilities for property: Cable Available, Electricity Connected, Internet Access (Wired), Natural Gas Connected, Phone Available
Community & HOA
Community
- Security: Carbon Monoxide Detector(s), Smoke Detector(s)
- Subdivision: Pradera
HOA
- Has HOA: Yes
- Amenities included: Park, Playground, Pool, Trail(s)
- Services included: Maintenance Grounds, Recycling, Trash
- HOA fee: $465 annually
- HOA name: Pradera
- HOA phone: 303-420-4433
Location
- Region: Parker
Financial & listing details
- Price per square foot: $178/sqft
- Tax assessed value: $1,006,521
- Annual tax amount: $8,694
- Date on market: 2/18/2026
- Listing terms: Cash,Conventional,Jumbo,VA Loan
- Exclusions: Seller's Personal Property And Any Staging Items, Beverage Cooler In Garage, Freezer In Garage, Shuffleboard Table In Basement.
- Ownership: Individual
- Electric utility on property: Yes
- Road surface type: Paved
Estimated market value
Not available
Estimated sales range
Not available
Not available
Price history
| Date | Event | Price |
|---|---|---|
| 6/12/2026 | Price change | $1,000,000-4.8%$178/sqft |
Source:  REcolorado as distributed by MLS GRID #3643800 Report a problem REcolorado as distributed by MLS GRID #3643800 Report a problem | ||
| 4/8/2026 | Price change | $1,050,000-2.3%$187/sqft |
Source: REcolorado as distributed by MLS GRID #3643800 Report a problem | ||
| 2/18/2026 | Listed for sale | $1,075,000+105.7%$192/sqft |
Source: REcolorado as distributed by MLS GRID #3643800 Report a problem | ||
| 12/24/2008 | Listing removed | $522,500$93/sqft |
Source: Listhub #711676 Report a problem | ||
| 10/16/2008 | Listed for sale | $522,500+12.1%$93/sqft |
Source: Listhub #711676 Report a problem | ||
| 10/3/2005 | Sold | $466,142$83/sqft |
Source: Public Record Report a problem | ||
Public tax history
| Year | Property taxes | Tax assessment |
|---|---|---|
| 2025 | $8,694 -2.3% | $62,900 -15.4% |
| 2024 | $8,901 +28.6% | $74,320 -1% |
| 2023 | $6,919 -0.7% | $75,040 +49.9% |
| 2022 | $6,971 | $50,060 -2.8% |
| 2021 | -- | $51,510 +9.9% |
| 2020 | $6,362 +7.3% | $46,850 |
| 2019 | $5,930 | $46,850 +8.7% |
| 2018 | $5,930 +4.8% | $43,110 |
| 2017 | $5,660 +88.4% | $43,110 -2.7% |
| 2016 | $3,004 -52.4% | $44,300 |
| 2015 | $6,312 +31.8% | $44,300 +37.3% |
| 2014 | $4,790 | $32,270 |
| 2013 | -- | $32,270 +7.7% |
| 2012 | -- | $29,950 |
| 2011 | -- | $29,950 -20.2% |
| 2010 | -- | $37,520 -3.1% |
| 2009 | $5,388 | $38,730 |
| 2008 | -- | $38,730 +11.9% |
| 2007 | -- | $34,610 |
| 2006 | $1,441 +137.6% | $34,610 +730% |
| 2004 | $607 | $4,170 0% |
| 2003 | -- | $4,172 |
Find assessor info on the county website
Monthly payment
Est. payment
Payment breakdown
Explore the cost of this home by adjusting the details. Changes won't be saved.Climate risks
Neighborhood: 80134
Nearby schools
GreatSchools rating
- 9/10Northeast Elementary SchoolGrades: 3-5Distance: 1.7 mi
- 6/10Sagewood Middle SchoolGrades: 6-8Distance: 2.2 mi
- 8/10Ponderosa High SchoolGrades: 9-12Distance: 1.3 mi
Schools provided by the listing agent
- Elementary: Mountain View
- Middle: Sagewood
- High: Ponderosa
- District: Douglas RE-1
Source: REcolorado as distributed by MLS GRID. This data may not be complete. We recommend contacting the local school district to confirm school assignments for this home.
- $1,050,0005 bd4 ba5.7k sqft5777 Chisholm Pl, Parker, CO 80134Pending

- $960,6005 bd5 ba4.3k sqft5450 Spur Cross Trl, Parker, CO 80134Off Market
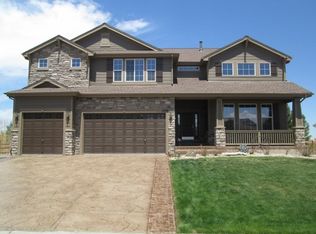
- $868,5004 bd4 ba4.4k sqft5470 Spur Cross Trl, Parker, CO 80134Off Market
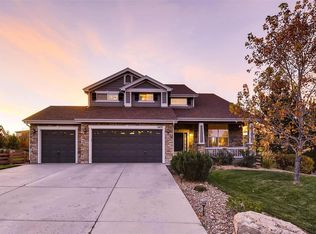
- $908,3004 bd3 ba4.3k sqft5763 Chisholm Pl, Parker, CO 80134Off Market

- $1,134,2005 bd4 ba6.7k sqft5455 Spur Cross Trl, Parker, CO 80134Off Market
- $1,060,0006 bd6 ba6.4k sqft5387 Spur Cross Trl, Parker, CO 80134Sold
- $1,249,0004 bd5 ba6.8k sqft5440 Spur Cross Trl, Parker, CO 80134Sold
- $1,125,0005 bd5 ba6.2k sqft5477 Spur Cross Trl, Parker, CO 80134Sold
A local agent can set up tours, give advice and negotiate with sellers.
Similar homes
- $1,075,0006 bd5 ba5.8k sqft4836 Sedona Circle, Parker, CO 80134For Sale

 MLS ID #1813802, Kristen Spagnoletti, West and Main Homes Inc. REcolorado as distributed by MLS GRID
 - $1,250,0004 bd5 ba6.8k sqft4914 Streambed Trail, Parker, CO 80134For Sale
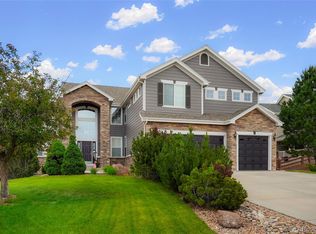 MLS ID #5904907, Corrine Lopez, Colorado Flat Fee Realty Inc. REcolorado as distributed by MLS GRID
 - $1,495,0006 bd6 ba6.9k sqft5692 Vistancia Drive, Parker, CO 80134For Sale
 MLS ID #7603689, Sean Larkin, Kentwood Real Estate DTC, LLC. REcolorado as distributed by MLS GRID
 - $1,297,0005 bd5 ba6k sqft8634 Selly Road, Parker, CO 80134For Sale
 MLS ID #4609954, Tom Gross, Kentwood Real Estate DTC, LLC. REcolorado as distributed by MLS GRID
 - $950,0006 bd4 ba5.1k sqft14317 Double Dutch Loop, Parker, CO 80134For SaleMLS ID #6276561, Joyce Davis, Coldwell Banker Realty 56. REcolorado as distributed by MLS GRID
- $799,0006 bd4 ba3.8k sqft7485 Lakeshore Drive, Parker, CO 80134For SaleMLS ID #4596365, Lisa Burgess, eXp Realty, LLC. REcolorado as distributed by MLS GRID
- $835,0007 bd4 ba4.8k sqft17888 Coral Burst Street, Parker, CO 80134For SaleMLS ID #3812779, Larissa Buso, NextHome Aspire. REcolorado as distributed by MLS GRID
- $849,0006 bd5 ba5.3k sqft10991 Independence Circle, Parker, CO 80134For SaleMLS ID #6814147, Alex Haar, Thrive Real Estate Group. REcolorado as distributed by MLS GRID
- $1,275,0005 bd5 ba5.4k sqft19950 E Shady Ridge Road, Parker, CO 80134For SaleMLS ID #8956017, AK Riley, Coldwell Banker Realty 24. REcolorado as distributed by MLS GRID
- $1,075,0005 bd5 ba6.2k sqft11551 Bent Oaks Street, Parker, CO 80138For SaleMLS ID #7004254, Matthew Thomson, Swan Realty Corp. REcolorado as distributed by MLS GRID
- $775,0006 bd4 ba3.8k sqft12968 Ventana Street, Parker, CO 80134For SaleMLS ID #2490596, Heather Lessar, Compass - Denver. REcolorado as distributed by MLS GRID
- $874,5005 bd5 ba4.8k sqft10469 Hillrose Street, Parker, CO 80134For SaleMLS ID #1805053, Justin Grimm, Mycasa Llc. REcolorado as distributed by MLS GRID
- $950,0005 bd4 ba4.6k sqft12095 Blackwell Way, Parker, CO 80138For SaleMLS ID #3647956, Jennifer Crow, RE/MAX Professionals. REcolorado as distributed by MLS GRID
- $899,0004 bd4 ba5.6k sqft23000 Allendale Avenue, Parker, CO 80138For SaleMLS ID #7009054, Chris Hartsfield, eXp Realty, LLC. REcolorado as distributed by MLS GRID
- $925,0005 bd5 ba4.9k sqft10822 Quail Creek Drive, Parker, CO 80138For SaleMLS ID #8322064, Mark S. Thomas, HomeSmart. REcolorado as distributed by MLS GRID
- $1,125,0006 bd5 ba5.3k sqft2221 Ridgetrail Drive, Castle Rock, CO 80104For SaleMLS ID #8303519, Ken Hood, RE/MAX Professionals. REcolorado as distributed by MLS GRID
- $890,0004 bd3 ba4.7k sqft11731 Riverdale Drive, Parker, CO 80138For SaleMLS ID #5962373, Karen Hepp, Madison & Company Properties. REcolorado as distributed by MLS GRID
- $1,100,0006 bd5 ba5.6k sqft5565 Southwind Circle, Elizabeth, CO 80107For SaleMLS ID #2224153, Team Lassen, MB Team Lassen. REcolorado as distributed by MLS GRID
- $759,0006 bd4 ba3.3k sqft10288 Hadrian Court, Parker, CO 80134For SaleMLS ID #5361823, Kelli Eagle, eXp Realty, LLC. REcolorado as distributed by MLS GRID
- $740,0004 bd4 ba4k sqft10548 Oakmoor Lane, Parker, CO 80134For SaleMLS ID #1750160, Elizabeth Lowey, Marrs Realty and Management. REcolorado as distributed by MLS GRID
