Welcome to this beautifully maintained Sanford-built two-story home, set on a spacious one-acre lot with expansive mountain views. Offering four bedrooms and five bathrooms, this home combines generous living spaces, thoughtful updates, and incredible Colorado scenery.
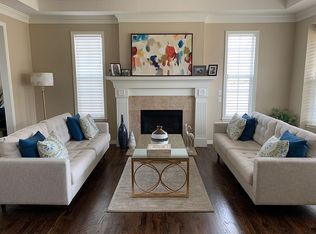
The main level features a spacious living room, formal dining room, private study, laundry room, and ¾ bath. At the heart of the home is a large eat-in kitchen with granite countertops and beautifully refinished hardwood floors, creating a warm and inviting space for everyday living and entertaining.
Upstairs, the primary suite offers a private retreat complete with a five-piece en-suite bath, while three additional bedrooms are served by a Jack-and-Jill bath and an additional full bathroom.
The finished basement provides even more room to relax and entertain, featuring a media room, wet bar, 6' x 8' sauna, ¾ bath, and ample storage in the unfinished portion of the basement.
Outside, the one-acre setting provides plenty of room to enjoy Colorado's beautiful surroundings. Take in panoramic mountain views, watch the sunset from the patio, or gather with family and friends for an evening outdoors.
For sale
Price cut: $51K (10/8)
$999,000
12794 S Robinson Ranch Drive, Parker, CO 80134
4beds
5,095sqft
Single Family Residence
Built in 2003
1.06 Acres Lot
$-- Zestimate®
$196/sqft
$160/mo HOA
What's special
- 53 days
- 932
- 77
Zillow last checked:
Listing updated:
Listed by:
Cody Charlesworth 970-640-7438 cody.charlesworth@kw.com,
Keller Williams Preferred Realty,
Marcy Moore 970-640-8442,
Keller Williams Preferred Realty
Source: REcolorado as distributed by MLS GRID,MLS#: 1895614
Facts & features
Interior
Bedrooms & bathrooms
- Bedrooms: 4
- Bathrooms: 5
- Full bathrooms: 4
- 3/4 bathrooms: 1
- Main level bathrooms: 1
Bedroom
- Description: Bay Window, En-Suite Bath
- Level: Upper
- Area: 234 Square Feet
- Dimensions: 18 x 13
Bedroom
- Description: En-Suite Bath
- Level: Upper
- Area: 187 Square Feet
- Dimensions: 17 x 11
Bedroom
- Description: Shares Jack & Jill Bath
- Level: Upper
- Area: 168 Square Feet
- Dimensions: 14 x 12
Bedroom
- Description: Shares Jack & Jill Bath
- Level: Upper
- Area: 144 Square Feet
- Dimensions: 12 x 12
Bathroom
- Description: Jack & Jill On Main Floor Between Den & Hallway
- Level: Main
- Area: 64 Square Feet
- Dimensions: 8 x 8
Bathroom
- Description: 5-Piece Bath
- Level: Upper
- Area: 154 Square Feet
- Dimensions: 14 x 11
Bathroom
- Description: En-Suite Bath To Bedroom 2
- Level: Upper
- Area: 40 Square Feet
- Dimensions: 8 x 5
Bathroom
- Description: Jack & Jill Bath To Bedrooms 3 & 4
- Level: Upper
- Area: 66 Square Feet
- Dimensions: 11 x 6
Bathroom
- Level: Basement
Den
- Description: French Doors
- Level: Main
- Area: 144 Square Feet
- Dimensions: 12 x 12
Dining room
- Level: Main
- Area: 210 Square Feet
- Dimensions: 15 x 14
Family room
- Description: Gas-Fireplace
- Level: Main
- Area: 300 Square Feet
- Dimensions: 20 x 15
Family room
- Level: Basement
Kitchen
- Description: Granite Countertops, '26 Range, '25 Refrigerator
- Level: Main
- Area: 270 Square Feet
- Dimensions: 18 x 15
Laundry
- Description: Features A Utility Sink
- Level: Main
- Area: 78 Square Feet
- Dimensions: 13 x 6
Living room
- Level: Main
- Area: 280 Square Feet
- Dimensions: 20 x 14
Heating
- Forced Air, Natural Gas
Cooling
- Central Air
Appliances
- Included: Dishwasher, Disposal, Double Oven, Dryer, Gas Water Heater, Humidifier, Microwave, Range, Washer, Water Purifier
Features
- Built-in Features, Ceiling Fan(s), Eat-in Kitchen, Five Piece Bath, Granite Counters, High Ceilings, Jack & Jill Bathroom, Kitchen Island, Primary Suite, Radon Mitigation System, Sauna, Walk-In Closet(s), Wet Bar
- Flooring: Carpet, Tile, Wood
- Windows: Bay Window(s), Double Pane Windows
- Basement: Cellar,Finished,Partial
- Number of fireplaces: 1
- Fireplace features: Family Room, Gas
Interior area
- Total structure area: 5,095
- Total interior livable area: 5,095 sqft
- Finished area above ground: 3,284
- Finished area below ground: 1,275
Video & virtual tour
Property
Parking
- Total spaces: 3
- Parking features: Dry Walled
- Attached garage spaces: 3
Features
- Levels: Two
- Stories: 2
- Patio & porch: Covered, Front Porch, Patio, Wrap Around
- Exterior features: Dog Run
- Has view: Yes
- View description: Mountain(s)
Lot
- Size: 1.06 Acres
- Features: Corner Lot, Cul-De-Sac, Landscaped, Open Space, Sprinklers In Front, Sprinklers In Rear
Details
- Parcel number: R0421002
- Special conditions: Standard
Construction
Type & style
- Home type: SingleFamily
- Architectural style: Traditional
- Property subtype: Single Family Residence
Materials
- Brick, Cedar, Frame
- Roof: Composition
Condition
- Year built: 2003
Details
- Builder name: Sanford Homes
Utilities & green energy
- Sewer: Public Sewer
- Water: Public
Community & HOA
Community
- Security: Carbon Monoxide Detector(s)
- Subdivision: Robinson Ranch
HOA
- Has HOA: Yes
- Amenities included: Playground
- Services included: Recycling, Security, Trash
- HOA fee: $160 monthly
- HOA name: Specialized Property Managment
- HOA phone: 303-841-0456
Location
- Region: Parker
Financial & listing details
- Price per square foot: $196/sqft
- Tax assessed value: $983,307
- Annual tax amount: $5,945
- Date on market: 8/27/2026
- Listing terms: 1031 Exchange,Cash,Conventional,VA Loan
- Exclusions: Seller's Personal Property And Staging Items.
- Ownership: Individual
- Road surface type: Paved
Estimated market value
Not available
Estimated sales range
Not available
Not available
Price history
| Date | Event | Price |
|---|---|---|
| 10/8/2026 | Price change | $999,000-4.9%$196/sqft |
Source:  REcolorado as distributed by MLS GRID #1895614 Report a problem REcolorado as distributed by MLS GRID #1895614 Report a problem | ||
| 9/24/2026 | Price change | $1,050,000-2.3%$206/sqft |
Source: REcolorado as distributed by MLS GRID #1895614 Report a problem | ||
| 9/16/2026 | Price change | $1,075,000-2.3%$211/sqft |
Source: REcolorado as distributed by MLS GRID #1895614 Report a problem | ||
| 8/27/2026 | Listed for sale | $1,100,000+58.5%$216/sqft |
Source: REcolorado as distributed by MLS GRID #1895614 Report a problem | ||
| 4/28/2017 | Sold | $694,000-0.6%$136/sqft |
Source: Public Record Report a problem | ||
| 3/28/2017 | Pending sale | $698,000$137/sqft |
Source: LIV Sotheby's International Realty #4222076 Report a problem | ||
| 2/28/2017 | Price change | $698,000-3.7%$137/sqft |
Source: LIV Sotheby's International Realty #4222076 Report a problem | ||
| 10/29/2016 | Price change | $725,000-1%$142/sqft |
Source: Bow Select Properties #9373211 Report a problem | ||
| 9/26/2016 | Price change | $732,500-0.3%$144/sqft |
Source: Bow Select Properties #9373211 Report a problem | ||
| 8/20/2016 | Price change | $734,900-0.2%$144/sqft |
Source: Bow Select Properties #9373211 Report a problem | ||
| 8/1/2016 | Price change | $736,500-0.4%$145/sqft |
Source: Bow Select Properties #9373211 Report a problem | ||
| 6/22/2016 | Price change | $739,500-1.4%$145/sqft |
Source: Bow Select Properties #9373211 Report a problem | ||
| 6/19/2016 | Listed for sale | $750,000$147/sqft |
Source: Bow Select Properties #9373211 Report a problem | ||
| 6/16/2016 | Pending sale | $750,000$147/sqft |
Source: Bow Select Properties #9373211 Report a problem | ||
| 5/19/2016 | Listed for sale | $750,000+45%$147/sqft |
Source: Bow Select Properties #9373211 Report a problem | ||
| 1/31/2003 | Sold | $517,356+338.4%$102/sqft |
Source: Public Record Report a problem | ||
| 7/24/2002 | Sold | $118,000$23/sqft |
Source: Public Record Report a problem | ||
Public tax history
| Year | Property taxes | Tax assessment |
|---|---|---|
| 2025 | $6,423 -1.2% | $61,460 -20.4% |
| 2024 | $6,500 +36.7% | $77,220 -1% |
| 2023 | $4,755 -4% | $77,970 +41.8% |
| 2022 | $4,951 | $55,000 -2.8% |
| 2021 | -- | $56,590 +5.2% |
| 2020 | $4,762 +21.8% | $53,790 |
| 2019 | $3,910 | $53,790 +25.7% |
| 2018 | $3,910 +7.8% | $42,780 |
| 2017 | $3,628 +96.4% | $42,780 +0.1% |
| 2016 | $1,847 -50.9% | $42,750 |
| 2015 | $3,761 -4.4% | $42,750 +7.3% |
| 2014 | $3,933 | $39,860 |
| 2013 | -- | $39,860 +4.2% |
| 2012 | -- | $38,240 |
| 2011 | -- | $38,240 -20.1% |
| 2010 | -- | $47,850 -1.3% |
| 2009 | $2,195 | $48,470 |
| 2008 | -- | $48,470 +11.8% |
| 2007 | -- | $43,350 |
| 2006 | $3,891 -2.3% | $43,350 -4.8% |
| 2004 | $3,982 +93.7% | $45,530 +92.8% |
| 2003 | $2,056 | $23,620 +5% |
| 2002 | -- | $22,492 +339.3% |
| 2001 | $460 | $5,120 |
Find assessor info on the county website
Monthly payment
Est. payment
Payment breakdown
Explore the cost of this home by adjusting the details. Changes won't be saved.Climate risks
Neighborhood: 80134
Nearby schools
Schools provided by the listing agent
- Elementary: Northeast
- Middle: Sagewood
- High: Ponderosa
- District: Douglas RE-1
Source: REcolorado as distributed by MLS GRID. This data may not be complete. We recommend contacting the local school district to confirm school assignments for this home.
- $1,095,1005 bd4 ba5.2k sqft20421 E Three Pines Ranch Pl, Parker, CO 80134Off Market
- $1,270,3004 bd4 ba4.3k sqft20325 E Three Pines Ranch Pl, Parker, CO 80134Off Market
- $1,289,8004 bd1 ba4.8k sqft20211 E Hanging J Ranch Pl, Parker, CO 80134Off Market
- $1,125,0004 bd5 ba4.7k sqft20351 E Red Top Ranch Pl, Parker, CO 80134Off Market
Similar homes
- $995,0006 bd5 ba5.6k sqft5791 Chisholm Place, Parker, CO 80134For Sale

 MLS ID #9676975, Laura Lawyer, Coldwell Banker Realty 24. REcolorado as distributed by MLS GRID
 - $885,0005 bd5 ba4.7k sqft6987 Ashley Court, Parker, CO 80134For Sale
 MLS ID #9725789, Bob Kelly, Kentwood Real Estate DTC, LLC. REcolorado as distributed by MLS GRID
 - $1,215,0005 bd4 ba4.9k sqft6196 Ponderosa Way, Parker, CO 80134For Sale
 MLS ID #3810519, Carl Ballard, EXIT Realty DTC, Cherry Creek, Pikes Peak.. REcolorado as distributed by MLS GRID
 - $875,0005 bd4 ba4.4k sqft22065 Laurel Oak Drive, Parker, CO 80138For Sale
 MLS ID #3521687, Kimberly Keenan, Keenan Real Estate. REcolorado as distributed by MLS GRID
 - $835,0004 bd5 ba4.5k sqft11410 Canterberry Lane, Parker, CO 80138For SaleMLS ID #6254342, Douglas McLaughlin, RE/MAX Alliance. REcolorado as distributed by MLS GRID
- $875,0004 bd3 ba4.7k sqft11731 Riverdale Drive, Parker, CO 80138For SaleMLS ID #5962373, Karen Hepp, Madison & Company Properties. REcolorado as distributed by MLS GRID
- $1,099,0005 bd5 ba4.6k sqft2364 Elkhorn Ranch Street, Parker, CO 80138For SaleMLS ID #5927215, Tammi Hoerner, Epique Realty. REcolorado as distributed by MLS GRID
- $705,0005 bd5 ba3.9k sqft12752 Espera Way, Parker, CO 80134For SaleMLS ID #7567477, Chris Elsom, Kentwood Real Estate Cherry Creek. REcolorado as distributed by MLS GRID
- $775,0005 bd4 ba4.3k sqft17783 Coral Burst Street, Parker, CO 80134For SaleMLS ID #9613183, Debra Gleason, RE/MAX Professionals. REcolorado as distributed by MLS GRID
- $724,9004 bd4 ba4.9k sqft16534 E Fire Fly Avenue, Parker, CO 80134For SaleMLS ID #3023944, Jenifer Vigil, 360 Real Estate Inc. REcolorado as distributed by MLS GRID
- $774,9005 bd4 ba4k sqft11630 Snowcreek Lane, Parker, CO 80138For SaleMLS ID #8267806, Jennifer Arvizu, Epique Realty. REcolorado as distributed by MLS GRID
- $799,9954 bd4 ba3.9k sqft23450 Bent Oaks Way, Parker, CO 80138For SaleMLS ID #5138225, Sarah Futa, Keller Williams Action Realty LLC. REcolorado as distributed by MLS GRID
- $800,0006 bd4 ba4.1k sqft23350 Mill Valley Place, Parker, CO 80138For SaleMLS ID #7660970, Stacey Greenlee, Your Castle Real Estate Inc. REcolorado as distributed by MLS GRID
- $799,9994 bd4 ba4.6k sqft652 Cinnabar Ln, Castle Rock, CO 80108For Sale
 MLS ID #1070381, Prerna Kapoor, Real. IRES as distributed by MLS GRID
 - $730,0005 bd4 ba4k sqft11854 S Breeze Grass Way, Parker, CO 80134For SaleMLS ID #4202699, Kimberly Beck, Corcoran Perry & Co.. REcolorado as distributed by MLS GRID
- $767,5005 bd5 ba4.7k sqft22980 Hope Dale Avenue, Parker, CO 80138For SaleMLS ID #6158895, Steven Hayden, eLIST Realty LLC. REcolorado as distributed by MLS GRID
- $689,0004 bd4 ba3.9k sqft21832 E Tallkid Avenue, Parker, CO 80138For SaleMLS ID #4956093, Angela Fladebo, Orchard Brokerage LLC. REcolorado as distributed by MLS GRID
- $668,0003 bd4 ba3.3k sqft17558 Gypsum Court, Parker, CO 80134For SaleMLS ID #5402815, Sarah Futa, Keller Williams Action Realty LLC. REcolorado as distributed by MLS GRID
- $998,5004 bd3 ba3.8k sqft2908 Oakshire Court, Littleton, CO 80126For SaleMLS ID #1958454, Marcus Harris, Coldwell Banker Realty 24. REcolorado as distributed by MLS GRID
- $640,0004 bd4 ba3.3k sqft11622 Maize Court, Parker, CO 80134For SaleMLS ID #9206454, Kirk Shillington, RE/MAX Alliance. REcolorado as distributed by MLS GRID
