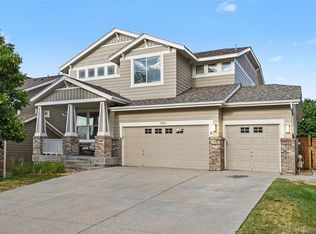
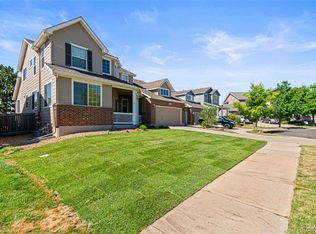
ASSUME a 2.25% FHA or VA loan- 25 years left on loan Balance of $415k WOW... This is a financial GEM & so is the HOUSE> (qualified buyers; contact listing agent for details for information)>WOW! Move-in-ready 5BR/3BA, 3-car garage home in desirable Horseshoe Ridge! Quick possession available. Rare opportunity to . Bright, open floor plan with soaring 2-story vaulted ceilings, abundant natural light, wood flooring, and neutral décor. Main-floor bedroom and full bath are ideal for guests or multi-generational living. The kitchen features solid-surface countertops and opens to the family room. Spacious primary suite with luxurious 5-piece bath and dual vanities. Upper-level laundry plus four additional bedrooms. Finished basement offers a large bonus/rec room, half bath, and abundant storage. Enjoy the private side deck, perfect for grilling and outdoor dining. Rare 3-car garage with workbench. A fantastic combination of space, functionality, and an unbeatable financing opportunity! Close to dining, shopping, entertainment and other amenities. Just minutes from Parker with easy access to I-25, E-470 and beyond. Don't miss your opportunity. Quick Occupancy too! SEE DOCUMENTS FOR FLOOR PLAN SPECIFICS
For sale
$787,000
17783 Coral Burst Street, Parker, CO 80134
5beds
4,361sqft
Single Family Residence
Built in 2011
5,662 Square Feet Lot
$-- Zestimate®
$180/sqft
$99/mo HOA
What's special
- 30 days |
- 790 |
- 35 |
Zillow last checked:
Listing updated:
Listed by:
Debra Gleason deb2buynsell@yahoo.com,
RE/MAX Professionals
Source: REcolorado as distributed by MLS GRID,MLS#: 9613183
Facts & features
Interior
Bedrooms & bathrooms
- Bedrooms: 5
- Bathrooms: 4
- Full bathrooms: 2
- 3/4 bathrooms: 1
- 1/2 bathrooms: 1
- Main level bathrooms: 1
- Main level bedrooms: 1
Bedroom
- Level: Upper
Bedroom
- Description: Secondary Bedroom
- Level: Upper
Bedroom
- Description: Secondary Bedroom
- Level: Upper
Bedroom
- Description: Secondary Bedroom
- Level: Upper
Bedroom
- Description: Main Level Bdrm/Office
- Features: Primary Suite
- Level: Main
Bathroom
- Description: In Primary - 5piece Bathroom
- Features: Primary Suite
- Level: Upper
Bathroom
- Description: Double Vanity- Upper Bathroom
- Features: Primary Suite
- Level: Upper
Bathroom
- Description: Basement 1/2 Bath
- Features: Primary Suite
- Level: Basement
Bathroom
- Description: 3/4 Bath Main Level
- Features: Primary Suite
- Level: Main
Dining room
- Description: Eating Area-In Kitchen
- Level: Main
Dining room
- Description: Formal Dining Room
- Level: Main
Family room
- Description: 2-Story Open Ceiling _ Family Room
- Level: Main
Great room
- Description: Open Great Room- Light/Bright Natural Light
- Level: Basement
Kitchen
- Description: 36" Cabinet/Sold Surface Counter Ss Appliance
- Level: Main
Laundry
- Description: Washer/Dryer Included-
- Level: Upper
Living room
- Description: Formal Living Room
- Level: Main
Heating
- Forced Air, Natural Gas
Cooling
- Air Conditioning-Room, Central Air
Appliances
- Included: Bar Fridge, Dishwasher, Disposal, Dryer, Gas Water Heater, Microwave, Range, Refrigerator, Self Cleaning Oven, Washer
Features
- Ceiling Fan(s), Eat-in Kitchen, Entrance Foyer, Five Piece Bath, Granite Counters, High Ceilings, Kitchen Island, Open Floorplan, Primary Suite, Radon Mitigation System, Smoke Free, Vaulted Ceiling(s), Walk-In Closet(s)
- Flooring: Carpet, Tile, Wood
- Windows: Double Pane Windows, Window Coverings, Window Treatments
- Basement: Finished,Full
- Number of fireplaces: 1
- Fireplace features: Gas, Great Room
Interior area
- Total structure area: 4,361
- Total interior livable area: 4,361 sqft
- Finished area above ground: 2,951
- Finished area below ground: 705
Video & virtual tour
Property
Parking
- Total spaces: 3
- Parking features: Garage - Attached
- Attached garage spaces: 3
Features
- Levels: Two
- Stories: 2
- Patio & porch: Deck, Front Porch, Patio
- Fencing: Full
Lot
- Size: 5,662 Square Feet
- Features: Greenbelt, Landscaped, Open Space, Sprinklers In Front, Sprinklers In Rear
Details
- Parcel number: R0467603
- Special conditions: Standard
Construction
Type & style
- Home type: SingleFamily
- Architectural style: Contemporary
- Property subtype: Single Family Residence
Materials
- Stone, Wood Siding
- Roof: Composition
Condition
- Year built: 2011
Utilities & green energy
- Sewer: Public Sewer
- Water: Public
- Utilities for property: Electricity Connected, Natural Gas Connected
Community & HOA
Community
- Security: Carbon Monoxide Detector(s), Radon Detector, Smoke Detector(s)
- Subdivision: Horseshoe Ridge
HOA
- Has HOA: Yes
- Amenities included: Park, Playground
- Services included: Recycling, Trash
- HOA fee: $99 monthly
- HOA name: Horseshoe Ridge
- HOA phone: 303-369-1800
Location
- Region: Parker
Financial & listing details
- Price per square foot: $180/sqft
- Tax assessed value: $834,043
- Annual tax amount: $6,289
- Date on market: 8/1/2026
- Listing terms: Cash,Conventional,FHA,Assumable,VA Loan
- Exclusions: Personal Possessions-However>> Seller Does Have Items Noted In Property That Are Available For Sale- Ie-Formal Dining Room And Cabinet, Desk In Basement. Additional Items Negotiable.
- Ownership: Individual
- Electric utility on property: Yes
- Road surface type: Paved
Estimated market value
Not available
Estimated sales range
Not available
$3,637/mo
Price history
| Date | Event | Price |
|---|---|---|
| 7/31/2026 | Listed for sale | $787,000+39.9%$180/sqft |
Source:  REcolorado as distributed by MLS GRID #9613183 Report a problem REcolorado as distributed by MLS GRID #9613183 Report a problem | ||
| 7/8/2020 | Sold | $562,500-1.3%$129/sqft |
Source: Public Record Report a problem | ||
| 6/4/2020 | Pending sale | $570,000$131/sqft |
Source: Homesmart Realty Group #6571263 Report a problem | ||
| 5/19/2020 | Price change | $570,000-2.6%$131/sqft |
Source: Homesmart Realty Group #6571263 Report a problem | ||
| 5/7/2020 | Listed for sale | $585,000+54%$134/sqft |
Source: Homesmart Realty Group #6571263 Report a problem | ||
| 12/22/2011 | Sold | $379,856-39.9%$87/sqft |
Source: Public Record Report a problem | ||
| 8/27/2010 | Sold | $632,500$145/sqft |
Source: Public Record Report a problem | ||
Public tax history
| Year | Property taxes | Tax assessment |
|---|---|---|
| 2025 | $6,406 -12.5% | $52,130 -13.9% |
| 2024 | $7,321 +44.4% | $60,540 -1% |
| 2023 | $5,068 -2.7% | $61,130 +52.1% |
| 2022 | $5,211 | $40,180 -2.8% |
| 2021 | -- | $41,340 +8.1% |
| 2020 | $4,860 +12.5% | $38,240 |
| 2019 | $4,321 0% | $38,240 +14.8% |
| 2018 | $4,321 +5.4% | $33,310 |
| 2017 | $4,102 +5.5% | $33,310 +4% |
| 2016 | $3,887 -1.3% | $32,020 |
| 2015 | $3,937 -0.4% | $32,020 +8.3% |
| 2014 | $3,951 | $29,560 |
| 2013 | -- | $29,560 |
| 2006 | -- | -- |
Find assessor info on the county website
Monthly payment
Est. payment
Payment breakdown
Explore the cost of this home by adjusting the details. Changes won't be saved.Climate risks
Neighborhood: Horseshoe Ridge
Nearby schools
GreatSchools rating
- 10/10Gold Rush Elementary SchoolGrades: PK-5Distance: 1.1 mi
- 8/10Cimarron Middle SchoolGrades: 6-8Distance: 3.1 mi
- 10/10Legend High SchoolGrades: 9-12Distance: 2.8 mi
Schools provided by the listing agent
- Elementary: Gold Rush
- Middle: Cimarron
- High: Legend
- District: Douglas RE-1
Source: REcolorado as distributed by MLS GRID. This data may not be complete. We recommend contacting the local school district to confirm school assignments for this home.
- $679,8004 bd4 ba2.8k sqft17761 Coral Burst St, Parker, CO 80134Off Market
- $745,0004 bd4 ba3.3k sqft17805 Coral Burst St, Parker, CO 80134Sold

- $631,5003 bd3 ba3.2k sqft17739 Coral Burst St, Parker, CO 80134Off Market
- $714,2003 bd4 ba4.4k sqft17827 Coral Burst St, Parker, CO 80134Off Market

- $650,2003 bd3 ba2.7k sqft17784 Coral Burst St, Parker, CO 80134Off Market
- $740,0004 bd4 ba3.1k sqft17806 Coral Burst St, Parker, CO 80134Sold
- $612,6003 bd3 ba3.3k sqft17762 Coral Burst St, Parker, CO 80134Off Market
- $704,8004 bd4 ba3.6k sqft17740 Coral Burst St, Parker, CO 80134Off Market
A local agent can set up tours, give advice and negotiate with sellers.
Similar homes
- $780,0005 bd4 ba4k sqft11854 S Breeze Grass Way, Parker, CO 80134For Sale
 MLS ID #4202699, Kimberly Beck, Corcoran Perry & Co.. REcolorado as distributed by MLS GRID
 - $735,0004 bd4 ba4.9k sqft16534 E Fire Fly Avenue, Parker, CO 80134For Sale
 MLS ID #3023944, Jenifer Vigil, 360 Real Estate Inc. REcolorado as distributed by MLS GRID
 - $750,0005 bd4 ba4.4k sqft15048 Yellowthroat Street, Parker, CO 80134For Sale
 MLS ID #2442590, Alana Hankins, Compass - Denver. REcolorado as distributed by MLS GRID
 - $719,0004 bd4 ba3.9k sqft21832 E Tallkid Avenue, Parker, CO 80138For Sale
 MLS ID #4956093, Angela Fladebo, Orchard Brokerage LLC. REcolorado as distributed by MLS GRID
 - $729,9004 bd4 ba4k sqft10548 Oakmoor Lane, Parker, CO 80134For SaleMLS ID #1750160, Elizabeth Lowey, Marrs Realty and Management. REcolorado as distributed by MLS GRID
- $715,0006 bd4 ba3.4k sqft16685 Trail Sky Circle, Parker, CO 80134For SaleMLS ID #6269929, Jennifer Sosa, RE/MAX Leaders. REcolorado as distributed by MLS GRID
- $1,100,0004 bd5 ba5k sqft12794 S Robinson Ranch Drive, Parker, CO 80134For SaleMLS ID #1895614, Cody Charlesworth, Keller Williams Preferred Realty. REcolorado as distributed by MLS GRID
- $720,0004 bd4 ba3.2k sqft9832 Amber Rock Drive, Parker, CO 80134For SaleMLS ID #4344405, Jennifer Routon, LIV Sotheby's International Realty. REcolorado as distributed by MLS GRID
- $599,9905 bd4 ba3.1k sqftAnthology, Parker, CO 80134For SaleMLS ID #1531876, Shannon Dudnick, Realty One Group Elevations, LLC. REcolorado as distributed by MLS GRID
- $775,0004 bd3 ba4.1k sqft23383 Rockdale Place, Parker, CO 80138For SaleMLS ID #3520086, Duane Rademacher, Mile High Real Estate. REcolorado as distributed by MLS GRID
- $678,0003 bd4 ba3.3k sqft17558 Gypsum Court, Parker, CO 80134For SaleMLS ID #5402815, Sarah Futa, Keller Williams Action Realty LLC. REcolorado as distributed by MLS GRID
- $849,0005 bd4 ba4.9k sqft11983 S Allerton Circle, Parker, CO 80138For SaleMLS ID #9610213, Shannon Dudnick, Realty One Group Elevations, LLC. REcolorado as distributed by MLS GRID
- $825,0006 bd4 ba4.1k sqft23350 Mill Valley Place, Parker, CO 80138For SaleMLS ID #5681278, Christine Rodgers, RE/MAX Professionals. REcolorado as distributed by MLS GRID
- $635,0003 bd3 ba3.1k sqft18296 E Saskatoon Place, Parker, CO 80134For SaleMLS ID #4724580, Bob Calicchia, Total Realty Corp.. REcolorado as distributed by MLS GRID
- $795,0004 bd4 ba3.1k sqftTapestry Hills, Castle Pines, CO 80108For SaleMLS ID #2769633, Bob Miner, RE/MAX Professionals. REcolorado as distributed by MLS GRID
- $765,0005 bd4 ba5.1k sqft7159 Oasis Drive, Castle Rock, CO 80108For SaleMLS ID #7897314, Ryan Davis, Keller Williams Real Estate LLC. REcolorado as distributed by MLS GRID
- $950,0004 bd5 ba5.5k sqft10260 Cosmopolitan Circle, Parker, CO 80134For SaleMLS ID #8281841, Hender Otterstein-Adams, Prairie to Pines Real Estate. REcolorado as distributed by MLS GRID
- $669,0004 bd4 ba3.5k sqft16126 Azalea Avenue, Parker, CO 80134For SaleMLS ID #8272357, Lauren Creadick, RE/MAX Professionals. REcolorado as distributed by MLS GRID
- $595,0003 bd3 ba2.9k sqft16786 Trail Sky Circle, Parker, CO 80134For SaleMLS ID #3968414, Steven Beam, RE/MAX Alliance. REcolorado as distributed by MLS GRID
- $660,0004 bd4 ba2.9k sqft16141 Bluebonnet Drive, Parker, CO 80134For SaleMLS ID #6097560, Greg Newman, Newman Realty Group. REcolorado as distributed by MLS GRID
