Welcome home to this stunning, turn-key Bradbury Ranch two-story, offering the perfect blend of modern updates, functional design, and an unbeatable Parker location!
Step inside to a bright, sun-drenched main level featuring brand-new, on-trend wide-plank flooring. The open-concept kitchen is a chef’s delight, boasting expansive countertops, timeless stainless steel appliances, and abundant cabinetry. It flows seamlessly into the cozy family room, creating an ideal layout for effortless everyday living and entertaining.
Extend your living space outdoors to a private backyard oasis! The newly built, premium Trex deck is perfect for summer BBQs under the string lights, while the low-maintenance turf and dedicated pet area mean more time relaxing and less time yard-working.
The fully finished, walk-out-style basement is an entertainer's dream. It features a massive recreation room, a custom built-in bar, and a private playroom/flex space. Complete with an additional bedroom, full bath, and a convenient second laundry room, this level is perfect for guests, a teen suite, or multi-generational living.
The home’s location is unbeatable! Just a block from the community pool and a short drive to shopping, dining, and top-rated schools. With easy access to E-470 and I-25, commutes to DTC or DIA are a breeze.
This Bradbury Ranch home offers everything you need to build a life of joy, and lasting memories!
For sale
$715,000
16685 Trail Sky Circle, Parker, CO 80134
6beds
3,458sqft
:
Get pre-qualified$4,649/mo
Single Family Residence
Built in 2004
6,447 Square Feet Lot
$706,900 Zestimate®
$207/sqft
$103/mo HOA
What's special
- 170 days |
- 312 |
- 24 |
Zillow last checked:
Listing updated:
Listed by:
Jennifer Sosa 303-668-9442,
RE/MAX Leaders
Source: REcolorado as distributed by MLS GRID,MLS#: 6269929
Facts & features
Interior
Bedrooms & bathrooms
- Bedrooms: 6
- Bathrooms: 4
- Full bathrooms: 2
- 3/4 bathrooms: 1
- 1/2 bathrooms: 1
- Main level bathrooms: 1
Bedroom
- Description: Primary Suite Is A True Retreat, Featuring A Stunning Barn Door That Leads To A Luxurious Ensuite Bath.
- Features: Primary Suite
- Level: Upper
- Area: 360 Square Feet
- Dimensions: 18 x 20
Bedroom
- Description: Beautifully Spacious Bedroom, Perfect For Creating A Serene Personal Retreat.
- Level: Upper
- Area: 169 Square Feet
- Dimensions: 13 x 13
Bedroom
- Description: Large, Open Bedroom That Invites Comfort And Flexibility In Design.
- Level: Upper
- Area: 144 Square Feet
- Dimensions: 12 x 12
Bedroom
- Description: Generously Sized Bedroom, Providing Ample Room For Comfort And Relaxation.
- Level: Upper
- Area: 121 Square Feet
- Dimensions: 11 x 11
Bedroom
- Description: Bright And Airy Bedroom With Plenty Of Space For Versatile Living
- Level: Upper
- Area: 130 Square Feet
- Dimensions: 13 x 10
Bedroom
- Description: Large Guest Bedroom Filled With Natural Light From Its Generous Egress Window, Creating A Bright And Welcoming Space Ideal For Overnight Guests.
- Level: Basement
- Area: 130 Square Feet
- Dimensions: 13 x 10
Bathroom
- Description: Main Floor Half Bath Offers A Stylish And Convenient Space For Guests, Featuring Modern Fixtures And A Sleek Design
- Level: Main
Bathroom
- Description: Renovated Ensuite Bathroom Includes Dual Sinks, A Freestanding Soaking Tub, And A Walk-In Shower With Elegant Penny Tile Flooring, Creating A Spa-Like Experience.
- Features: Primary Suite
- Level: Upper
Bathroom
- Description: Dual Sinks And A Combined Tub/Shower Provide Functionality And Style In This Thoughtfully Designed Space.
- Level: Upper
Bathroom
- Description: Updated Basement Bathroom Features A Spacious Walk-In Shower With Modern Finishes, Adding A Touch Of Luxury To The Lower Level.
- Level: Basement
Dining room
- Description: Generously Sized Dining Room, Featuring A Charming Bay Window, Creates An Ideal Setting For Hosting Memorable Gatherings And Elegant Dinners.
- Level: Main
- Area: 187 Square Feet
- Dimensions: 11 x 17
Family room
- Description: Cozy Family Room, Anchored By A Beautiful Fireplace, Provides A Warm And Inviting Atmosphere For Relaxation And Entertaining.
- Level: Main
- Area: 270 Square Feet
- Dimensions: 15 x 18
Kitchen
- Description: Newly Remodeled Kitchen Boasts Sleek Quartz Countertops, Offering A Modern And Functional Space Perfect For Culinary Creations.
- Level: Main
- Area: 168 Square Feet
- Dimensions: 14 x 12
Laundry
- Description: Laundry Room Complemented By A Spacious Storage Area, Offering Both Functionality And Ample Space To Keep Your Home Organized And Clutter-Free.
- Level: Basement
Living room
- Description: Expansive Living And Dining Area Offers Incredible Flexibility, Easily Accommodating Various Layouts To Suit Your Lifestyle And Preferences.
- Level: Main
- Area: 182 Square Feet
- Dimensions: 13 x 14
Media room
- Description: Fantastic Finished Media Room, Complete With A Built-In Bar, Is Perfect For Movie Nights Or Entertaining Guests In A Sophisticated Setting.
- Level: Basement
- Area: 325 Square Feet
- Dimensions: 13 x 25
Mud room
- Description: Versatile Space With Plumbing Ready To Be Transformed Into A Mudroom Or Laundry Room, Adding Convenience To Your Daily Routines.
- Level: Main
- Area: 49 Square Feet
- Dimensions: 7 x 7
Heating
- Forced Air, Natural Gas
Cooling
- Central Air
Appliances
- Included: Bar Fridge, Dishwasher, Disposal, Dryer, Microwave, Oven, Range, Refrigerator, Washer
- Laundry: Laundry Closet
Features
- Five Piece Bath, Open Floorplan, Pantry, Primary Suite, Smoke Free, Stone Counters, Walk-In Closet(s)
- Flooring: Carpet
- Windows: Double Pane Windows, Window Coverings
- Basement: Finished,Full,Sump Pump,Unfinished
- Number of fireplaces: 1
- Fireplace features: Gas, Living Room
Interior area
- Total structure area: 3,458
- Total interior livable area: 3,458 sqft
- Finished area above ground: 2,460
- Finished area below ground: 707
Video & virtual tour
Property
Parking
- Total spaces: 2
- Parking features: Concrete, Heated Garage
- Attached garage spaces: 2
Features
- Levels: Two
- Stories: 2
- Patio & porch: Deck, Front Porch
- Exterior features: Private Yard
- Fencing: Full
- Has view: Yes
- View description: Mountain(s)
Lot
- Size: 6,447 Square Feet
- Features: Cul-De-Sac, Greenbelt, Landscaped, Level, Open Space, Sprinklers In Front, Sprinklers In Rear
Details
- Parcel number: R0435377
- Special conditions: Standard
Construction
Type & style
- Home type: SingleFamily
- Architectural style: Traditional
- Property subtype: Single Family Residence
Materials
- Brick, Frame
- Foundation: Slab
- Roof: Composition
Condition
- Updated/Remodeled
- Year built: 2004
Details
- Builder name: D.R. Horton, Inc
- Warranty included: Yes
Utilities & green energy
- Sewer: Public Sewer
- Water: Public
- Utilities for property: Cable Available, Natural Gas Available, Phone Connected
Community & HOA
Community
- Security: Carbon Monoxide Detector(s), Smoke Detector(s)
- Subdivision: Bradbury Ranch
HOA
- Has HOA: Yes
- Amenities included: Park, Pool, Trail(s)
- Services included: Recycling, Trash, Water
- HOA fee: $103 monthly
- HOA name: Bradbury Hills HOA
- HOA phone: 303-420-4433
Location
- Region: Parker
Financial & listing details
- Price per square foot: $207/sqft
- Tax assessed value: $735,137
- Annual tax amount: $4,372
- Date on market: 3/19/2025
- Listing terms: 1031 Exchange,Cash,Conventional,FHA,Jumbo,Other
- Exclusions: Personal Property, Specifically The Items Detailed On The Accompanying List, Are Excluded From This Sale.
- Ownership: Agent Owner
- Electric utility on property: Yes
- Road surface type: Paved
Estimated market value
$706,900
$672,000 - $742,000
$4,093/mo
Price history
| Date | Event | Price |
|---|---|---|
| 2/5/2026 | Listed for sale | $715,000-1.4%$207/sqft |
Source:  REcolorado as distributed by MLS GRID #6269929 Report a problem REcolorado as distributed by MLS GRID #6269929 Report a problem | ||
| 11/4/2022 | Sold | $725,000+141.7%$210/sqft |
Source: Public Record Report a problem | ||
| 3/8/2013 | Sold | $300,000-3.2%$87/sqft |
Source: Public Record Report a problem | ||
| 12/7/2012 | Price change | $309,999-3.1%$90/sqft |
Source: BROKERS GUILD CHERRY CREEK LTD #1142756 Report a problem | ||
| 11/10/2012 | Listed for sale | $319,950+0.6%$93/sqft |
Source: BROKERS GUILD CHERRY CREEK LTD #1142756 Report a problem | ||
| 8/1/2012 | Listing removed | $318,000$92/sqft |
Source: CirclePix #M1080745-RA Report a problem | ||
| 6/27/2012 | Listed for sale | $318,000-2.1%$92/sqft |
Source: CirclePix #M1080745-RA Report a problem | ||
| 4/3/2012 | Listing removed | $324,950$94/sqft |
Source: CirclePix #M1068153-RA Report a problem | ||
| 3/16/2012 | Price change | $324,950-1.5%$94/sqft |
Source: Brokers Guild - Cherry Creek Ltd #1068153 Report a problem | ||
| 2/20/2012 | Listed for sale | $329,950+13.8%$95/sqft |
Source: Brokers Guild - Cherry Creek Ltd #1068153 Report a problem | ||
| 12/19/2010 | Listing removed | $289,900$84/sqft |
Source: Signature Brokers #938629 Report a problem | ||
| 11/20/2010 | Price change | $289,900-3.3%$84/sqft |
Source: Signature Brokers #938629 Report a problem | ||
| 10/14/2010 | Listed for sale | $299,900+6.2%$87/sqft |
Source: Signature Brokers #938629 Report a problem | ||
| 6/4/2008 | Sold | $282,500-2.9%$82/sqft |
Source: Public Record Report a problem | ||
| 12/22/2004 | Sold | $290,929$84/sqft |
Source: Public Record Report a problem | ||
Public tax history
| Year | Property taxes | Tax assessment |
|---|---|---|
| 2025 | $4,321 -1.2% | $45,940 -13.5% |
| 2024 | $4,372 +38.4% | $53,140 -1% |
| 2023 | $3,158 -4% | $53,650 +46.9% |
| 2022 | $3,289 | $36,530 -2.8% |
| 2021 | -- | $37,590 +12% |
| 2020 | $2,972 +9.1% | $33,570 |
| 2019 | $2,723 | $33,570 +12.7% |
| 2018 | $2,723 +7.8% | $29,800 |
| 2017 | $2,527 +4.1% | $29,800 +6% |
| 2016 | $2,428 -1.8% | $28,100 |
| 2015 | $2,472 +8.1% | $28,100 +21.3% |
| 2014 | $2,286 | $23,170 |
| 2013 | -- | $23,170 -4.8% |
| 2012 | -- | $24,350 |
| 2011 | -- | $24,350 +1.1% |
| 2010 | -- | $24,090 +1.2% |
| 2009 | $1,078 | $23,800 |
| 2008 | -- | $23,800 +3.4% |
| 2007 | -- | $23,020 |
| 2006 | $2,066 +715.4% | $23,020 +152.1% |
| 2004 | $253 +3.3% | $9,130 +223.8% |
| 2003 | $245 | $2,820 +28100% |
| 2002 | -- | $10 |
Find assessor info on the county website
Monthly payment
Est. payment
Payment breakdown
Explore the cost of this home by adjusting the details. Changes won't be saved.Climate risks
Neighborhood: Bradbury Ranch
Nearby schools
GreatSchools rating
- 8/10Gold Rush Elementary SchoolGrades: PK-5Distance: 0.7 mi
- 5/10Cimarron Middle SchoolGrades: 6-8Distance: 3.9 mi
- 7/10Legend High SchoolGrades: 9-12Distance: 3.7 mi
Schools provided by the listing agent
- Elementary: Gold Rush
- Middle: Cimarron
- High: Legend
- District: Douglas RE-1
Source: REcolorado as distributed by MLS GRID. This data may not be complete. We recommend contacting the local school district to confirm school assignments for this home.
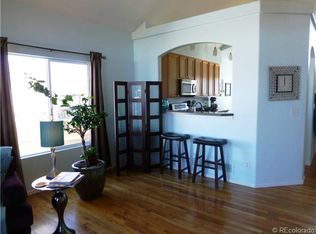
- $614,7004 bd3 ba3.4k sqft16679 Trail Sky Cir, Parker, CO 80134Off Market
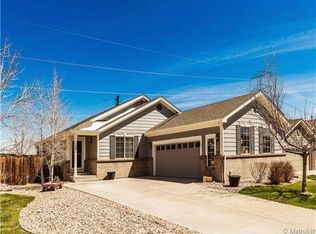
- $685,2005 bd4 ba3k sqft16675 Trail Sky Cir, Parker, CO 80134Off Market

- $599,9003 bd3 ba3.1k sqft16689 Trail Sky Cir, Parker, CO 80134Off Market
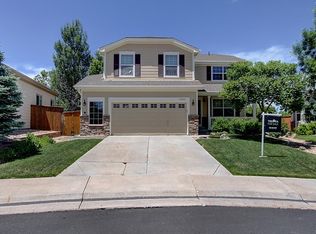
- $682,1005 bd4 ba3.5k sqft16669 Trail Sky Cir, Parker, CO 80134Off Market
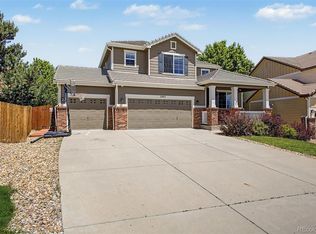
- $595,9003 bd3 ba3.3k sqft16695 Trail Sky Cir, Parker, CO 80134Off Market
- $576,7003 bd3 ba2k sqft16665 Trail Sky Cir, Parker, CO 80134Off Market
- $592,9004 bd3 ba2.4k sqft11814 High Desert Rd, Parker, CO 80134Off Market
- $634,7003 bd3 ba2.4k sqft16699 Trail Sky Cir, Parker, CO 80134Off Market
A local agent can set up tours, give advice and negotiate with sellers.
Similar homes
- $679,9005 bd4 ba2.7k sqft11683 Whooping Crane Drive, Parker, CO 80134For Sale

 MLS ID #9667733, Jason Corriere, Corriere Group LLC. REcolorado as distributed by MLS GRID
 - $712,0004 bd4 ba3.6k sqft11945 S Black Horn Circle, Parker, CO 80134For Sale
 MLS ID #9946179, Melissa Fogler, Real Broker, LLC DBA Real. REcolorado as distributed by MLS GRID
 - $775,0006 bd4 ba3.8k sqft12968 Ventana Street, Parker, CO 80134For Sale
 MLS ID #2490596, Heather Lessar, Compass - Denver. REcolorado as distributed by MLS GRID
 - $759,0006 bd4 ba3.3k sqft10288 Hadrian Court, Parker, CO 80134For Sale
 MLS ID #5361823, Kelli Eagle, eXp Realty, LLC. REcolorado as distributed by MLS GRID
 - $648,9005 bd4 ba2.5k sqft10526 Berthoud Way, Parker, CO 80134For SaleMLS ID #4156213, Brittney Ostransky, Real Broker, LLC DBA Real. REcolorado as distributed by MLS GRID
- $748,8505 bd4 ba4.9k sqft17780 Weymouth Avenue, Parker, CO 80134For SaleMLS ID #5226223, Tom Ullrich, RE/MAX Professionals. REcolorado as distributed by MLS GRID
- $750,0005 bd4 ba4.4k sqft15048 Yellowthroat Street, Parker, CO 80134For SaleMLS ID #2442590, Alana Hankins, Compass - Denver. REcolorado as distributed by MLS GRID
- $835,0005 bd4 ba3.8k sqft15738 E Indian Brook Circle, Parker, CO 80134For SaleMLS ID #6986925, Janet Brunner, Keller Williams Action Realty LLC. REcolorado as distributed by MLS GRID
- $662,5004 bd4 ba2.7k sqft17016 Lamar Drive, Parker, CO 80134For SaleMLS ID #9589559, Mor Zucker, LIV Sotheby's International Realty. REcolorado as distributed by MLS GRID
- $680,0003 bd4 ba3.3k sqft17351 Cornerstone Drive, Parker, CO 80134For SaleMLS ID #9699636, Rike Palese, RE/MAX Professionals. REcolorado as distributed by MLS GRID
- $625,0005 bd4 ba3.1k sqftAnthology, Parker, CO 80134For SaleMLS ID #1531876, Shannon Dudnick, Realty One Group Elevations, LLC. REcolorado as distributed by MLS GRID
- $619,9905 bd3 ba3.2k sqft12868 Capital Creek Street, Parker, CO 80134For SaleMLS ID #2822438, Blair Bryant, The Steller Group, Inc. REcolorado as distributed by MLS GRID
- $725,0003 bd4 ba3.8k sqft13060 Norway Maple Street, Parker, CO 80134For SaleMLS ID #5160891, Zac Nelson, Compass - Denver. REcolorado as distributed by MLS GRID
- $689,0006 bd4 ba3.5k sqft11943 Song Bird Hills Street, Parker, CO 80138For SaleMLS ID #6437271, Kimberly Brown, Coldwell Banker Realty 24. REcolorado as distributed by MLS GRID
- $675,0004 bd3 ba3.8k sqft18984 E Oak Creek Way, Parker, CO 80134For SaleMLS ID #9841507, Mike Ober, RE/MAX Alliance. REcolorado as distributed by MLS GRID
- $579,9004 bd3 ba2.2k sqft16604 E Hollow Horn Avenue, Parker, CO 80134For SaleMLS ID #9525025, Ray Rice, Compass - Denver. REcolorado as distributed by MLS GRID
- $615,0004 bd3 ba2.6k sqft11660 Crow Hill Drive, Parker, CO 80134For SaleMLS ID #7105745, Steven Beam, RE/MAX Alliance. REcolorado as distributed by MLS GRID
- $705,0004 bd4 ba3.1k sqft23981 Glenmoor Drive, Parker, CO 80138For SaleMLS ID #8763934, Hoffmans Homes, Engel and Volkers: Castle Rock & Castle Pines. REcolorado as distributed by MLS GRID
- $670,0004 bd3 ba3.2k sqft11341 S Lost Creek Circle, Parker, CO 80138For SaleMLS ID #9123657, James Mayl, One Avenue Realty. REcolorado as distributed by MLS GRID
- $950,0006 bd4 ba5.1k sqft14317 Double Dutch Loop, Parker, CO 80134For SaleMLS ID #6276561, Joyce Davis, Coldwell Banker Realty 56. REcolorado as distributed by MLS GRID
