Welcome to this charming ranch-style home nestled in the Village On The Green neighborhood. Offering spacious main-level living plus a beautifully finished basement, this home blends comfort, functionality, and inviting style. Step inside to discover thoughtful features including a cozy gas fireplace, French doors, tray ceilings in the living room and primary bedroom, tubular skylights, surround sound speakers, and new refinished gleaming hardwood floors. The open-concept layout creates seamless flow between the living areas, kitchen, and family room which is perfect for everyday living. The kitchen truly serves as the heart of the home, featuring generous counter space with breakfast bar seating, a built-in coffee and beverage bar, granite countertops, under-cabinet lighting, a 5-burner gas range, stainless steel appliances, and a pantry. Nearby you’ll find the dining area with access to the backyard and a convenient laundry/mudroom. Continue through the main level to the primary suite with a 5-piece bathroom, a secondary bedroom, a full bathroom, and a private office with French doors — ideal for working from home. The finished basement adds over 1,900 square feet of additional living space and includes a conforming bedroom with egress window, a 3/4 bathroom, a large family/recreation room, and a spacious utility and storage area. The basement layout also features a separate area that could easily be converted into a 4th bedroom with an egress window—simply add a wall and closet to complete the space. Enjoy the outdoors in the fenced backyard on the extended patio with a gas grill hookup, bistro lights, ceiling fan, and mature landscaping. A dedicated space with electrical outlet is ready for a future hot tub. Plus, a solar panel hookup is available in the basement utility room. Conveniently located near the neighborhood playground, schools, parks, shopping, and restaurants with easy access to Parker Road, this inviting home is ready to welcome you.
For sale
Price cut: $30K (5/8)
$725,000
13060 Norway Maple Street, Parker, CO 80134
3beds
3,810sqft
:
Get pre-qualified$4,722/mo
Single Family Residence
Built in 2015
6,098 Square Feet Lot
$720,100 Zestimate®
$190/sqft
$111/mo HOA
What's special
- 117 days |
- 297 |
- 21 |
Zillow last checked:
Listing updated:
Listed by:
Zac Nelson 720-933-8232 zac@nelsonteam.com,
Compass - Denver
Source: REcolorado as distributed by MLS GRID,MLS#: 5160891
Facts & features
Interior
Bedrooms & bathrooms
- Bedrooms: 3
- Bathrooms: 4
- Full bathrooms: 2
- 3/4 bathrooms: 1
- 1/2 bathrooms: 1
- Main level bathrooms: 3
- Main level bedrooms: 2
Bedroom
- Description: Spacious Primary Bedroom Suite Complete With Large Windows To Welcome The Morning Sunshine.
- Features: Primary Suite
- Level: Main
- Area: 234 Square Feet
- Dimensions: 18 x 13
Bedroom
- Description: Secondary Main Floor Bedroom.
- Level: Main
- Area: 156 Square Feet
- Dimensions: 13 x 12
Bedroom
- Description: Additional Bedroom Offers An Egress Window Plus 2 Walk-In Closets.
- Level: Basement
- Area: 169 Square Feet
- Dimensions: 13 x 13
Bathroom
- Description: 5-Piece Primary Bathroom Features A Double Sink Vanity, Soaker Tub, Walk-In Shower And Large Closet With Ample Storage Space.
- Features: Primary Suite
- Level: Main
Bathroom
- Description: Nice Full Bathroom With Large Vanity Adjacent To The Secondary Bedroom.
- Level: Main
Bathroom
- Description: Powder Room With Vanity And Storage.
- Level: Main
Bathroom
- Description: Features A Large Vanity With Storage And A Walk-In Shower.
- Level: Basement
Dining room
- Description: Adjacent To The Kitchen Is The Dining Room With Access To The Back Patio.
- Level: Main
- Area: 154 Square Feet
- Dimensions: 14 x 11
Family room
- Description: The Basement Family Room Can Be Set Up With Several Different Living Space Areas. Great For An Additional Tv Room, Playroom, Exercise Area, Etc. There Is A Designated Space With An Egress Window That Can Be Converted To A 4th Bedroom (Add A Wall And Closet).
- Level: Basement
- Area: 1215 Square Feet
- Dimensions: 45 x 27
Kitchen
- Description: Situated In The Heart Of The Home, This Is An Entertainers Kitchen. Featuring A Built-In Coffee / Drink Area, Granite Countertops, 5-Burner Gas Range, Stainless Steel Appliances, Undermount Lighting, Ample Counter Space And Breakfast Bar Seating.
- Level: Main
- Area: 165 Square Feet
- Dimensions: 15 x 11
Laundry
- Description: Convenient Main Floor Laundry / Mudroom With Coat Closet. Washer + Dryer Included.
- Level: Main
- Area: 49 Square Feet
- Dimensions: 7 x 7
Living room
- Description: Open Plan Living With Tubular Skylights, Tray Ceiling And A Gas Fireplace.
- Level: Main
- Area: 490 Square Feet
- Dimensions: 35 x 14
Office
- Description: Located At The Front Of The Home, The Office Features French Doors And A Sunny West Facing Window.
- Level: Main
- Area: 143 Square Feet
- Dimensions: 13 x 11
Utility room
- Description: This Utility Room Has So Much To Offer! The Abundance Of Storage Space Is Great And Has 2 Egress Window To Allow Natural Light To Fill The Room.
- Level: Basement
- Area: 410 Square Feet
- Dimensions: 41 x 10
Heating
- Forced Air, Natural Gas
Cooling
- Central Air
Appliances
- Included: Dishwasher, Disposal, Dryer, Microwave, Oven, Range, Range Hood, Refrigerator, Washer
Features
- Ceiling Fan(s), Five Piece Bath, Granite Counters, High Ceilings, Open Floorplan, Pantry, Primary Suite, Radon Mitigation System, Sound System, Walk-In Closet(s)
- Flooring: Carpet, Laminate, Tile
- Windows: Double Pane Windows, Window Coverings
- Basement: Finished,Full,Interior Entry,Sump Pump
- Number of fireplaces: 1
- Fireplace features: Gas, Living Room
Interior area
- Total structure area: 3,810
- Total interior livable area: 3,810 sqft
- Finished area above ground: 1,905
- Finished area below ground: 1,443
Video & virtual tour
Property
Parking
- Total spaces: 3
- Parking features: Concrete, Lighted
- Attached garage spaces: 3
Features
- Levels: One
- Stories: 1
- Patio & porch: Covered, Deck, Patio
- Exterior features: Garden, Lighting, Private Yard, Rain Gutters
- Fencing: Full
Lot
- Size: 6,098 Square Feet
- Features: Greenbelt, Irrigated, Landscaped, Level, Many Trees, Sprinklers In Front
Details
- Parcel number: R0482619
- Special conditions: Standard
Construction
Type & style
- Home type: SingleFamily
- Property subtype: Single Family Residence
Materials
- Frame, Stone
- Roof: Composition
Condition
- Updated/Remodeled
- Year built: 2015
Utilities & green energy
- Sewer: Public Sewer
- Water: Public
- Utilities for property: Electricity Connected, Natural Gas Connected
Community & HOA
Community
- Security: Carbon Monoxide Detector(s), Smoke Detector(s)
- Subdivision: Village On The Green
HOA
- Has HOA: Yes
- Amenities included: Park, Playground
- Services included: Maintenance Grounds, Recycling, Trash
- HOA fee: $111 monthly
- HOA name: Village on the Green
- HOA phone: 303-482-2213
Location
- Region: Parker
Financial & listing details
- Price per square foot: $190/sqft
- Tax assessed value: $703,974
- Annual tax amount: $6,429
- Date on market: 4/3/2026
- Listing terms: Cash,Conventional,VA Loan
- Exclusions: Seller's Personal Belongings, Main Floor Living Room Tv + Wall Mount, Basement Utility Room Shelving And Safe.
- Ownership: Individual
- Electric utility on property: Yes
Estimated market value
$720,100
$684,000 - $756,000
$3,683/mo
Price history
| Date | Event | Price |
|---|---|---|
| 6/12/2026 | Listed for sale | $725,000$190/sqft |
Source:  REcolorado as distributed by MLS GRID #5160891 Report a problem REcolorado as distributed by MLS GRID #5160891 Report a problem | ||
| 6/2/2026 | Pending sale | $725,000$190/sqft |
Source: REcolorado as distributed by MLS GRID #5160891 Report a problem | ||
| 5/8/2026 | Price change | $725,000-4%$190/sqft |
Source: REcolorado as distributed by MLS GRID #5160891 Report a problem | ||
| 4/3/2026 | Listed for sale | $755,000+42.5%$198/sqft |
Source: REcolorado as distributed by MLS GRID #5160891 Report a problem | ||
| 10/19/2020 | Sold | $530,000-1.8%$139/sqft |
Source: Public Record Report a problem | ||
| 9/8/2020 | Pending sale | $539,500$142/sqft |
Source: Keller Williams Clients Choice Realty #1726334 Report a problem | ||
| 8/7/2020 | Price change | $539,500-0.5%$142/sqft |
Source: Keller Williams Clients Choice #1726334 Report a problem | ||
| 7/29/2020 | Price change | $542,000-1.5%$142/sqft |
Source: Keller Williams Clients Choice #1726334 Report a problem | ||
| 7/21/2020 | Listed for sale | $550,000+4.8%$144/sqft |
Source: Keller Williams Clients Choice Realty #2029027 Report a problem | ||
| 8/18/2018 | Sold | $525,000$138/sqft |
Source: Public Record Report a problem | ||
| 7/14/2018 | Pending sale | $525,000$138/sqft |
Source: Colorado Premier Properties #5426077 Report a problem | ||
| 7/10/2018 | Listed for sale | $525,000+8.5%$138/sqft |
Source: Colorado Premier Properties #5426077 Report a problem | ||
| 11/20/2015 | Sold | $483,857$127/sqft |
Source: Public Record Report a problem | ||
Public tax history
| Year | Property taxes | Tax assessment |
|---|---|---|
| 2025 | $6,671 -0.8% | $43,990 -16.1% |
| 2024 | $6,722 +35.9% | $52,460 -1% |
| 2023 | $4,945 -2.5% | $52,970 +44.6% |
| 2022 | $5,073 | $36,630 -2.8% |
| 2021 | -- | $37,670 +14.1% |
| 2020 | $4,480 +7.4% | $33,010 |
| 2019 | $4,170 0% | $33,010 +9.5% |
| 2018 | $4,170 +5% | $30,150 |
| 2017 | $3,971 -1% | $30,150 +80.4% |
| 2016 | $4,010 +83.5% | $16,710 -0.7% |
| 2015 | $2,186 +616.8% | $16,820 +290.3% |
| 2014 | $305 | $4,310 |
Find assessor info on the county website
Monthly payment
Est. payment
Payment breakdown
Explore the cost of this home by adjusting the details. Changes won't be saved.Climate risks
Neighborhood: Stroh Ranch
Nearby schools
GreatSchools rating
- 5/10Legacy Point Elementary SchoolGrades: PK-5Distance: 1.1 mi
- 6/10Sagewood Middle SchoolGrades: 6-8Distance: 3.5 mi
- 8/10Ponderosa High SchoolGrades: 9-12Distance: 3 mi
Schools provided by the listing agent
- Elementary: Legacy Point
- Middle: Sagewood
- High: Ponderosa
- District: Douglas RE-1
Source: REcolorado as distributed by MLS GRID. This data may not be complete. We recommend contacting the local school district to confirm school assignments for this home.
- $716,0004 bd5 ba3.5k sqft13048 Norway Maple St, Parker, CO 80134Off Market

- $915,7007 bd6 ba6k sqft13072 Norway Maple St, Parker, CO 80134Off Market
- $853,7007 bd6 ba4.1k sqft13036 Norway Maple St, Parker, CO 80134Off Market
- $793,2004 bd4 ba3.7k sqft19421 Fallgold St, Parker, CO 80134Off Market
- $740,8005 bd5 ba3.1k sqft13061 Norway Maple St, Parker, CO 80134Off Market
- $600,6003 bd3 ba2k sqft13073 Norway Maple St, Parker, CO 80134Off Market
- $664,3004 bd3 ba3.9k sqft13047 Norway Maple St, Parker, CO 80134Off Market
- $639,4002 bd2 ba1.9k sqft13024 Norway Maple St, Parker, CO 80134Off Market
A local agent can set up tours, give advice and negotiate with sellers.
Similar homes
- $640,0003 bd3 ba3.1k sqft18296 E Saskatoon Place, Parker, CO 80134For Sale

 MLS ID #4724580, Bob Calicchia, Total Realty Corp.. REcolorado as distributed by MLS GRID
 - $800,0005 bd4 ba4k sqft11854 S Breeze Grass Way, Parker, CO 80134For Sale
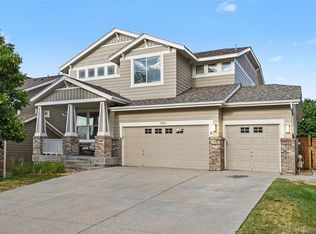 MLS ID #4202699, Kimberly Beck, Corcoran Perry & Co.. REcolorado as distributed by MLS GRID
 - $740,0004 bd4 ba4k sqft10548 Oakmoor Lane, Parker, CO 80134For Sale
 MLS ID #1750160, Elizabeth Lowey, Marrs Realty and Management. REcolorado as distributed by MLS GRID
 - $674,9003 bd4 ba3.2k sqft15401 E Copper Creek Lane, Parker, CO 80134For Sale
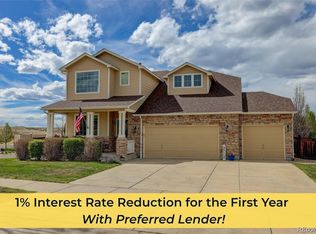 MLS ID #3935053, Candace Pellinen, Coldwell Banker Realty 24. REcolorado as distributed by MLS GRID
 - $675,0004 bd3 ba3.8k sqft18984 E Oak Creek Way, Parker, CO 80134For SaleMLS ID #9841507, Mike Ober, RE/MAX Alliance. REcolorado as distributed by MLS GRID
- $680,0003 bd4 ba3.3k sqft17351 Cornerstone Drive, Parker, CO 80134For SaleMLS ID #9699636, Rike Palese, RE/MAX Professionals. REcolorado as distributed by MLS GRID
- $625,0005 bd4 ba3.1k sqftAnthology, Parker, CO 80134For SaleMLS ID #1531876, Shannon Dudnick, Realty One Group Elevations, LLC. REcolorado as distributed by MLS GRID
- $704,5004 bd3 ba3.2k sqft15910 Savory Circle, Parker, CO 80134For SaleMLS ID #8016642, Roxanne Fitzgerald, Pardekooper Realty Co. REcolorado as distributed by MLS GRID
- $750,0005 bd4 ba4.4k sqft15048 Yellowthroat Street, Parker, CO 80134For SaleMLS ID #2442590, Alana Hankins, Compass - Denver. REcolorado as distributed by MLS GRID
- $690,9006 bd5 ba5k sqft10624 Sedgwick Way, Parker, CO 80134For SaleMLS ID #8326156, Sue Kenner, Keller Williams DTC. REcolorado as distributed by MLS GRID
- $689,0006 bd4 ba3.5k sqft11943 Song Bird Hills Street, Parker, CO 80138For SaleMLS ID #6437271, Kimberly Brown, Coldwell Banker Realty 24. REcolorado as distributed by MLS GRID
- $649,0003 bd2 ba3.5k sqft22042 Hill Gail Way, Parker, CO 80138For SaleMLS ID #3468336, Andrew Botcherby, RE/MAX Real Estate Group Inc. REcolorado as distributed by MLS GRID
- $829,0005 bd5 ba5k sqft7305 Meadow View, Parker, CO 80134For SaleMLS ID #5207684, Debra Arterbury, Silverwood Real Estate Services LLC. REcolorado as distributed by MLS GRID
- $775,0004 bd3 ba4.1k sqft23383 Rockdale Place, Parker, CO 80138For SaleMLS ID #3520086, Duane Rademacher, Mile High Real Estate. REcolorado as distributed by MLS GRID
- $639,0004 bd3 ba3.2k sqft10006 Boca Circle, Parker, CO 80134For SaleMLS ID #7914083, Benny Martinez, HomeSmart Realty. REcolorado as distributed by MLS GRID
- $670,0004 bd3 ba3.2k sqft11341 S Lost Creek Circle, Parker, CO 80138For SaleMLS ID #9123657, James Mayl, One Avenue Realty. REcolorado as distributed by MLS GRID
- $825,0006 bd4 ba4.1k sqft23350 Mill Valley Place, Parker, CO 80138For SaleMLS ID #5681278, Christine Rodgers, RE/MAX Professionals. REcolorado as distributed by MLS GRID
- $680,0004 bd3 ba3.7k sqft1955 S Danube Way, Aurora, CO 80013For SaleMLS ID #4089177, Loba Ergeno, The Impact Realty. REcolorado as distributed by MLS GRID
- $899,0004 bd4 ba5.6k sqft23000 Allendale Avenue, Parker, CO 80138For SaleMLS ID #7009054, Chris Hartsfield, eXp Realty, LLC. REcolorado as distributed by MLS GRID
- $640,0004 bd4 ba2.8k sqftCanterberry Crossing, Parker, CO 80138For SaleMLS ID #7057331, Amy Kriegbaum, MB Homes by Amy K. REcolorado as distributed by MLS GRID
