Accepting Backup Offers!!
Beautiful Ranch Home Backing to Open Space with Mountain Views!!
Welcome home to this exceptional ranch-style residence, perfectly situated on a premium lot backing to open space with breathtaking views of Pikes Peak. The beautifully landscaped, park-like backyard creates a private outdoor retreat, complete with a tranquil water feature perfect for relaxing, entertaining, or simply enjoying Colorado's incredible sunsets.
At the heart of the home is a spacious gourmet kitchen featuring granite countertops, upgraded cabinetry, abundant workspace, Hardwood Floors freshly refinished an open design that flows seamlessly into the main living areas ideal for everything from family gatherings to entertaining guests.
Located just minutes from top-rated schools, parks, shopping, restaurants, coffee shops, and the charm of downtown Parker, this home offers the perfect balance of convenience and peaceful surroundings.
From the moment you arrive, you'll be welcomed by a private courtyard entrance that creates a warm and inviting first impression.
Inside, soaring vaulted ceilings and expansive windows flood the home with natural light while framing spectacular views of the rolling hills and Pikes Peak, bringing Colorado's beauty indoors.
The thoughtfully designed main level features three spacious bedrooms, three bathrooms, and a private office perfect for working from home or creating a quiet reading or hobby space. The luxurious primary suite offers a true retreat with a spa-inspired five-piece bath and an oversized walk-in closet designed for both comfort and convenience.
The flexible floor plan easily accommodates today's lifestyle, whether you're working from home, hosting family and friends, or simply looking for spacious, functional everyday living.
This is more than a home it's a place where comfort, elegance, and Colorado living come together beautifully.
Accepting backups
$899,000
23000 Allendale Avenue, Parker, CO 80138
4beds
5,664sqft
:
Get pre-qualified$5,802/mo
Single Family Residence
Built in 2007
0.33 Acres Lot
$889,300 Zestimate®
$159/sqft
$152/mo HOA
What's special
- 30 days |
- 542 |
- 28 |
Zillow last checked:
Listing updated:
Listed by:
Chris Hartsfield 303-848-4796,
eXp Realty, LLC
Source: REcolorado as distributed by MLS GRID,MLS#: 7009054
Facts & features
Interior
Bedrooms & bathrooms
- Bedrooms: 4
- Bathrooms: 4
- Full bathrooms: 3
- 3/4 bathrooms: 1
- Main level bathrooms: 3
- Main level bedrooms: 3
Bedroom
- Features: Primary Suite
- Level: Main
Bedroom
- Features: Primary Suite
- Level: Main
Bedroom
- Level: Main
Bedroom
- Level: Basement
Bedroom
- Level: Main
Bathroom
- Level: Main
Bathroom
- Level: Main
Bathroom
- Level: Basement
Bathroom
- Level: Main
Den
- Level: Main
Family room
- Level: Main
Laundry
- Level: Main
Heating
- Forced Air, Natural Gas
Cooling
- Central Air
Appliances
- Included: Dishwasher, Disposal, Double Oven, Dryer, Microwave, Oven, Refrigerator, Self Cleaning Oven, Washer
Features
- Ceiling Fan(s), Eat-in Kitchen, Five Piece Bath, Kitchen Island, Smoke Free, Vaulted Ceiling(s), Walk-In Closet(s)
- Flooring: Carpet, Tile, Wood
- Windows: Window Coverings
- Basement: Full
- Number of fireplaces: 1
- Fireplace features: Family Room
Interior area
- Total structure area: 5,664
- Total interior livable area: 5,664 sqft
- Finished area above ground: 2,836
- Finished area below ground: 1,042
Property
Parking
- Total spaces: 3
- Parking features: Tandem
- Attached garage spaces: 3
Features
- Levels: One
- Stories: 1
- Patio & porch: Front Porch, Patio
- Exterior features: Private Yard, Water Feature
- Has spa: Yes
- Spa features: Spa/Hot Tub
- Fencing: Full
Lot
- Size: 0.33 Acres
- Features: Irrigated, Landscaped, Open Space, Sprinklers In Front, Sprinklers In Rear
Details
- Parcel number: R0459565
- Special conditions: Standard
Construction
Type & style
- Home type: SingleFamily
- Property subtype: Single Family Residence
Materials
- Frame, Rock
- Foundation: Slab
- Roof: Composition
Condition
- Year built: 2007
Details
- Builder name: Meritage Homes
Utilities & green energy
- Water: Public
Community & HOA
Community
- Security: Smoke Detector(s)
- Subdivision: Villages Of Parker
HOA
- Has HOA: Yes
- Amenities included: Pool, Tennis Court(s)
- HOA fee: $67 monthly
- HOA name: Hilltop North HOA
- HOA phone: 303-841-8658
- Second HOA fee: $255 quarterly
- Second HOA name: Canterbury Crossing HOA
- Second HOA phone: 303-841-8658
Location
- Region: Parker
Financial & listing details
- Price per square foot: $159/sqft
- Tax assessed value: $953,118
- Annual tax amount: $7,299
- Date on market: 7/10/2026
- Listing terms: 1031 Exchange,Cash,Conventional,FHA,Jumbo,USDA Loan,VA Loan
- Exclusions: Sellers Personal Property. Personal Exclusions Attached Coat Rack Near Garage And Paper Towel Holder In Kitchen Crafted By Family Members.
- Ownership: Individual
Estimated market value
$889,300
$845,000 - $934,000
$4,613/mo
Price history
| Date | Event | Price |
|---|---|---|
| 7/29/2026 | Pending sale | $899,000$159/sqft |
Source: eXp Realty #7009054 Report a problem | ||
| 7/29/2026 | Contingent | $899,000$159/sqft |
Source: eXp Realty #7009054 Report a problem | ||
| 7/10/2026 | Listed for sale | $899,000+93.3%$159/sqft |
Source:  REcolorado as distributed by MLS GRID #7009054 Report a problem REcolorado as distributed by MLS GRID #7009054 Report a problem | ||
| 6/1/2012 | Sold | $465,000$82/sqft |
Source: Public Record Report a problem | ||
| 4/12/2012 | Listed for sale | $465,000-5.7%$82/sqft |
Source: RE/MAX Unlimited, Inc. #1082288 Report a problem | ||
| 4/13/2007 | Sold | $493,000$87/sqft |
Source: Public Record Report a problem | ||
Public tax history
| Year | Property taxes | Tax assessment |
|---|---|---|
| 2025 | $7,297 -0.9% | $59,570 -14.2% |
| 2024 | $7,366 +30.2% | $69,460 -1% |
| 2023 | $5,659 -3.6% | $70,130 +48% |
| 2022 | $5,871 | $47,370 -2.8% |
| 2021 | -- | $48,730 +6.7% |
| 2020 | $5,550 -1.2% | $45,670 |
| 2019 | $5,616 | $45,670 +5.6% |
| 2018 | $5,616 +5.3% | $43,240 |
| 2017 | $5,331 +3.6% | $43,240 +4.9% |
| 2016 | $5,147 -1.2% | $41,210 |
| 2015 | $5,212 +2.8% | $41,210 +11.5% |
| 2014 | $5,070 | $36,960 |
| 2013 | -- | $36,960 +2.7% |
| 2012 | -- | $35,990 |
| 2011 | -- | $35,990 -6.6% |
| 2010 | -- | $38,550 +10.1% |
| 2009 | $4,519 | $35,010 |
| 2008 | -- | $35,010 +556.8% |
| 2007 | -- | $5,330 -66% |
| 2006 | $495 | $15,690 |
Find assessor info on the county website
Monthly payment
Est. payment
Payment breakdown
Explore the cost of this home by adjusting the details. Changes won't be saved.Climate risks
Neighborhood: 80138
Nearby schools
GreatSchools rating
- 6/10Frontier Valley Elementary SchoolGrades: PK-5Distance: 0.7 mi
- 5/10Cimarron Middle SchoolGrades: 6-8Distance: 0.2 mi
- 7/10Legend High SchoolGrades: 9-12Distance: 0.5 mi
Schools provided by the listing agent
- Elementary: Frontier Valley
- Middle: Cimarron
- High: Legend
- District: Douglas RE-1
Source: REcolorado as distributed by MLS GRID. This data may not be complete. We recommend contacting the local school district to confirm school assignments for this home.
- $803,8004 bd3 ba4k sqft23018 Allendale Ave, Parker, CO 80138Off Market
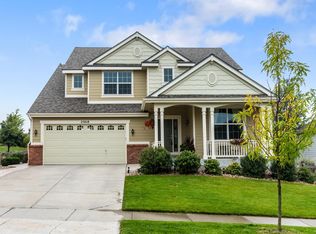
- $971,9005 bd5 ba5.5k sqft23036 Allendale Ave, Parker, CO 80138Off Market
- $786,2004 bd4 ba4.4k sqft22942 Cleveland Dr, Parker, CO 80138Off Market
- $833,5004 bd4 ba5.4k sqft22956 Cleveland Dr, Parker, CO 80138Off Market

- $853,0005 bd4 ba3.7k sqft23054 Allendale Ave, Parker, CO 80138Off Market
- $832,1004 bd3 ba3.1k sqft23021 Allendale Ave, Parker, CO 80138Off Market
- $901,3004 bd4 ba5.6k sqft22930 Cleveland Dr, Parker, CO 80138Off Market
- $720,9004 bd3 ba2.8k sqft22983 Allendale Ave, Parker, CO 80138Off Market
A local agent can set up tours, give advice and negotiate with sellers.
Similar homes
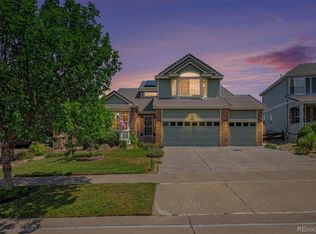
- $825,0005 bd5 ba4.4k sqft11960 Singing Winds Street, Parker, CO 80138For Sale
 MLS ID #9142937, Robert Sharpe, RE/MAX Synergy. REcolorado as distributed by MLS GRID
 - $775,0004 bd3 ba4.1k sqft23383 Rockdale Place, Parker, CO 80138For Sale
 MLS ID #3520086, Duane Rademacher, Mile High Real Estate. REcolorado as distributed by MLS GRID
 - $825,0006 bd4 ba4.1k sqft23350 Mill Valley Place, Parker, CO 80138For Sale
 MLS ID #5681278, Christine Rodgers, RE/MAX Professionals. REcolorado as distributed by MLS GRID
 - $899,0004 bd4 ba5.7k sqft13041 Reata Ridge Drive, Parker, CO 80134For Sale
 MLS ID #5174622, Zaynab Sepahi, ZBell, LLC. REcolorado as distributed by MLS GRID
 - $724,9004 bd4 ba3.9k sqft21832 E Tallkid Avenue, Parker, CO 80138For SaleMLS ID #3164467, Joni Jagger, Coldwell Banker Realty 24. REcolorado as distributed by MLS GRID
- $950,0004 bd5 ba5.5k sqft10260 Cosmopolitan Circle, Parker, CO 80134For SaleMLS ID #8281841, Hender Otterstein-Adams, Prairie to Pines Real Estate. REcolorado as distributed by MLS GRID
- $829,0004 bd4 ba4.9k sqft15672 E Indian Brook Circle, Parker, CO 80134For SaleMLS ID #3722982, The Billy Van Heusen Team, Keller Williams DTC. REcolorado as distributed by MLS GRID
- $925,0006 bd6 ba5.6k sqft5373 Spur Cross Trail, Parker, CO 80134For SaleMLS ID #9424114, Jennifer Morrissette, 8z Real Estate. REcolorado as distributed by MLS GRID
- $689,0006 bd4 ba3.5k sqft11943 Song Bird Hills Street, Parker, CO 80138For SaleMLS ID #6437271, Kimberly Brown, Coldwell Banker Realty 24. REcolorado as distributed by MLS GRID
- $670,0004 bd3 ba3.2k sqft11341 S Lost Creek Circle, Parker, CO 80138For SaleMLS ID #9123657, James Mayl, One Avenue Realty. REcolorado as distributed by MLS GRID
- $689,9004 bd4 ba3.1k sqft23981 Glenmoor Drive, Parker, CO 80138For SaleMLS ID #8763934, Hoffmans Homes, Engel and Volkers: Castle Rock & Castle Pines. REcolorado as distributed by MLS GRID
- $925,9995 bd4 ba5.6k sqft25338 E Costilla Place, Aurora, CO 80016For SaleMLS ID #4825500, Evan Watson, Your Home Sold Guaranteed Realty - Premier Partners. REcolorado as distributed by MLS GRID
- $895,0005 bd4 ba5.1k sqft3037 Mashie Circle, Castle Rock, CO 80109For SaleMLS ID #4697109, Meg Bente, Windermere DTC. REcolorado as distributed by MLS GRID
- $950,0006 bd4 ba5.1k sqft14317 Double Dutch Loop, Parker, CO 80134For SaleMLS ID #6276561, Joyce Davis, Coldwell Banker Realty 56. REcolorado as distributed by MLS GRID
- $800,0005 bd4 ba4k sqft11854 S Breeze Grass Way, Parker, CO 80134For SaleMLS ID #4202699, Kimberly Beck, Corcoran Perry & Co.. REcolorado as distributed by MLS GRID
- $875,0004 bd4 ba3.8k sqft24364 E Fremont Drive, Aurora, CO 80016For SaleMLS ID #8802719, Tiffany Rivera, NAV Real Estate. REcolorado as distributed by MLS GRID
- $720,0004 bd4 ba3.2k sqft9832 Amber Rock Drive, Parker, CO 80134For SaleMLS ID #4344405, Jennifer Routon, LIV Sotheby's International Realty. REcolorado as distributed by MLS GRID
- $1,000,0006 bd5 ba5.6k sqft5791 Chisholm Place, Parker, CO 80134For SaleMLS ID #3643800, Brian Anzur, Coldwell Banker Realty 24. REcolorado as distributed by MLS GRID
- $875,0005 bd5 ba5k sqft6875 S Buchanan Court, Aurora, CO 80016For SaleMLS ID #1849553, Patrick Morgan, Madison & Company Properties. REcolorado as distributed by MLS GRID
- $879,9005 bd5 ba5.4k sqft1761 Wild Rye Court, Castle Rock, CO 80109For SaleMLS ID #8298177, Nadine Kirk, RE/MAX Alliance. REcolorado as distributed by MLS GRID
