Semi-Custom 4 Bed + Loft + Main-Floor Office | 5 Minutes to Downtown Parker
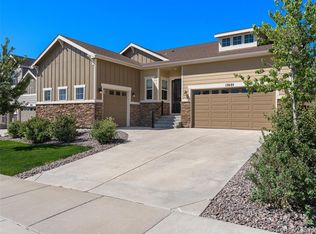
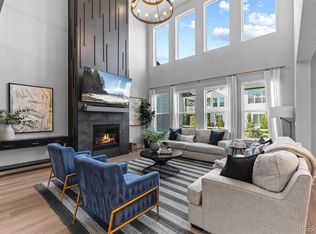
Built in 2022 and **NEWLY UPDATED IN 2026**, this beautifully upgraded 4-bedroom, 4-bath home offers a spacious loft, a main-floor office, and a 3-car garage. The bright, open floor plan showcases tall ceilings, rich hardwood floors, a formal dining room, and a spacious family room. Five minutes from Downtown Parker.
NEW 2026 UPDATES:
- Designer lighting and ceiling fans
- Lutron smart switches with voice control
- Ecobee smart thermostats
- Smart motorized Roman shades and window coverings
- New KitchenAid 3-rack dishwasher
- Reverse osmosis water filtration system
- Custom primary walk-in closet system
- Updated kitchen and bath faucets
- Gas and electric laundry hookups
- Professionally landscaped front and back yards with cedar raised garden beds
- Custom garage flooring with new lighting
CHEF'S KITCHEN:
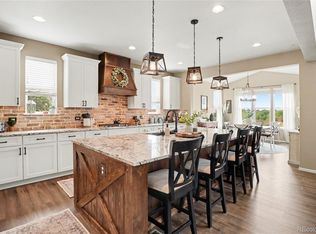
- Quartz countertops and stainless steel appliances
- Oversized island
- Butler's pantry opens to a walk-in pantry
OUTDOOR LIVING & GARAGE:
- Spacious patio with dedicated gas line for grilling
- Full professional landscaping with cedar raised garden beds
- 3-car garage with custom tiled floor
- New motion-sensor lighting and ample storage
LOWER LEVEL:
- Massive 1,900+ sq ft of ready-to-finish lower level
- Rough-ins for an additional kitchen and bath
PEACE OF MIND:
- Fully transferable home warranty through June 2029
Located near miles of walking and biking trails, top-rated schools, shopping, restaurants, and everyday conveniences, this exceptional home offers luxury finishes, smart-home technology, thoughtful upgrades, and one of Parker's most desirable locations. Don't miss this rare opportunity!
Accepting backups
$879,000
13041 Reata Ridge Drive, Parker, CO 80134
4beds
5,704sqft
Single Family Residence
Built in 2022
7,187 Square Feet Lot
$-- Zestimate®
$154/sqft
$110/mo HOA
What's special
- 33 days
- 568
- 18
Zillow last checked:
Listing updated:
Listed by:
Jessica Thomas 720-441-3555 Jessica@4wallsthatfit.com,
Compass - Denver,
Michael Quattrocki 703-336-3660,
Compass - Denver
Source: REcolorado as distributed by MLS GRID,MLS#: 5489582
Facts & features
Interior
Bedrooms & bathrooms
- Bedrooms: 4
- Bathrooms: 4
- Full bathrooms: 3
- 1/2 bathrooms: 1
- Main level bathrooms: 1
Bedroom
- Features: Primary Suite
- Level: Upper
- Area: 229.93 Square Feet
- Dimensions: 14.08 x 16.33
Bedroom
- Level: Upper
- Area: 159.25 Square Feet
- Dimensions: 13 x 12.25
Bedroom
- Level: Upper
- Area: 167.75 Square Feet
- Dimensions: 15.25 x 11
Bedroom
- Level: Upper
- Area: 156.31 Square Feet
- Dimensions: 15.25 x 10.25
Bathroom
- Level: Main
Bathroom
- Features: En Suite Bathroom, Primary Suite
- Level: Upper
Bathroom
- Level: Upper
Bathroom
- Level: Upper
Dining room
- Level: Main
Kitchen
- Level: Main
Laundry
- Level: Main
Living room
- Level: Main
Loft
- Level: Upper
Office
- Level: Main
Heating
- Forced Air
Cooling
- Central Air
Appliances
- Included: Bar Fridge, Cooktop, Dishwasher, Disposal, Double Oven, Dryer, Microwave, Range Hood, Refrigerator, Washer, Water Purifier, Wine Cooler
Features
- Ceiling Fan(s), Eat-in Kitchen, Five Piece Bath, High Speed Internet, Kitchen Island, Open Floorplan, Pantry, Quartz Counters, Smoke Free, Walk-In Closet(s)
- Flooring: Carpet, Wood
- Windows: Window Coverings, Window Treatments
- Basement: Unfinished
- Number of fireplaces: 1
- Fireplace features: Family Room
Interior area
- Total structure area: 5,704
- Total interior livable area: 5,704 sqft
- Finished area above ground: 3,803
- Finished area below ground: 0
Property
Parking
- Total spaces: 3
- Parking features: Garage - Attached
- Attached garage spaces: 3
Features
- Levels: Two
- Stories: 2
- Patio & porch: Deck, Front Porch, Patio, Wrap Around
- Exterior features: Gas Grill, Gas Valve, Private Yard, Rain Gutters
- Fencing: Full
Lot
- Size: 7,187 Square Feet
- Features: Irrigated, Landscaped, Sprinklers In Front, Sprinklers In Rear
Details
- Parcel number: R0492855
- Special conditions: Standard
Construction
Type & style
- Home type: SingleFamily
- Architectural style: Contemporary
- Property subtype: Single Family Residence
Materials
- Frame, Stone, Wood Siding
- Roof: Composition
Condition
- Year built: 2022
Details
- Warranty included: Yes
Utilities & green energy
- Sewer: Public Sewer
- Water: Public
Community & HOA
Community
- Security: Video Doorbell
- Subdivision: Reata Ridge Village
HOA
- Has HOA: Yes
- Services included: Maintenance Grounds, Recycling, Trash
- HOA fee: $110 monthly
- HOA name: Reata Ridge - Service Plus Community Management
- HOA phone: 720-571-1440
Location
- Region: Parker
Financial & listing details
- Price per square foot: $154/sqft
- Tax assessed value: $919,960
- Annual tax amount: $7,700
- Date on market: 8/27/2026
- Listing terms: Cash,Conventional,FHA,VA Loan
- Exclusions: Sellers' Personal Property.
- Ownership: Individual
Estimated market value
Not available
Estimated sales range
Not available
Not available
Price history
| Date | Event | Price |
|---|---|---|
| 9/21/2026 | Pending sale | $879,000$154/sqft |
Source:  REcolorado as distributed by MLS GRID #5489582 Report a problem REcolorado as distributed by MLS GRID #5489582 Report a problem | ||
| 8/27/2026 | Listed for sale | $879,000+12.7%$154/sqft |
Source: REcolorado as distributed by MLS GRID #5489582 Report a problem | ||
| 11/21/2025 | Sold | $780,000-4.3%$137/sqft |
Source: REcolorado as distributed by MLS GRID #1880623 Report a problem | ||
| 11/9/2025 | Pending sale | $815,000$143/sqft |
Source: REcolorado as distributed by MLS GRID #1880623 Report a problem | ||
| 11/1/2025 | Price change | $815,000-3.6%$143/sqft |
Source: REcolorado as distributed by MLS GRID #1880623 Report a problem | ||
| 10/23/2025 | Price change | $845,000-3.4%$148/sqft |
Source: REcolorado as distributed by MLS GRID #1880623 Report a problem | ||
| 9/26/2025 | Price change | $875,000-2.2%$153/sqft |
Source: REcolorado as distributed by MLS GRID #1880623 Report a problem | ||
| 9/13/2025 | Listed for sale | $895,000+26%$157/sqft |
Source: REcolorado as distributed by MLS GRID #1880623 Report a problem | ||
| 4/11/2022 | Sold | $710,200$125/sqft |
Source: Public Record Report a problem | ||
Public tax history
| Year | Property taxes | Tax assessment |
|---|---|---|
| 2025 | $8,116 -0.7% | $57,490 -5.9% |
| 2024 | $8,176 +79.8% | $61,120 -1% |
| 2023 | $4,547 +69.6% | $61,710 +83.8% |
| 2022 | $2,680 | $33,570 +69.3% |
| 2021 | -- | $19,830 +22.6% |
| 2020 | $2,204 -1.6% | $16,180 +6.2% |
| 2019 | $2,239 | $15,230 -5.6% |
| 2018 | $2,239 +105.9% | $16,140 +89.4% |
| 2017 | $1,087 | $8,520 |
Find assessor info on the county website
Monthly payment
Est. payment
Payment breakdown
Explore the cost of this home by adjusting the details. Changes won't be saved.Climate risks
Neighborhood: 80134
Nearby schools
Schools provided by the listing agent
- Elementary: Northeast
- Middle: Sagewood
- High: Ponderosa
- District: Douglas RE-1
Source: REcolorado as distributed by MLS GRID. This data may not be complete. We recommend contacting the local school district to confirm school assignments for this home.
Similar homes
- $899,0005 bd5 ba4k sqft5000 Bur Oak Lane, Parker, CO 80134For Sale

 MLS ID #3648894, Bjorn Osgood, Osgood Team Real Estate. REcolorado as distributed by MLS GRID
 - $959,9005 bd5 ba5.3k sqft6138 Long Branch Drive, Parker, CO 80134For Sale
 MLS ID #6351807, Cory Wilks, Wilks Real Estate. REcolorado as distributed by MLS GRID
 - $985,0004 bd5 ba5.5k sqft5821 Tesoro Point, Parker, CO 80134For Sale
 MLS ID #2732726, Andrea Wright, LIV Sotheby's International Realty. REcolorado as distributed by MLS GRID
 - $900,0005 bd4 ba4.4k sqft22065 Laurel Oak Drive, Parker, CO 80138For Sale
 MLS ID #3521687, Kimberly Keenan, Keenan Real Estate. REcolorado as distributed by MLS GRID
 - $899,0004 bd3 ba4.6k sqft11660 Coeur D Alene Drive, Parker, CO 80138For SaleMLS ID #2702203, Irene Discher, Corcoran Perry & Co.. REcolorado as distributed by MLS GRID
- $928,0005 bd4 ba4.5k sqft5737 Amarosa Drive, Parker, CO 80134For SaleMLS ID #5450829, Kevin Kestenbaum, Redfin Corporation. REcolorado as distributed by MLS GRID
- $975,0004 bd5 ba5.3k sqft11958 S Wanderlust Way, Parker, CO 80138For SaleMLS ID #3130081, Linda Clure, LIV Sotheby's International Realty. REcolorado as distributed by MLS GRID
- $765,0004 bd3 ba4.2k sqft11747 Larkspur Drive, Parker, CO 80134For SaleMLS ID #9491852, Stephen White, HomeSmart Realty. REcolorado as distributed by MLS GRID
- $685,0004 bd4 ba3.4k sqft13994 Shasta Daisy Street, Parker, CO 80134For SaleMLS ID #1887243, Pam Schock, 8z Real Estate. REcolorado as distributed by MLS GRID
- $797,0003 bd4 ba3.3k sqft22263 E Idyllwilde Avenue, Parker, CO 80138For SaleMLS ID #5480039, Cassie Sheets, Listings.com. REcolorado as distributed by MLS GRID
- $799,9005 bd5 ba4.6k sqft17063 E Rosebay Circle, Parker, CO 80134For SaleMLS ID #8277059, Seth Jenson, Real Broker, LLC DBA Real. REcolorado as distributed by MLS GRID
- $1,125,0004 bd4 ba5.1k sqft22463 E Mosey Circle, Parker, CO 80138For SaleMLS ID #3409889, Andrea Wright, LIV Sotheby's International Realty. REcolorado as distributed by MLS GRID
- $1,025,0005 bd6 ba5.8k sqft16526 Black Rose Circle, Parker, CO 80134For SaleMLS ID #6910450, John Chapman, West and Main Homes Inc. REcolorado as distributed by MLS GRID
- $702,5004 bd4 ba4k sqft15514 E Flower Mound Place, Parker, CO 80134For SaleMLS ID #9632387, Brittanie Chambers, eXp Realty, LLC. REcolorado as distributed by MLS GRID
- $800,0004 bd4 ba4.2k sqft6807 S Riverwood Way, Aurora, CO 80016For SaleMLS ID #2648152, Melody Switzer, Madison & Company Properties. REcolorado as distributed by MLS GRID
- $878,9004 bd4 ba3.3k sqft7184 Campden Place, Castle Pines, CO 80108For SaleMLS ID #5528264, Doug Hutchins, eXp Realty, LLC. REcolorado as distributed by MLS GRID
- $929,9003 bd4 ba4.6k sqft23366 E Piccolo Drive, Aurora, CO 80016For SaleMLS ID #7286518, Luke Brenning, MHC Realty Group LLC. REcolorado as distributed by MLS GRID
- $850,0004 bd4 ba4.6k sqft5028 Rocky Mountain Drive, Castle Rock, CO 80109For SaleMLS ID #7569613, The Braun Team, eXp Realty, LLC. REcolorado as distributed by MLS GRID
- $910,0004 bd4 ba4.8k sqft26902 E Ottawa Place, Aurora, CO 80016For SaleMLS ID #1815836, Kristen Nederveld, Compass - Denver. REcolorado as distributed by MLS GRID
- $999,9994 bd5 ba5.4k sqft8641 S De Gaulle Court, Aurora, CO 80016For SaleMLS ID #9156295, Renae Luoma, RE/MAX Professionals. REcolorado as distributed by MLS GRID
