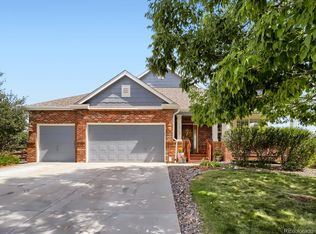
Step inside to soaring ceilings, wide-plank engineered hardwood, abundant natural light and beautifully defined spaces enhanced by coffered ceilings. At the heart of the home, the professional kitchen pairs an oversized quartz island, custom backsplash, apron-front sink and soft-close cabinetry with Monogram Statement Series appliances including a 36-inch dual-fuel range, professional hood, built-in refrigerator, Advantium speed oven and additional wall double oven. Expansive multi-panel glass doors span nearly the full wall, opening the great room to a permitted custom deck and creating an effortless indoor-outdoor connection. Begin the morning with coffee outside, gather around the grill in the evening or watch the occasional deer and other wildlife pass beyond the yard. Integrated deck lighting extends the space after sunset, while irrigated raised garden beds are ready for vegetables, flowers or herbs. The main level offers a serene primary suite, additional bedroom, dedicated office, formal dining room and generously sized laundry room with an ironing station. The finished basement adds another bedroom, bathroom, recreation area and versatile bonus exercise room, along with a wet-bar rough-in, built-in surround sound and excellent storage. A three-car attached garage with side-load bay and eight-foot doors, upgraded windows, custom tilework and included washer, dryer, window coverings and garage refrigerator complete this exceptionally maintained home.
Enjoy a quiet neighborhood setting without sacrificing convenience. Groceries, restaurants, coffee, ice cream and everyday services are within easy reach, while nearby Stroh and Parker Roads open the door to even more of Parker. Once home, the bustle feels comfortably removed.
This is not the builder-standard version of the neighborhood. It is a thoughtfully customized, remarkably turnkey home where quality and function were chosen from the beginning.
For sale
$865,000
13035 Reata Ridge, Parker, CO 80134
3beds
4,761sqft
Single Family Residence
Built in 2021
7,187 Square Feet Lot
$-- Zestimate®
$182/sqft
$110/mo HOA
What's special
- 27 days
- 535
- 32
Zillow last checked:
Listing updated:
Listed by:
Nicole Chambers 303-264-8475 nicoleknowshomes.co@gmail.com,
Realty One Group View
Source: REcolorado as distributed by MLS GRID,MLS#: 5344166
Facts & features
Interior
Bedrooms & bathrooms
- Bedrooms: 3
- Bathrooms: 3
- Full bathrooms: 1
- 3/4 bathrooms: 2
- Main level bathrooms: 2
- Main level bedrooms: 2
Bedroom
- Features: Primary Suite
- Level: Main
Bedroom
- Level: Main
Bedroom
- Level: Basement
Bathroom
- Features: En Suite Bathroom
- Level: Main
Bathroom
- Level: Main
Bathroom
- Level: Basement
Bonus room
- Description: Currently Used As A Gym, Non-Conforming
- Level: Basement
Great room
- Level: Main
Kitchen
- Level: Main
Laundry
- Description: Oversized Laundry Room W/Ironing Station
- Level: Main
Media room
- Description: Rec Room, Media Room, Entertaining Space, Etc!
- Level: Basement
Office
- Level: Main
Heating
- Forced Air
Cooling
- Central Air
Appliances
- Included: Convection Oven, Cooktop, Dishwasher, Disposal, Double Oven, Dryer, Freezer, Microwave, Oven, Range, Range Hood, Refrigerator, Washer
- Laundry: In Unit
Features
- Flooring: Carpet, Tile, Vinyl
- Windows: Bay Window(s), Window Coverings
- Basement: Bath/Stubbed,Finished,Full,Partial,Sump Pump
- Number of fireplaces: 1
- Fireplace features: Family Room
Interior area
- Total structure area: 4,761
- Total interior livable area: 4,761 sqft
- Finished area above ground: 2,406
- Finished area below ground: 1,646
Video & virtual tour
Property
Parking
- Total spaces: 3
- Parking features: Concrete, Dry Walled, Exterior Access Door, Insulated Garage
- Attached garage spaces: 3
Features
- Levels: One
- Stories: 1
- Patio & porch: Deck
- Exterior features: Garden, Lighting
Lot
- Size: 7,187 Square Feet
Details
- Parcel number: 223335306017
- Special conditions: Standard
Construction
Type & style
- Home type: SingleFamily
- Architectural style: Contemporary
- Property subtype: Single Family Residence
Materials
- Concrete, Frame, Stone, Wood Siding
- Roof: Composition
Condition
- Year built: 2021
Details
- Builder model: Delaney
- Builder name: Richmond American Homes
Utilities & green energy
- Sewer: Public Sewer
- Water: Public
Community & HOA
Community
- Subdivision: Stroh Crossing
HOA
- Has HOA: Yes
- HOA fee: $110 monthly
- HOA name: Reata Ridge - Service Plus Community Management
- HOA phone: 720-571-1440
Location
- Region: Parker
Financial & listing details
- Price per square foot: $182/sqft
- Tax assessed value: $828,864
- Annual tax amount: $7,829
- Date on market: 9/6/2026
- Listing terms: Cash,Conventional,FHA,Jumbo,VA Loan
- Exclusions: Sellers Personal Property & Tv's In Exercise Room, Basement, And Living Room.
- Ownership: Individual
Estimated market value
Not available
Estimated sales range
Not available
Not available
Price history
| Date | Event | Price |
|---|---|---|
| 9/6/2026 | Listed for sale | $865,000+9.3%$182/sqft |
Source:  REcolorado as distributed by MLS GRID #5344166 Report a problem REcolorado as distributed by MLS GRID #5344166 Report a problem | ||
| 6/18/2021 | Sold | $791,200$166/sqft |
Source: Public Record Report a problem | ||
Public tax history
| Year | Property taxes | Tax assessment |
|---|---|---|
| 2025 | $7,282 -0.7% | $51,810 -6.2% |
| 2024 | $7,336 +22.7% | $55,230 -1% |
| 2023 | $5,978 +254.4% | $55,760 +26.3% |
| 2022 | $1,687 | $44,140 +253.7% |
| 2021 | -- | $12,480 -14.3% |
| 2020 | $1,983 -11.4% | $14,560 +6.3% |
| 2019 | $2,239 | $13,700 -15.1% |
| 2018 | $2,239 +105.9% | $16,140 +89.4% |
| 2017 | $1,087 | $8,520 |
Find assessor info on the county website
Monthly payment
Est. payment
Payment breakdown
Explore the cost of this home by adjusting the details. Changes won't be saved.Climate risks
Neighborhood: 80134
Nearby schools
Schools provided by the listing agent
- Elementary: Mountain View
- Middle: Sagewood
- High: Ponderosa
- District: Douglas RE-1
Source: REcolorado as distributed by MLS GRID. This data may not be complete. We recommend contacting the local school district to confirm school assignments for this home.
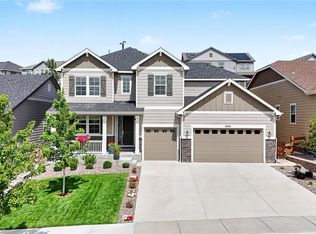
Similar homes
- $859,0005 bd5 ba4.5k sqft6977 Chestnut Court, Parker, CO 80134For Sale
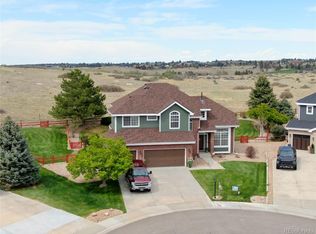
 MLS ID #5847684, Ron Searle, Ponderosa Ridge Real Estate Inc. REcolorado as distributed by MLS GRID
 - $860,0005 bd5 ba5.2k sqft11602 Maize Court, Parker, CO 80134For Sale
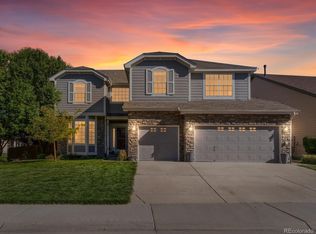 MLS ID #8585024, Michael DeAquino, Thrive Real Estate Group. REcolorado as distributed by MLS GRID
 - $875,0004 bd4 ba4.8k sqft14272 Double Dutch Circle, Parker, CO 80134For Sale
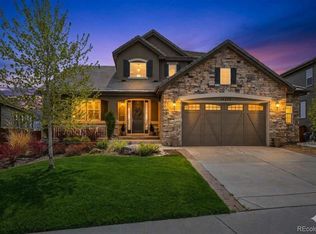 MLS ID #2182276, Kristen Winkler, Compass - Denver. REcolorado as distributed by MLS GRID
 - $895,0005 bd5 ba4.8k sqft10720 Wildridge Court, Parker, CO 80138For Sale
 MLS ID #4266585, Angela Fox, Madison & Company Properties. REcolorado as distributed by MLS GRID
 - $1,075,0004 bd4 ba5.5k sqft22263 Boundstone Street, Parker, CO 80138For SaleMLS ID #6185788, Dan Fortune, eXp Realty, LLC. REcolorado as distributed by MLS GRID
- $990,0004 bd4 ba5.5k sqft14393 Hop Clover Trail, Parker, CO 80134New ConstructionMLS ID #4735673, Steven Beam, RE/MAX Alliance. REcolorado as distributed by MLS GRID
- $850,0004 bd4 ba5.3k sqft11691 Riverdale Drive, Parker, CO 80138For SaleMLS ID #3717036, Cara Grenko, Realty One Group Premier Colorado. REcolorado as distributed by MLS GRID
- $843,9903 bd2 ba4.2k sqft15571 Brandy Gulch Lane, Parker, CO 80134New ConstructionREcolorado as distributed by MLS GRID
- $875,0005 bd5 ba5k sqft11983 Blackwell Way, Parker, CO 80138For SaleMLS ID #9640764, Angela Hacker, LIV Sotheby's International Realty. REcolorado as distributed by MLS GRID
- $779,9505 bd4 ba4.2k sqft17193 Opal Hill Drive, Parker, CO 80134For SaleMLS ID #9017365, Bill Turner, Realty One Group Premier. REcolorado as distributed by MLS GRID
- $680,0003 bd3 ba3.6k sqft13499 Broad Wing Drive, Parker, CO 80134For SaleMLS ID #5234877, Alex Tooke, Real Broker, LLC DBA Real. REcolorado as distributed by MLS GRID
- $825,0003 bd3 ba3.1k sqft41368 N Farmhouse Circle, Parker, CO 80138For SaleMLS ID #1608860, Sergio Nazzaro, 8z Real Estate. REcolorado as distributed by MLS GRID
- $1,075,0006 bd5 ba5.8k sqft4836 Sedona Circle, Parker, CO 80134For SaleMLS ID #1813802, Kristen Spagnoletti, West and Main Homes Inc. REcolorado as distributed by MLS GRID
- $899,9905 bd4 ba3.4k sqft13796 Daffodil Point, Parker, CO 80134New ConstructionMLS ID #3193748, Batey McGraw, DFH Colorado Realty LLC. REcolorado as distributed by MLS GRID
- $739,0003 bd3 ba3.4k sqft5793 La Posada Place, Parker, CO 80134For SaleMLS ID #9823975, Nicholas Downey, Madison & Company Properties. REcolorado as distributed by MLS GRID
- $795,0003 bd3 ba4.3k sqft7154 Hyland Hills Street, Castle Pines, CO 80108For SaleMLS ID #8698523, Russ Porter, Keller Williams DTC. REcolorado as distributed by MLS GRID
- $1,075,0004 bd4 ba5.7k sqft22296 Boundstone Drive, Parker, CO 80138For SaleMLS ID #2911750, Tom Ullrich, RE/MAX Professionals. REcolorado as distributed by MLS GRID
- $725,0006 bd4 ba3.8k sqft21630 Crestone Needles Drive, Parker, CO 80138For SaleMLS ID #4768405, Eric Shampine, Alliance Real Estate Group LLC. REcolorado as distributed by MLS GRID
- $879,0006 bd5 ba4.1k sqft7101 Mountain Brush Circle, Littleton, CO 80130For SaleMLS ID #3352709, Jaden Hanson, Your Castle Realty LLC. REcolorado as distributed by MLS GRID
- $850,0005 bd4 ba4k sqft228 Back Nine Drive, Castle Pines, CO 80108For SaleMLS ID #8170640, Carol Dilk, Realty One Group Platinum Elite. REcolorado as distributed by MLS GRID
