Nestled in the sought-after Stepping Stone neighborhood, this spectacular home offers over 4,800 square feet of living space where sophistication and everyday comfort come together. The front porch leads into a grand entryway with soaring vaulted ceilings and a private home office, setting the tone for the elegance found throughout this thoughtfully designed home.
The open-concept main level is designed for both daily living and entertaining. The chef's kitchen features an oversized island, butler's pantry and bar area, and a casual eat-in space that flows into the family room where a classic fireplace flanked by windows overlooking Parker invites you to gather. Custom plantation shutters add a polished finish throughout.
The main-floor primary suite offers a true retreat with a custom walk-in closet and spa-inspired ensuite featuring a soaking tub and separate shower. Upstairs, the loft delivers a versatile bonus space perfect as a kids' den, library, or play area, alongside two additional sun-filled bedrooms and a full bath. The walkout lower level boasts a media room, full wet bar, fourth bedroom, and full bath. Outside, a newly upgraded Trex deck and staircase lead to a covered deck with a gas line for grilling and sweeping views of Parker. Below, a stunning fire pit anchors a beautifully landscaped backyard, professionally designed and fully fenced for privacy. Whether hosting summer gatherings or cozying up on a crisp Colorado evening, this outdoor retreat is built for year-round enjoyment with family and friends. You will also appreciate the additional updates and inspection outlined in the private remarks and supplements.
Located in one of Parker's most desirable communities, this exceptional home offers the perfect blend of refined living, functional design, and the very best of Colorado living.
For sale
$950,000
14272 Double Dutch Circle, Parker, CO 80134
4beds
4,824sqft
:
Get pre-qualified$6,189/mo
Single Family Residence
Built in 2016
7,187 Square Feet Lot
$-- Zestimate®
$197/sqft
$148/mo HOA
What's special
- 96 days |
- 532 |
- 18 |
Zillow last checked:
Listing updated:
Listed by:
Kristen Winkler 303-944-3900 coloradohomeskristen@gmail.com,
Compass - Denver
Source: REcolorado as distributed by MLS GRID,MLS#: 2182276
Facts & features
Interior
Bedrooms & bathrooms
- Bedrooms: 4
- Bathrooms: 4
- Full bathrooms: 2
- 3/4 bathrooms: 1
- 1/2 bathrooms: 1
- Main level bathrooms: 2
- Main level bedrooms: 1
Bedroom
- Description: Gorgeous Primary Suite With Expansive Views, Custom Walk-In Closet And Ensuite Bath
- Level: Main
Bedroom
- Description: Sun Filled Bedroom Right Off The Bonus Den Area.
- Features: Primary Suite
- Level: Upper
Bedroom
- Description: Inviting Bedroom With Walk-In Closet And Generous Space.
- Level: Upper
Bedroom
- Description: Private And Spacious Fourth Bedroom With Adjacent Bath.
- Level: Basement
Bathroom
- Description: This 5 Piece Bath Exudes A Spa Feeling With Its Luxury Shower, Soaking Tub, Dual Sinks And Separate Toilet Room.
- Level: Main
Bathroom
- Description: Lovely Powder Room For Family And Guests Alike.
- Features: Primary Suite
- Level: Main
Bathroom
- Description: Large Upstairs Bathroom With Dual Sinks.
- Level: Upper
Bathroom
- Description: Beautiful Tiled Shower And Designer Vanity Complete The Space For Guests And Family.
- Level: Basement
Bonus room
- Description: Perfect For A Den, Library, Game Room, Play Area, Or More!
- Level: Upper
Dining room
- Description: Elegant And Spacious Dining Room With Sophisticated Lighting And Plantation Shutters.
- Level: Main
Great room
- Description: Vaulted Two Story Space With Fireplace, Windows Overlooking The Parker Landscape With Custom Plantation Shutters Open To The Kitchen And Breakfast Room.
- Level: Main
Kitchen
- Description: A True Chef's Kitchen With Every Upgrade Including A Butler's Pantry, Oversized Island, Granite Counters And Dedicated Breakfast Area.
- Level: Main
Laundry
- Description: Large Laundry Room With Plenty Of Storage And Sink. Perfectly Located Off Garage And Primary Suite.
- Level: Main
Media room
- Description: The Expansive Walkout Basement Features A Perfect Space For A Media Room, Pool Table, Includes A Wetbar And Doors Opening To The Walkout Patio With Firepit And Fenced Yard.
- Level: Basement
Office
- Description: Spacious Office Space Overlooking The Front Covered Porch With Large Windows, Plantation Shutters And French Doors.
- Level: Main
Utility room
- Description: A Massive Storage Area With One Corner Being The Utilities Space. Room For All Your Storage Needs!
- Level: Basement
Heating
- Forced Air, Natural Gas
Cooling
- Central Air
Appliances
- Included: Bar Fridge, Cooktop, Dishwasher, Disposal, Double Oven, Dryer, Gas Water Heater, Microwave, Range Hood, Refrigerator, Washer, Wine Cooler
Features
- Built-in Features, Ceiling Fan(s), Eat-in Kitchen, Entrance Foyer, Five Piece Bath, Granite Counters, High Ceilings, High Speed Internet, Kitchen Island, Open Floorplan, Primary Suite, Smoke Free, Vaulted Ceiling(s), Walk-In Closet(s), Wet Bar
- Flooring: Carpet, Tile, Wood
- Windows: Double Pane Windows, Window Coverings, Window Treatments
- Basement: Finished,Full,Sump Pump,Walk-Out Access
- Number of fireplaces: 1
- Fireplace features: Great Room
Interior area
- Total structure area: 4,824
- Total interior livable area: 4,824 sqft
- Finished area above ground: 2,871
- Finished area below ground: 1,358
Video & virtual tour
Property
Parking
- Total spaces: 2
- Parking features: Concrete, Storage
- Attached garage spaces: 2
Features
- Levels: Two
- Stories: 2
- Patio & porch: Covered, Deck, Front Porch, Patio
- Exterior features: Balcony, Fire Pit, Garden, Gas Valve, Lighting, Private Yard, Rain Gutters, Smart Irrigation
- Fencing: Partial
- Has view: Yes
- View description: City, Meadow
Lot
- Size: 7,187 Square Feet
- Features: Landscaped, Level, Sprinklers In Front, Sprinklers In Rear
Details
- Parcel number: R0483071
- Special conditions: Standard
Construction
Type & style
- Home type: SingleFamily
- Architectural style: Traditional
- Property subtype: Single Family Residence
Materials
- Concrete, Frame, Wood Siding
- Foundation: Slab
- Roof: Concrete
Condition
- Updated/Remodeled
- Year built: 2016
Details
- Builder name: Richmond American Homes
Utilities & green energy
- Electric: 110V
- Sewer: Public Sewer
- Water: Public
- Utilities for property: Cable Available, Electricity Connected, Internet Access (Wired), Natural Gas Connected, Phone Available
Community & HOA
Community
- Security: Carbon Monoxide Detector(s), Radon Detector, Video Doorbell
- Subdivision: Stepping Stone
HOA
- Has HOA: Yes
- Amenities included: Clubhouse, Playground, Pool, Trail(s)
- Services included: Reserve Fund, Recycling, Trash
- HOA fee: $148 monthly
- HOA name: Stepping Stone
- HOA phone: 303-482-2213
Location
- Region: Parker
Financial & listing details
- Price per square foot: $197/sqft
- Tax assessed value: $928,505
- Annual tax amount: $7,245
- Date on market: 5/7/2026
- Listing terms: 1031 Exchange,Cash,Conventional,FHA,Jumbo,VA Loan
- Exclusions: Sellers' Personal Property And Staging Items.
- Ownership: Individual
- Electric utility on property: Yes
- Road surface type: Paved
Estimated market value
Not available
Estimated sales range
Not available
Not available
Price history
| Date | Event | Price |
|---|---|---|
| 6/7/2026 | Listed for sale | $950,000$197/sqft |
Source:  REcolorado as distributed by MLS GRID #2182276 Report a problem REcolorado as distributed by MLS GRID #2182276 Report a problem | ||
| 5/26/2026 | Pending sale | $950,000$197/sqft |
Source: REcolorado as distributed by MLS GRID #2182276 Report a problem | ||
| 5/7/2026 | Listed for sale | $950,000+66.5%$197/sqft |
Source: REcolorado as distributed by MLS GRID #2182276 Report a problem | ||
| 6/9/2016 | Sold | $570,600$118/sqft |
Source: Public Record Report a problem | ||
Public tax history
| Year | Property taxes | Tax assessment |
|---|---|---|
| 2025 | $7,882 -0.8% | $58,030 -15.2% |
| 2024 | $7,942 +32.5% | $68,420 -1% |
| 2023 | $5,996 -3.3% | $69,090 +52.1% |
| 2022 | $6,202 | $45,410 -2.8% |
| 2021 | -- | $46,710 +8.4% |
| 2020 | $5,737 +5.4% | $43,090 |
| 2019 | $5,445 0% | $43,090 +10.7% |
| 2018 | $5,445 -2.8% | $38,940 |
| 2017 | $5,603 +200.8% | $38,940 +130.1% |
| 2016 | $1,862 +55.9% | $16,920 |
| 2015 | $1,195 +69.2% | $16,920 +261.5% |
| 2014 | $706 | $4,680 |
Find assessor info on the county website
Monthly payment
Est. payment
Payment breakdown
Explore the cost of this home by adjusting the details. Changes won't be saved.Climate risks
Neighborhood: Stepping Stone
Nearby schools
GreatSchools rating
- 8/10Prairie Crossing Elementary SchoolGrades: PK-6Distance: 1.3 mi
- 4/10Sierra Middle SchoolGrades: 7-8Distance: 3.5 mi
- 8/10Chaparral High SchoolGrades: 9-12Distance: 2.1 mi
Schools provided by the listing agent
- Elementary: Prairie Crossing
- Middle: Sierra
- High: Chaparral
- District: Douglas RE-1
Source: REcolorado as distributed by MLS GRID. This data may not be complete. We recommend contacting the local school district to confirm school assignments for this home.
- $808,5004 bd4 ba3k sqft14266 Double Dutch Cir, Parker, CO 80134Off Market
- $826,1003 bd1 ba2.4k sqft14278 Double Dutch Cir, Parker, CO 80134Off Market

- $870,0006 bd5 ba4.8k sqft14258 Double Dutch Cir, Parker, CO 80134Sold
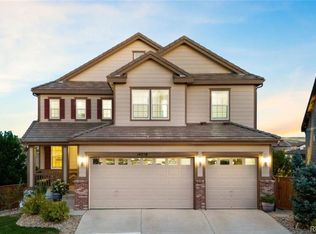
- $925,0006 bd4 ba4.9k sqft14390 Double Dutch Loop, Parker, CO 80134Sold

- $947,6003 bd3 ba3.5k sqft14255 Double Dutch Cir, Parker, CO 80134Off Market
- $960,0005 bd5 ba4.7k sqft14275 Double Dutch Cir, Parker, CO 80134Sold
- $817,4006 bd3 ba3.2k sqft14292 Double Dutch Cir, Parker, CO 80134Off Market
- $803,2005 bd3 ba3.3k sqft14287 Double Dutch Cir, Parker, CO 80134Off Market
A local agent can set up tours, give advice and negotiate with sellers.
Similar homes
- $950,0005 bd5 ba5.6k sqft11616 Jacobsen Street, Parker, CO 80134For Sale

 MLS ID #1628101, Chris Jackson, Madison & Company Properties. REcolorado as distributed by MLS GRID
 - $1,055,0007 bd4 ba4.7k sqft14368 Double Dutch Circle, Parker, CO 80134For Sale
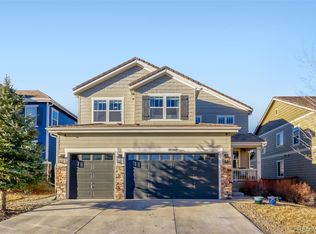 MLS ID #8399764, Erin Hughey, Fathom Realty Colorado LLC. REcolorado as distributed by MLS GRID
 - $890,0007 bd5 ba5.8k sqft9515 S Bluebead Way, Parker, CO 80134For Sale
 MLS ID #4526123, Julie Maxwell, 8z Real Estate. REcolorado as distributed by MLS GRID
 - $750,0005 bd3 ba4.2k sqft13942 Lexington Drive, Parker, CO 80134For Sale
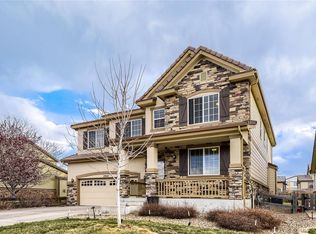 MLS ID #8456286, Moises Nalvarte, RE/MAX Professionals. REcolorado as distributed by MLS GRID
 - $914,9005 bd5 ba4.5k sqft6977 Chestnut Court, Parker, CO 80134For SaleMLS ID #5847684, Ron Searle, Ponderosa Ridge Real Estate Inc. REcolorado as distributed by MLS GRID
- $924,9005 bd5 ba5k sqft11983 Blackwell Way, Parker, CO 80138For SaleMLS ID #9640764, Angela Hacker, LIV Sotheby's International Realty. REcolorado as distributed by MLS GRID
- $949,0004 bd4 ba3.9k sqft10919 Bellbrook Circle, Highlands Ranch, CO 80130For SaleMLS ID #8661008, David Minary, HomeSmart. REcolorado as distributed by MLS GRID
- $949,0005 bd5 ba5k sqft7245 Obsidian Lane, Castle Rock, CO 80108For SaleMLS ID #4965243, David Wiegand, eXp Realty, LLC. REcolorado as distributed by MLS GRID
- $629,9003 bd3 ba4.2k sqft16394 E Blackthorn Way, Parker, CO 80134For SaleMLS ID #5656910, Tammy Miller, RE/MAX Alliance. REcolorado as distributed by MLS GRID
- $684,9004 bd4 ba3.8k sqft10863 Hayloft Street, Parker, CO 80134For SaleMLS ID #9851282, Piyush Ashra, MB Vibrant Real Estate, Inc. REcolorado as distributed by MLS GRID
- $720,0005 bd4 ba3.8k sqft18236 Shadbury Lane, Parker, CO 80134For SaleMLS ID #6396292, Dan Turner, South Denver Digs Realty. REcolorado as distributed by MLS GRID
- $955,0004 bd5 ba4.4k sqft12370 Tapadero Way, Castle Pines, CO 80108For SaleMLS ID #3113884, Lisa Jones, LIV Sotheby's International Realty. REcolorado as distributed by MLS GRID
- $1,075,0004 bd4 ba5.7k sqft22296 Boundstone Drive, Parker, CO 80138For SaleMLS ID #2911750, Tom Ullrich, RE/MAX Professionals. REcolorado as distributed by MLS GRID
- $925,0004 bd4 ba3.4k sqft11039 Valleybrook Circle, Highlands Ranch, CO 80130For SaleMLS ID #4052257, Melissa Park, RE/MAX Leaders. REcolorado as distributed by MLS GRID
- $894,0005 bd5 ba4.5k sqft11952 Pine Top Street, Parker, CO 80138For SaleMLS ID #5047315, Jamie Krakofsky, Keller Williams Partners Realty. REcolorado as distributed by MLS GRID
- $950,0005 bd3 ba4.8k sqft6180 Leilani Drive, Castle Rock, CO 80108For SaleMLS ID #5778415, Anita Wilkinson, HomeSmart. REcolorado as distributed by MLS GRID
- $799,0004 bd4 ba3.9k sqft11887 Discovery Circle, Parker, CO 80138For SaleMLS ID #2397443, The Weidner Team, LIV Sotheby's International Realty. REcolorado as distributed by MLS GRID
- $950,0005 bd4 ba4.4k sqft2749 Pemberly Avenue, Highlands Ranch, CO 80126For SaleMLS ID #6023050, Victoria Lai, Your Castle Real Estate Inc. REcolorado as distributed by MLS GRID
- $1,065,0004 bd4 ba5.7k sqft2794 Pemberly Avenue, Highlands Ranch, CO 80126For SaleMLS ID #3859152, EMPOWERHOME Team, Keller Williams DTC. REcolorado as distributed by MLS GRID
- $940,0005 bd5 ba4.8k sqft26875 E Clifton Place, Aurora, CO 80016For SaleMLS ID #9780295, JJ Alexander, Coldwell Banker Realty 24. REcolorado as distributed by MLS GRID
