Welcome Home! Located within walking distance to Southridge Rec Center, this original-owner home has been lovingly cared for and is move in ready. You'll be the envy of the neighborhood with your meticulously landscaped yard and front garden beds greeting you at the entrance of the home. Step inside to fresh interior paint and new luxury vinyl plank flooring running throughout the main level, giving the whole home a bright, updated feel. Updated windows throughout let in natural light and add energy efficiency you'll appreciate year-round. The kitchen has the layout of your dreams, featuring extended cabinetry and generous counter space, double ovens, and stainless steel appliances — ideal for everyday cooking and hosting alike. Every bedroom has an en suite bathroom, offering privacy and comfort for family and guests. In the backyard, lush grass and raised and irrigated garden beds create a backyard retreat ready for your green thumb. The stamped concrete covered back patio is built for entertaining, rain or shine — the perfect spot for summer barbecues or quiet evenings at home. The unfinished basement provides you the opportunity to customize the space to your needs, without the cost of paying for someone else's design choices or upgrades. Don't miss your opportunity to get into this awesome home in The Hearth at an attractive price!
For sale
Price cut: $20K (9/9)
$874,900
10919 Bellbrook Circle, Littleton, CO 80130
4beds
3,979sqft
Single Family Residence
Built in 2005
9,235 Square Feet Lot
$-- Zestimate®
$220/sqft
$98/mo HOA
What's special
- 51 days
- 550
- 30
Zillow last checked:
Listing updated:
Listed by:
Elizabeth Lindell 970-581-3830 BuyAndSellWithLindell@gmail.com,
Ideal Realty LLC
Source: REcolorado as distributed by MLS GRID,MLS#: 6667770
Facts & features
Interior
Bedrooms & bathrooms
- Bedrooms: 4
- Bathrooms: 4
- Full bathrooms: 3
- 1/2 bathrooms: 1
- Main level bathrooms: 1
Bedroom
- Description: Jack And Jill Bath
- Level: Upper
Bedroom
- Description: Private En Suite Bath
- Level: Upper
Bedroom
- Description: Soaring Vaulted Ceilings, 5-Piece En Suite Bath, And Generous Walk In Closet
- Features: Primary Suite
- Level: Upper
Bedroom
- Description: Jack And Jill Bath
- Level: Upper
Bathroom
- Level: Main
Bathroom
- Features: En Suite Bathroom, Primary Suite
- Level: Upper
Bathroom
- Description: En Suite To Secondary Bedroom #2
- Features: En Suite Bathroom
- Level: Upper
Bathroom
- Description: En Suite Jack And Jill Between Bedrooms #3 And #4
- Features: En Suite Bathroom
- Level: Upper
Dining room
- Level: Main
Family room
- Description: Fireplace
- Level: Main
Kitchen
- Description: Stainless Steel Appliances, Tons Of Counter/Work Space, And Extended Cabinets Offering Plenty Of Storage
- Level: Main
Laundry
- Description: Washer/Dryer Included, Cabinetry For Storage, And Utility Sink
- Level: Main
Living room
- Level: Main
Office
- Level: Main
Heating
- Forced Air
Cooling
- Central Air
Appliances
- Included: Cooktop, Dishwasher, Disposal, Double Oven, Dryer, Microwave, Range, Refrigerator, Washer
Features
- Ceiling Fan(s), Eat-in Kitchen, Entrance Foyer, Five Piece Bath, Granite Counters, High Ceilings, Jack & Jill Bathroom, Kitchen Island, Open Floorplan, Pantry, Primary Suite, Smoke Free, Solid Surface Counters, Vaulted Ceiling(s), Walk-In Closet(s)
- Flooring: Carpet, Tile, Vinyl
- Windows: Double Pane Windows
- Basement: Unfinished
- Number of fireplaces: 1
- Fireplace features: Family Room, Gas
Interior area
- Total structure area: 3,979
- Total interior livable area: 3,979 sqft
- Finished area above ground: 2,933
- Finished area below ground: 0
Video & virtual tour
Property
Parking
- Total spaces: 3
- Parking features: Concrete
- Attached garage spaces: 3
Features
- Levels: Two
- Stories: 2
- Patio & porch: Covered, Patio
- Exterior features: Garden, Private Yard
- Fencing: Partial
Lot
- Size: 9,235 Square Feet
- Features: Irrigated, Landscaped, Sprinklers In Front, Sprinklers In Rear
Details
- Parcel number: R0447608
- Zoning: PDU
- Special conditions: Standard
Construction
Type & style
- Home type: SingleFamily
- Property subtype: Single Family Residence
Materials
- Frame, Stone, Wood Siding
- Roof: Concrete
Condition
- Updated/Remodeled
- Year built: 2005
Utilities & green energy
- Sewer: Public Sewer
- Water: Public
Community & HOA
Community
- Security: Carbon Monoxide Detector(s), Smoke Detector(s)
- Subdivision: The Hearth
HOA
- Has HOA: Yes
- Amenities included: Clubhouse, Fitness Center, Park, Playground, Pool, Sauna, Spa/Hot Tub, Tennis Court(s), Trail(s)
- Services included: Trash
- HOA fee: $174 quarterly
- HOA name: HRCA
- HOA phone: 303-791-2500
- Second HOA fee: $240 semi-annually
- Second HOA name: The Hearth
- Second HOA phone: 303-232-9200
Location
- Region: Highlands Ranch
Financial & listing details
- Price per square foot: $220/sqft
- Tax assessed value: $831,851
- Annual tax amount: $5,441
- Date on market: 8/7/2026
- Listing terms: 1031 Exchange,Cash,Conventional,FHA,VA Loan
- Exclusions: Any Staging Items
- Ownership: Individual
- Road surface type: Paved
Estimated market value
Not available
Estimated sales range
Not available
Not available
Price history
| Date | Event | Price |
|---|---|---|
| 9/9/2026 | Price change | $874,900-2.2%$220/sqft |
Source:  REcolorado as distributed by MLS GRID #6667770 Report a problem REcolorado as distributed by MLS GRID #6667770 Report a problem | ||
| 8/27/2026 | Price change | $894,900-0.6%$225/sqft |
Source: REcolorado as distributed by MLS GRID #6667770 Report a problem | ||
| 8/7/2026 | Listed for sale | $899,900+121.8%$226/sqft |
Source: REcolorado as distributed by MLS GRID #6667770 Report a problem | ||
| 11/9/2005 | Sold | $405,700$102/sqft |
Source: Public Record Report a problem | ||
Public tax history
| Year | Property taxes | Tax assessment |
|---|---|---|
| 2025 | $5,548 +0.2% | $51,990 -16.9% |
| 2024 | $5,538 +40% | $62,540 -1% |
| 2023 | $3,954 -3.9% | $63,150 +45.9% |
| 2022 | $4,113 | $43,280 -2.8% |
| 2021 | -- | $44,530 +0.8% |
| 2020 | $4,096 +8.2% | $44,160 |
| 2019 | $3,787 | $44,160 +10.2% |
| 2018 | $3,787 +9.8% | $40,070 |
| 2017 | $3,448 +0.6% | $40,070 +2.5% |
| 2016 | $3,427 -2.1% | $39,080 |
| 2015 | $3,500 +16.1% | $39,080 +25.7% |
| 2014 | $3,016 | $31,100 |
| 2013 | -- | $31,100 +8.3% |
| 2012 | -- | $28,710 |
| 2011 | -- | $28,710 -9.2% |
| 2010 | -- | $31,620 +5.7% |
| 2009 | -- | $29,910 |
| 2008 | -- | $29,910 +4.9% |
| 2007 | -- | $28,510 |
| 2006 | $521 | $28,510 +948.2% |
| 2004 | -- | $2,720 |
Find assessor info on the county website
Monthly payment
Est. payment
Payment breakdown
Explore the cost of this home by adjusting the details. Changes won't be saved.Climate risks
Neighborhood: 80130
Nearby schools
Schools provided by the listing agent
- Elementary: Wildcat Mountain
- Middle: Rocky Heights
- High: Rock Canyon
- District: Douglas RE-1
Source: REcolorado as distributed by MLS GRID. This data may not be complete. We recommend contacting the local school district to confirm school assignments for this home.
- $832,7004 bd3 ba2.9k sqft10935 Bellbrook Cir, Highlands Ranch, CO 80130Off Market
- $914,6004 bd2 ba3.9k sqft10903 Bellbrook Cir, Highlands Ranch, CO 80130Off Market
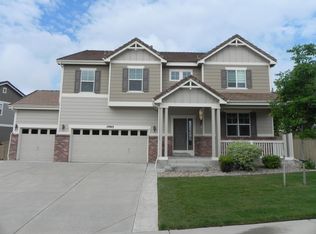
- $839,1004 bd3 ba2.9k sqft10996 Valleybrook Cir, Highlands Ranch, CO 80130Off Market
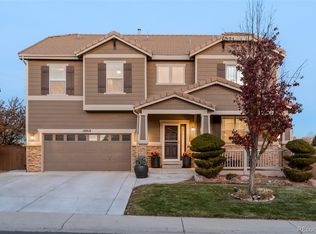
- $1,085,0006 bd4 ba4.2k sqft10918 Bellbrook Cir, Highlands Ranch, CO 80130Sold
Similar homes
- $825,0004 bd3 ba4.3k sqft3594 Craftsbury Drive, Highlands Ranch, CO 80126For Sale

 MLS ID #9338890, Chris Lamee, Banyan Real Estate LLC. REcolorado as distributed by MLS GRID
 - $899,9994 bd4 ba3.3k sqft592 Meadowleaf Lane, Highlands Ranch, CO 80126For Sale
 MLS ID #3533603, Sarah Bangert, Compass - Denver. REcolorado as distributed by MLS GRID
 - $899,9004 bd5 ba5.2k sqft6476 Serengeti Circle, Lone Tree, CO 80124For Sale
 MLS ID #2386287, Jessica Lentz, eXp Realty, LLC. REcolorado as distributed by MLS GRID
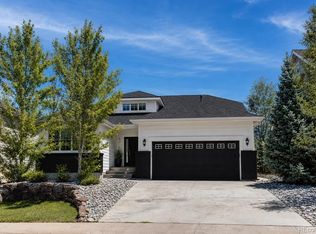
 - $880,0004 bd3 ba3.4k sqft740 Deer Clover Circle, Castle Rock, CO 80108For Sale
 MLS ID #7086476, Nicholas Huscroft, Chosen Realty LLC. REcolorado as distributed by MLS GRID
 - $625,0004 bd4 ba2.5k sqft4883 Apollo Bay Drive, Highlands Ranch, CO 80130For SaleMLS ID #2558280, Jolynn Crownover, Real Broker, LLC DBA Real. REcolorado as distributed by MLS GRID
- $899,9004 bd5 ba4.4k sqft2994 Greensborough Drive, Highlands Ranch, CO 80129For SaleMLS ID #5489952, Regie Hunt, EFT Realty. REcolorado as distributed by MLS GRID
- $825,0005 bd4 ba3.7k sqft9815 Spring Hill Street, Highlands Ranch, CO 80129For SaleMLS ID #9742545, Abigail Barratt, Compass - Denver. REcolorado as distributed by MLS GRID
- $1,095,0005 bd5 ba4.7k sqft2993 Danbury Avenue, Highlands Ranch, CO 80126For SaleMLS ID #7221979, Kim Kronenberger, RE/MAX Professionals. REcolorado as distributed by MLS GRID
- $699,9004 bd4 ba2.3k sqft9876 Aftonwood Street, Littleton, CO 80126For SaleMLS ID #3717221, Rebecca Jones Egloff, LIV Sotheby's International Realty. REcolorado as distributed by MLS GRID
- $950,0005 bd4 ba4.8k sqft10011 Oak Leaf Way, Littleton, CO 80129For SaleMLS ID #3752553, Rachel Kennedy, The Kennedy Home Group. REcolorado as distributed by MLS GRID
- $859,0004 bd4 ba4.4k sqft23060 Hope Dale Avenue, Parker, CO 80138For SaleMLS ID #9287216, Ian Sachs, Infinity Group Realty Denver. REcolorado as distributed by MLS GRID
- $629,9003 bd4 ba2k sqft8922 Maribou Court, Littleton, CO 80130For SaleMLS ID #7499132, Sergio Nazzaro, 8z Real Estate. REcolorado as distributed by MLS GRID
- $665,0003 bd3 ba2.8k sqft9399 Yale Lane, Highlands Ranch, CO 80130For SaleMLS ID #6391964, Jenna Fulk, Compass - Denver. REcolorado as distributed by MLS GRID
- $774,0004 bd3 ba4.3k sqft15999 E Summit Fox Avenue, Parker, CO 80134For SaleMLS ID #2999989, Maureen Shea, Milehimodern. REcolorado as distributed by MLS GRID
- $775,0004 bd4 ba4.9k sqft15672 E Indian Brook Circle, Parker, CO 80134For SaleMLS ID #3722982, The Billy Van Heusen Team, Keller Williams DTC. REcolorado as distributed by MLS GRID
- $935,0005 bd5 ba4.5k sqft10765 Quail Creek Drive, Parker, CO 80138For SaleMLS ID #3249461, Grace Sullivan and Bob Brown Team, Milehimodern. REcolorado as distributed by MLS GRID
- $800,0004 bd4 ba4.2k sqft6807 S Riverwood Way, Aurora, CO 80016For SaleMLS ID #2648152, Melody Switzer, Madison & Company Properties. REcolorado as distributed by MLS GRID
- $895,0005 bd4 ba3.5k sqft6321 S Florence Way, Englewood, CO 80111For SaleMLS ID #7974793, Joy Dysart, HomeSmart. REcolorado as distributed by MLS GRID
- $724,9004 bd4 ba2.8k sqft970 Sage Sparrow Circle, Highlands Ranch, CO 80129For SaleMLS ID #7198899, Aaron Moore, Equity Colorado Real Estate. REcolorado as distributed by MLS GRID
- $829,9006 bd4 ba4.4k sqft7691 Bison Court, Littleton, CO 80125For SaleMLS ID #8076352, Courtney Olson, Real Broker, LLC DBA Real. REcolorado as distributed by MLS GRID
