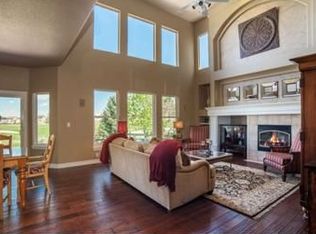
INTERESTED IN LOWERING YOUR MONTHLY RATE? THE SELLER IS OFFERING A $20,000 INCENTIVE toward a rate buy-down for this move-in ready stunning golf course home. Located along the fairways of Black Bear Golf Course this beautifully maintained home offers peaceful golf course views, privacy, and a tranquil lifestyle. Wake up to views of the greens, enjoy quiet mornings, and relax in the evening surrounded by the beauty of this vivid golf course setting. Recent improvements include fresh interior paint, high-end plantation shutters, a modernized primary bathroom, refurbished kitchen, new light fixtures, updated hardware, and much more. Featuring four spacious bedrooms, a private corner office with golf course views, and 2.5 bathrooms, this flexible floor plan is designed for today’s lifestyle. The open-concept main level blends the kitchen, breakfast room, and great room for effortless living and entertaining. Expansive windows fill the home with tons of natural light while showcasing beautiful views of the Golf Course. A main-level office creates an ideal work-from-home space and can easily serve as a guest room. The primary suite offers a private retreat with stunning views of the greens, a beautifully modernized 5-piece bathroom, and dual walk-in closets. Additional bedrooms provide flexibility for children, guests or creative spaces. Outside, enjoy a thoughtfully designed backyard featuring outdoor living areas, a custom fire pit and tranquil water feature. Perfectly sized for easy living and lower maintenance, it offers a relaxing setting to entertain and appreciate the peaceful surroundings. The partially finished basement includes a dedicated exercise room and additional unfinished space ready for your vision. This elegant residence combines modern updates, flexible living spaces, outdoor enjoyment, and an unmatched golf course setting. All just moments from scenic trails, dining, shopping, and top-rated Douglas County schools. See 3D tour on Realtor.com.
For sale
$936,000
11660 Coeur D Alene Drive, Parker, CO 80138
4beds
4,603sqft
:
Get pre-qualified$6,052/mo
Single Family Residence
Built in 2000
8,015 Square Feet Lot
$-- Zestimate®
$203/sqft
$100/mo HOA
What's special
- 26 days |
- 799 |
- 44 |
Zillow last checked:
Listing updated:
Listed by:
Irene Discher 720-919-5110 Irene@corcoranperry.com,
Corcoran Perry & Co.
Source: REcolorado as distributed by MLS GRID,MLS#: 2702203
Facts & features
Interior
Bedrooms & bathrooms
- Bedrooms: 4
- Bathrooms: 3
- Full bathrooms: 2
- 1/2 bathrooms: 1
- Main level bathrooms: 1
Bedroom
- Level: Upper
Bedroom
- Features: Primary Suite
- Level: Upper
Bedroom
- Features: Primary Suite
- Level: Upper
Bedroom
- Level: Upper
Bathroom
- Level: Main
Bathroom
- Level: Upper
Bathroom
- Level: Upper
Dining room
- Level: Main
Dining room
- Level: Main
Family room
- Level: Main
Great room
- Level: Main
Kitchen
- Level: Main
Laundry
- Level: Main
Office
- Level: Main
Heating
- Forced Air
Cooling
- Central Air
Appliances
- Included: Convection Oven, Cooktop, Dishwasher, Disposal, Down Draft, Dryer, Gas Water Heater, Humidifier, Microwave, Oven, Range, Refrigerator, Self Cleaning Oven, Washer
Features
- Ceiling Fan(s), Entrance Foyer, Five Piece Bath, High Ceilings, High Speed Internet, Kitchen Island, Open Floorplan, Pantry, Primary Suite, Smart Thermostat, Smoke Free, Sound System, Walk-In Closet(s)
- Flooring: Carpet, Stone, Wood
- Windows: Bay Window(s), Double Pane Windows, Window Coverings, Window Treatments
- Basement: Partial,Sump Pump
- Number of fireplaces: 1
- Fireplace features: Gas, Great Room
Interior area
- Total structure area: 4,603
- Total interior livable area: 4,603 sqft
- Finished area above ground: 3,596
- Finished area below ground: 0
Video & virtual tour
Property
Parking
- Total spaces: 3
- Parking features: Garage - Attached
- Attached garage spaces: 3
Features
- Levels: Two
- Stories: 2
- Patio & porch: Covered, Front Porch, Patio
- Exterior features: Fire Pit, Garden, Gas Grill, Gas Valve, Lighting, Rain Gutters, Water Feature
- Fencing: Full
- Has view: Yes
- View description: Golf Course
Lot
- Size: 8,015 Square Feet
- Features: Landscaped, On Golf Course, Sprinklers In Front, Sprinklers In Rear
Details
- Parcel number: R0417567
- Special conditions: Standard
- Other equipment: Satellite Dish
Construction
Type & style
- Home type: SingleFamily
- Architectural style: Contemporary
- Property subtype: Single Family Residence
Materials
- Frame, Stucco
- Roof: Composition
Condition
- Updated/Remodeled
- Year built: 2000
Details
- Builder name: Engle Homes
Utilities & green energy
- Water: Public
- Utilities for property: Cable Available, Electricity Connected, Internet Access (Wired), Natural Gas Available, Natural Gas Connected, Phone Available
Community & HOA
Community
- Security: Carbon Monoxide Detector(s), Security System, Smart Cameras, Smart Security System, Smoke Detector(s), Video Doorbell
- Subdivision: Villages Of Parker
HOA
- Has HOA: Yes
- Amenities included: Clubhouse, Park, Playground, Pool, Tennis Court(s), Trail(s)
- Services included: Maintenance Grounds, Recycling, Road Maintenance, Snow Removal, Trash
- HOA fee: $68 quarterly
- HOA name: Meadowridge North Homeowners Assn
- HOA phone: 303-841-8658
- Second HOA fee: $230 quarterly
- Second HOA name: The Villages of Parker Master Assn
- Second HOA phone: 303-841-8658
Location
- Region: Parker
Financial & listing details
- Price per square foot: $203/sqft
- Tax assessed value: $848,616
- Annual tax amount: $5,958
- Date on market: 7/23/2026
- Listing terms: 1031 Exchange,Cash,Conventional,FHA,Jumbo,VA Loan
- Exclusions: All Personal Items, Light Fixture In Breakfast Room
- Ownership: Individual
- Electric utility on property: Yes
- Road surface type: Paved
Estimated market value
Not available
Estimated sales range
Not available
Not available
Price history
| Date | Event | Price |
|---|---|---|
| 7/23/2026 | Listed for sale | $936,000+3.2%$203/sqft |
Source:  REcolorado as distributed by MLS GRID #2702203 Report a problem REcolorado as distributed by MLS GRID #2702203 Report a problem | ||
| 9/6/2022 | Sold | $907,000+94.6%$197/sqft |
Source: Public Record Report a problem | ||
| 5/2/2006 | Sold | $466,000+13.3%$101/sqft |
Source: Public Record Report a problem | ||
| 7/31/2000 | Sold | $411,300$89/sqft |
Source: Public Record Report a problem | ||
Public tax history
| Year | Property taxes | Tax assessment |
|---|---|---|
| 2025 | $5,973 -1% | $53,040 -14.1% |
| 2024 | $6,033 +29.9% | $61,760 -1% |
| 2023 | $4,646 -3.7% | $62,360 +45.3% |
| 2022 | $4,826 | $42,920 -2.8% |
| 2021 | -- | $44,160 +6.6% |
| 2020 | $4,568 +2.3% | $41,410 |
| 2019 | $4,468 | $41,410 +9.9% |
| 2018 | $4,468 +5.9% | $37,690 |
| 2017 | $4,219 +3.3% | $37,690 +4.8% |
| 2016 | $4,085 -5.1% | $35,980 |
| 2015 | $4,304 +1.1% | $35,980 +10.2% |
| 2014 | $4,256 | $32,660 |
| 2013 | -- | $32,660 +3.8% |
| 2012 | -- | $31,450 |
| 2011 | -- | $31,450 -18.2% |
| 2010 | -- | $38,450 +13.4% |
| 2009 | -- | $33,900 |
| 2008 | -- | $33,900 +4.4% |
| 2007 | -- | $32,470 |
| 2006 | $4,311 +8% | $32,470 +8.1% |
| 2004 | $3,993 +1.1% | $30,050 -3.7% |
| 2003 | $3,949 | $31,210 +5.6% |
| 2002 | -- | $29,550 +108.2% |
| 2001 | $1,803 +340011.3% | $14,190 +354650% |
| 2000 | $1 | $4 |
Find assessor info on the county website
Monthly payment
Est. payment
Payment breakdown
Explore the cost of this home by adjusting the details. Changes won't be saved.Climate risks
Neighborhood: 80138
Nearby schools
GreatSchools rating
- 6/10Frontier Valley Elementary SchoolGrades: PK-5Distance: 0.6 mi
- 5/10Cimarron Middle SchoolGrades: 6-8Distance: 0.6 mi
- 7/10Legend High SchoolGrades: 9-12Distance: 1 mi
Schools provided by the listing agent
- Elementary: Frontier Valley
- Middle: Cimarron
- High: Legend
- District: Douglas RE-1
Source: REcolorado as distributed by MLS GRID. This data may not be complete. We recommend contacting the local school district to confirm school assignments for this home.
- $877,5004 bd4 ba3.5k sqft11670 Coeur D Alene Dr, Parker, CO 80138Off Market
- $923,9005 bd3 ba5.5k sqft11650 Coeur D Alene Dr, Parker, CO 80138Off Market
- $819,1005 bd4 ba4.3k sqft11680 Coeur D Alene Dr, Parker, CO 80138Off Market
- $1,007,8005 bd3 ba5.3k sqft11640 Coeur D Alene Dr, Parker, CO 80138Off Market
- $752,6004 bd3 ba3k sqft11660 Riverdale Dr, Parker, CO 80138Off Market
- $830,9004 bd4 ba5.3k sqft11650 Riverdale Dr, Parker, CO 80138Off Market
- $810,3004 bd4 ba3.4k sqft11690 Coeur D Alene Dr, Parker, CO 80138Off Market
- $771,6004 bd3 ba3k sqft11670 Riverdale Dr, Parker, CO 80138Off Market
A local agent can set up tours, give advice and negotiate with sellers.
Similar homes
- $875,0005 bd6 ba3.7k sqft11608 Sagewood Lane, Parker, CO 80138For Sale
 MLS ID #5102333, Jennifer Arvizu, Epique Realty. REcolorado as distributed by MLS GRID
 - $749,9994 bd4 ba3.5k sqft11774 Pine Hill Street, Parker, CO 80138For Sale
 MLS ID #7082827, Rachael Miesen, Milehimodern. REcolorado as distributed by MLS GRID
 - $1,199,9954 bd4 ba3.7k sqft8965 N Awl Road, Parker, CO 80138For Sale
 MLS ID #2956972, Timothy Byers, Colorado Realty Partners. REcolorado as distributed by MLS GRID
 - $799,0004 bd3 ba4.3k sqft15999 E Summit Fox Avenue, Parker, CO 80134For Sale
 MLS ID #2999989, Maureen Shea, Milehimodern. REcolorado as distributed by MLS GRID
 - $899,0004 bd4 ba5.7k sqft13041 Reata Ridge Drive, Parker, CO 80134For SaleMLS ID #5174622, Zaynab Sepahi, ZBell, LLC. REcolorado as distributed by MLS GRID
- $750,0003 bd4 ba3.2k sqft10187 Riverstone Drive, Parker, CO 80134For SaleMLS ID #4043682, Maura Cline, Compass - Denver. REcolorado as distributed by MLS GRID
- $760,0005 bd4 ba4.2k sqft15921 Filly Avenue, Parker, CO 80134For SaleMLS ID #7444857, Dominic Miller, Compass - Denver. REcolorado as distributed by MLS GRID
- $939,0004 bd4 ba4.8k sqft26902 E Ottawa Place, Aurora, CO 80016For SaleMLS ID #1815836, Kristen Nederveld, Compass - Denver. REcolorado as distributed by MLS GRID
- $928,0005 bd4 ba4.5k sqft5737 Amarosa Drive, Parker, CO 80134For SaleMLS ID #5450829, Kevin Kestenbaum, Redfin Corporation. REcolorado as distributed by MLS GRID
- $712,0004 bd4 ba3.6k sqft11945 S Black Horn Circle, Parker, CO 80134For SaleMLS ID #9946179, Melissa Fogler, Real Broker, LLC DBA Real. REcolorado as distributed by MLS GRID
- $975,0004 bd5 ba5.6k sqft5498 S Helena Street, Aurora, CO 80015For SaleMLS ID #4702154, Karla Anderson, Compass - Denver. REcolorado as distributed by MLS GRID
- $950,0004 bd4 ba5.3k sqft8263 Estes Park Avenue, Littleton, CO 80125For SaleMLS ID #7742490, Jean Theobald, RE/MAX Professionals. REcolorado as distributed by MLS GRID
- $835,0005 bd4 ba3.9k sqft24781 E Ontario Drive, Aurora, CO 80016For SaleMLS ID #4807392, Betsy Aguilar, Gala Group, LLC. REcolorado as distributed by MLS GRID
- $599,0003 bd3 ba3.2k sqft6788 Zebra Grass Lane, Parker, CO 80138For SaleMLS ID #9286233, Tracy Ellis, eXp Realty, LLC. REcolorado as distributed by MLS GRID
- $775,0005 bd3 ba4.1k sqft5790 S Danube Circle #R, Aurora, CO 80015For SaleMLS ID #1668327, John Schwab, HomeSmart Realty. REcolorado as distributed by MLS GRID
- $1,249,0005 bd5 ba5.4k sqft19950 E Shady Ridge Road, Parker, CO 80134For SaleMLS ID #8956017, AK Riley, Coldwell Banker Realty 24. REcolorado as distributed by MLS GRID
- $975,0005 bd4 ba5.1k sqft8035 S Kewaunee Street, Aurora, CO 80016For SaleMLS ID #1534139, Lisa Rowe, RE/MAX Alliance. REcolorado as distributed by MLS GRID
- $940,0006 bd5 ba4.7k sqft7240 S White Crow Way, Aurora, CO 80016For SaleMLS ID #5532225, Renee Boston, 8z Real Estate. REcolorado as distributed by MLS GRID
- $879,9004 bd4 ba3.3k sqft7184 Campden Place, Castle Pines, CO 80108For SaleMLS ID #5528264, Doug Hutchins, eXp Realty, LLC. REcolorado as distributed by MLS GRID
- $729,9004 bd3 ba4k sqft25411 E Indore Drive, Aurora, CO 80016For SaleMLS ID #6175273, Julie Maeda, Guardian Real Estate Group. REcolorado as distributed by MLS GRID
