Welcome home to this stunning/versatile two-story residence in highly desirable Antelope Heights! With an ideal location and true move-in-ready condition, this immaculate home offers exceptional space and flexibility. Just steps from the award winning elementary school, this home will WOW you top to bottom. The three-car garage provides plenty of room for vehicles, toys and storage. Step inside to an inviting main level featuring a stylish kitchen, a convenient main-floor laundry room ( Washer/dryer included), and a welcoming family room with a gas fireplace—perfect for cozy winter evenings. The main level also offers a formal dining room and a dedicated home office, adding functionality and flexibility. Upstairs, the spacious primary suite features dual closets and a luxurious 5-piece bathroom. 3 additional bedrooms share a centrally located full bathroom, offering plenty of room for family or guests. The finished basement expands the possibilities even further, featuring a 3/4 bathroom, wet bar, built-ins, and abundant storage. Whether you envision a home theater, secondary family room, guest suite, fitness area, game room, or hobby space, this flexible lower level is ready to accommodate your lifestyle. With approximately 3,400 finished square feet, there is room for everyone and endless opportunities to make the space your own. Recent updates include brand-new interior paint, newer carpet, newer mechanical systems, and a durable tile roof. Outside, the large, flat, fully fenced backyard is incredible. Mature trees create a peaceful setting, while the oversized patio and hot tub make entertaining or relaxing at home easy. There is plenty of room for kids, pets, gardening, outdoor games, and summer gatherings. If you’ve been searching for a move-in-ready home with abundant space, thoughtful features, a fantastic location, and a private outdoor setting, your search may be over. Come see everything this exceptional Antelope Heights property has to offer!
Pending
$700,000
11945 S Black Horn Circle, Parker, CO 80134
4beds
3,687sqft
Single Family Residence
Built in 2007
8,973 Square Feet Lot
$699,700 Zestimate®
$190/sqft
$75/mo HOA
What's special
- 12 days
- 506
- 35
Zillow last checked:
Listing updated:
Listed by:
Brad Snyders 303-799-9898 bsnyders@remax.net,
RE/MAX Synergy
Source: REcolorado as distributed by MLS GRID,MLS#: 9236081
Facts & features
Interior
Bedrooms & bathrooms
- Bedrooms: 4
- Bathrooms: 4
- Full bathrooms: 2
- 3/4 bathrooms: 1
- 1/2 bathrooms: 1
- Main level bathrooms: 1
Bedroom
- Features: Primary Suite
- Level: Upper
Bedroom
- Level: Upper
Bedroom
- Level: Upper
Bedroom
- Level: Upper
Bathroom
- Features: Primary Suite
- Level: Upper
Bathroom
- Level: Upper
Bathroom
- Level: Basement
Bathroom
- Level: Main
Bonus room
- Level: Basement
Dining room
- Level: Main
Family room
- Level: Main
Kitchen
- Level: Main
Laundry
- Level: Main
Living room
- Level: Main
Office
- Level: Main
Heating
- Forced Air, Natural Gas
Cooling
- Central Air
Appliances
- Included: Dishwasher, Dryer, Oven, Range, Refrigerator, Self Cleaning Oven, Water Purifier
- Laundry: In Unit
Features
- Built-in Features, Ceiling Fan(s), Eat-in Kitchen, Five Piece Bath, High Ceilings, High Speed Internet, Kitchen Island, Pantry, Primary Suite, Smart Thermostat, Smoke Free, Vaulted Ceiling(s), Walk-In Closet(s)
- Flooring: Carpet, Vinyl
- Windows: Double Pane Windows
- Basement: Cellar,Finished,Partial
- Number of fireplaces: 1
- Fireplace features: Family Room, Gas
Interior area
- Total structure area: 3,687
- Total interior livable area: 3,687 sqft
- Finished area above ground: 2,456
- Finished area below ground: 897
Property
Parking
- Total spaces: 3
- Parking features: Oversized
- Attached garage spaces: 3
Features
- Levels: Two
- Stories: 2
- Patio & porch: Front Porch, Patio
- Exterior features: Private Yard
- Has spa: Yes
- Spa features: Spa/Hot Tub, Heated
- Fencing: Full
Lot
- Size: 8,973 Square Feet
- Features: Irrigated, Landscaped, Level, Many Trees, Sprinklers In Front, Sprinklers In Rear
Details
- Parcel number: R0452840
- Special conditions: Standard
Construction
Type & style
- Home type: SingleFamily
- Architectural style: Traditional
- Property subtype: Single Family Residence
Materials
- Brick, Frame, Wood Siding
- Foundation: Slab
Condition
- Updated/Remodeled
- Year built: 2007
Utilities & green energy
- Sewer: Public Sewer
- Water: Public
- Utilities for property: Cable Available, Internet Access (Wired), Natural Gas Available, Phone Available
Community & HOA
Community
- Security: Carbon Monoxide Detector(s), Smart Cameras, Smoke Detector(s), Video Doorbell
- Subdivision: Antelope Heights
HOA
- Has HOA: Yes
- Amenities included: Park, Playground, Trail(s)
- Services included: Recycling, Trash
- HOA fee: $75 monthly
- HOA name: Antelope Heights HOA
- HOA phone: 303-779-5710
Location
- Region: Parker
Financial & listing details
- Price per square foot: $190/sqft
- Tax assessed value: $766,964
- Annual tax amount: $6,721
- Date on market: 8/20/2026
- Listing terms: Cash,Conventional,FHA,Other,VA Loan
- Ownership: Individual
- Electric utility on property: Yes
- Road surface type: Paved
Estimated market value
$699,700
$665,000 - $735,000
$3,535/mo
Price history
| Date | Event | Price |
|---|---|---|
| 8/26/2026 | Pending sale | $700,000$190/sqft |
Source:  REcolorado as distributed by MLS GRID #9236081 Report a problem REcolorado as distributed by MLS GRID #9236081 Report a problem | ||
| 8/20/2026 | Listed for sale | $700,000-9.1%$190/sqft |
Source: REcolorado as distributed by MLS GRID #9236081 Report a problem | ||
| 10/20/2022 | Sold | $770,000+124.8%$209/sqft |
Source: Public Record Report a problem | ||
| 1/14/2013 | Sold | $342,500-2.1%$93/sqft |
Source: Public Record Report a problem | ||
| 11/16/2012 | Listed for sale | $350,000+3.1%$95/sqft |
Source: Keller Williams Realty DTC #1143701 Report a problem | ||
| 6/19/2007 | Sold | $339,600$92/sqft |
Source: Public Record Report a problem | ||
Public tax history
| Year | Property taxes | Tax assessment |
|---|---|---|
| 2025 | $6,132 -0.8% | $47,930 -5.2% |
| 2024 | $6,181 +33.2% | $50,540 -1% |
| 2023 | $4,641 -3.6% | $51,030 +42.9% |
| 2022 | $4,812 | $35,710 -2.8% |
| 2021 | -- | $36,740 +5.2% |
| 2020 | $4,613 +6.9% | $34,940 |
| 2019 | $4,316 0% | $34,940 +10% |
| 2018 | $4,316 +5.1% | $31,760 |
| 2017 | $4,107 +105.8% | $31,760 +5% |
| 2016 | $1,996 -50.6% | $30,250 |
| 2015 | $4,039 +7.8% | $30,250 +16.5% |
| 2014 | $3,746 | $25,970 |
| 2013 | -- | $25,970 0% |
| 2012 | -- | $25,980 |
| 2011 | -- | $25,980 -7% |
| 2010 | -- | $27,950 +9.7% |
| 2009 | $1,734 | $25,470 |
| 2008 | -- | $25,470 +127% |
| 2006 | $690 | $11,220 |
Find assessor info on the county website
Monthly payment
Est. payment
Payment breakdown
Explore the cost of this home by adjusting the details. Changes won't be saved.Climate risks
Neighborhood: Antelope Heights
Nearby schools
Schools provided by the listing agent
- Elementary: Gold Rush
- Middle: Cimarron
- High: Legend
- District: Douglas RE-1
Source: REcolorado as distributed by MLS GRID. This data may not be complete. We recommend contacting the local school district to confirm school assignments for this home.

Similar homes
- $770,0004 bd3 ba3.8k sqft12223 S Buffalo Gap Trail, Parker, CO 80134For Sale

 MLS ID #4877804, Tatiana Torres, Compass - Denver. REcolorado as distributed by MLS GRID
 - $702,5004 bd4 ba4k sqft15514 E Flower Mound Place, Parker, CO 80134For Sale
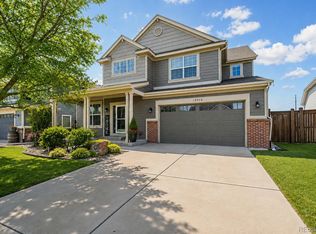 MLS ID #9632387, Brittanie Chambers, eXp Realty, LLC. REcolorado as distributed by MLS GRID
 - $719,0004 bd3 ba3.2k sqft10130 Lodestone Way, Parker, CO 80134For Sale
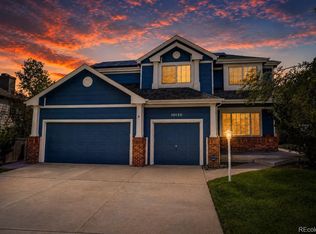 MLS ID #5145935, Illona Gerlock, Coldwell Banker Realty 18. REcolorado as distributed by MLS GRID
 - $650,0004 bd3 ba2.2k sqft10382 Nottingham Drive, Parker, CO 80134For Sale
 MLS ID #4991744, Shaylin Werner, RE/MAX Professionals. REcolorado as distributed by MLS GRID
 - $590,0005 bd3 ba2.8k sqft11317 Vernon Way, Parker, CO 80134For SaleMLS ID #7425782, Andy Potarf, Redfin Corporation. REcolorado as distributed by MLS GRID
- $790,0004 bd4 ba4.9k sqft15672 E Indian Brook Circle, Parker, CO 80134For SaleMLS ID #3722982, The Billy Van Heusen Team, Keller Williams DTC. REcolorado as distributed by MLS GRID
- $685,0004 bd3 ba3.5k sqft20820 Omaha Avenue, Parker, CO 80138For SaleMLS ID #3509393, Daniel Gurzhiev, Fixed Rate Real Estate, LLC. REcolorado as distributed by MLS GRID
- $675,0004 bd3 ba3.8k sqft18984 E Oak Creek Way, Parker, CO 80134For SaleMLS ID #9841507, Mike Ober, RE/MAX Alliance. REcolorado as distributed by MLS GRID
- $765,0004 bd3 ba4.2k sqft11747 Larkspur Drive, Parker, CO 80134For SaleMLS ID #9491852, Stephen White, HomeSmart Realty. REcolorado as distributed by MLS GRID
- $594,9005 bd3 ba3.3k sqft12614 Prince Creek Drive, Parker, CO 80134For SaleMLS ID #2138946, Maritza Escobar Low, NAV Real Estate. REcolorado as distributed by MLS GRID
- $719,0006 bd4 ba3.3k sqft10288 Hadrian Court, Parker, CO 80134For SaleMLS ID #5361823, Kelli Eagle, eXp Realty, LLC. REcolorado as distributed by MLS GRID
- $650,0004 bd4 ba3.2k sqftCompark, Parker, CO 80134For SaleMLS ID #2497384, Jayson Holland, Listings.com. REcolorado as distributed by MLS GRID
- $700,0005 bd4 ba4.2k sqft23903 E Winter Springs Place, Parker, CO 80138For SaleMLS ID #7825630, Joseph Nemiroff, Berkshire Hathaway HomeServices Colorado Real Estate, LLC. REcolorado as distributed by MLS GRID
- $629,9005 bd4 ba2.5k sqft10526 Berthoud Way, Parker, CO 80134For SaleMLS ID #4156213, Brittney Ostransky, Real Broker, LLC DBA Real. REcolorado as distributed by MLS GRID
- $669,9006 bd3 ba4.1k sqft23430 E Holly Hills Way, Parker, CO 80138For SaleMLS ID #1962643, Cameron McClellan, eXp Realty, LLC. REcolorado as distributed by MLS GRID
- $675,0004 bd3 ba3.1k sqft4896 S Himalaya Court, Aurora, CO 80015For SaleMLS ID #9585588, Tatyana Sturm, EXIT Realty DTC, Cherry Creek, Pikes Peak.. REcolorado as distributed by MLS GRID
- $575,0004 bd3 ba2.6k sqft11660 Park South Lane, Parker, CO 80138For SaleMLS ID #2623052, Corey Martin, Keller Williams DTC. REcolorado as distributed by MLS GRID
- $850,0005 bd6 ba3.7k sqft11608 Sagewood Lane, Parker, CO 80138For SaleMLS ID #5102333, Jennifer Arvizu, Epique Realty. REcolorado as distributed by MLS GRID
- $809,9005 bd4 ba3.9k sqft23585 E Maple Hills Avenue, Parker, CO 80138For SaleMLS ID #6281971, Lindsay Stover, Home Run Real Estate LLC. REcolorado as distributed by MLS GRID
