One of the best values currently available in Newlin Meadows! Offering over 4,000 finished square feet, this move-in-ready home combines an incredibly flexible floor plan, major updates, and a premium location backing to open space—all at one of the lowest prices in the neighborhood.
Designed for the way people live today, you'll find dedicated spaces for every stage of life, including a private main-floor office, formal dining room, spacious loft, oversized family room with a gas fireplace, and an open kitchen featuring a large island, pantry, eat-in dining area, and gas range.
The finished walkout basement creates a second living space that's ideal for multigenerational living, long-term guests, teenagers, a private home office, or a recreation room. Complete with its own bedroom, bathroom, fireplace, and expansive living area, it offers the flexibility today's buyers are searching for.
Recent improvements include new luxury vinyl plank flooring throughout the main and upper levels, new basement carpet, newer interior and exterior paint, a new water heater, and a new water filtration system, making this home truly move-in ready.
Upstairs, you'll find a spacious primary suite with a five-piece bath and walk-in closet, along with two additional bedrooms, a full bath, loft, and conveniently located upper-level laundry room.
Step outside to enjoy two decks overlooking open space, offering added privacy and peaceful Colorado views. Situated on a quiet cul-de-sac with a low HOA, this home delivers the perfect combination of space, functionality, and location.
With its flexible layout, extensive updates, finished walkout basement, and exceptional value compared to other homes currently available in Newlin Meadows, this is an opportunity buyers won't want to miss. Schedule your private showing today!
For sale
Price cut: $12K (7/16)
$712,500
15514 E Flower Mound Place, Parker, CO 80134
4beds
4,011sqft
:
Get pre-qualified$4,618/mo
Single Family Residence
Built in 2006
6,011 Square Feet Lot
$-- Zestimate®
$178/sqft
$87/mo HOA
What's special
- 135 days |
- 636 |
- 42 |
Zillow last checked:
Listing updated:
Listed by:
Brittanie Chambers 303-905-7747 sellwithbrittanie@gmail.com,
eXp Realty, LLC
Source: REcolorado as distributed by MLS GRID,MLS#: 9632387
Facts & features
Interior
Bedrooms & bathrooms
- Bedrooms: 4
- Bathrooms: 4
- Full bathrooms: 3
- 1/2 bathrooms: 1
- Main level bathrooms: 1
Bedroom
- Description: Fourth Bedroom Big And Bright With Full Attached Bathroom And Linen Closet
- Level: Basement
Bedroom
- Description: Third Bedroom Also Very Large With Double Closets And New Lvp Flooring
- Level: Upper
Bedroom
- Description: Big, Bright Second Bedroom With New Lvp Flooring
- Level: Upper
Bedroom
- Description: New Lvp Flooring, Coffered Ceilings To Give You That High End Feel, With A Walk In Closet Big Enough To Be Considered A 5th Bedroom
- Features: Primary Suite
- Level: Upper
Bathroom
- Description: Just Off The Built In Office Nook From The Kitchen
- Features: En Suite Bathroom
- Level: Main
Bathroom
- Level: Basement
Bathroom
- Description: Nicely Spaced Full Bath For The 2nd And 3rd Bedrooms With Extra Cabinet Space
- Level: Upper
Bathroom
- Description: Large Spa Like Feel With Double Separate Vanities, Extra Cabinet Space, With Walk In Shower And Bench Area
- Features: En Suite Bathroom
- Level: Upper
Bonus room
- Description: Basement Is Open, Bright And Warm, Walks Out To Backyard Is Complete With All New Carpet
- Level: Basement
Dining room
- Description: Bright And Large Dining Room Right Off The Secluded Second Patio Or Deck Area
- Level: Main
Family room
- Description: Flex Space Which Could Work As A Second Large Office, Play Area Or Living Space
- Level: Main
Kitchen
- Description: Open With A Pantry, Gas Range New Matching Appliances, Eat In Dining And Island Seating
- Level: Main
Laundry
- Description: Large Laundry Mudroom With Added Storage And Coat Closet, Connected To The 2 Car Tandem Garage
- Level: Main
Living room
- Description: Beautiful New Lvp Flooring With Vaulted Ceilings, Gas Fireplace, Connected To The Kitchen And Has Overlooking Loft
- Level: Main
Loft
- Description: Another Flex Space Which Can Be Used For Remote Work, Play Area, Additional Living Space Or Craft Area
- Level: Upper
Office
- Description: Built In Office Nook Just Off The Kitchen For Remote Work, Student Or School Age Work Area
- Level: Main
Heating
- Forced Air, Natural Gas
Cooling
- Central Air
Appliances
- Included: Cooktop, Dishwasher, Double Oven, Dryer, Humidifier, Microwave, Refrigerator, Washer
Features
- Built-in Features, Ceiling Fan(s), Eat-in Kitchen, Entrance Foyer, Five Piece Bath, Granite Counters, High Ceilings, Kitchen Island, Open Floorplan, Pantry, Primary Suite, Smoke Free, Stone Counters, Vaulted Ceiling(s), Walk-In Closet(s)
- Flooring: Carpet, Tile, Vinyl
- Windows: Double Pane Windows
- Basement: Finished,Full,Walk-Out Access
- Number of fireplaces: 2
- Fireplace features: Family Room, Living Room
Interior area
- Total structure area: 4,011
- Total interior livable area: 4,011 sqft
- Finished area above ground: 2,684
- Finished area below ground: 1,327
Video & virtual tour
Property
Parking
- Total spaces: 3
- Parking features: Concrete, Dry Walled, Tandem
- Attached garage spaces: 3
Features
- Levels: Two
- Stories: 2
- Patio & porch: Covered, Deck, Front Porch, Patio
- Exterior features: Balcony, Rain Gutters, Lighting, Private Yard
- Has spa: Yes
- Spa features: Spa/Hot Tub
- Fencing: Full
- Has view: Yes
- View description: Meadow
- Waterfront features: Pond
Lot
- Size: 6,011 Square Feet
- Features: Cul-De-Sac, Greenbelt, Landscaped, Open Space, Sloped, Sprinklers In Front, Sprinklers In Rear
Details
- Parcel number: R0447737
- Special conditions: Standard
Construction
Type & style
- Home type: SingleFamily
- Architectural style: Traditional
- Property subtype: Single Family Residence
Materials
- Brick, Frame, Wood Siding
- Foundation: Concrete Perimeter, Structural
- Roof: Composition
Condition
- Updated/Remodeled
- Year built: 2006
Utilities & green energy
- Electric: 110V
- Sewer: Public Sewer
- Water: Public
- Utilities for property: Electricity Connected, Natural Gas Connected
Community & HOA
Community
- Security: Smoke Detector(s), Video Doorbell
- Subdivision: Newlin Meadows
HOA
- Has HOA: Yes
- Services included: Maintenance Grounds, Recycling, Snow Removal, Trash
- HOA fee: $1,040 annually
- HOA name: TMMC Property Management
- HOA phone: 303-985-9623
Location
- Region: Parker
Financial & listing details
- Price per square foot: $178/sqft
- Tax assessed value: $749,693
- Annual tax amount: $6,571
- Date on market: 3/12/2026
- Listing terms: Cash,Conventional,FHA,Other,VA Loan
- Exclusions: Sellers Personal Property; Staging Items.
- Ownership: Individual
- Electric utility on property: Yes
- Road surface type: Paved
Estimated market value
Not available
Estimated sales range
Not available
Not available
Price history
| Date | Event | Price |
|---|---|---|
| 7/16/2026 | Price change | $712,500-1.7%$178/sqft |
Source:  REcolorado as distributed by MLS GRID #9632387 Report a problem REcolorado as distributed by MLS GRID #9632387 Report a problem | ||
| 6/23/2026 | Price change | $724,500-0.1%$181/sqft |
Source: REcolorado as distributed by MLS GRID #9632387 Report a problem | ||
| 6/3/2026 | Listed for sale | $724,999$181/sqft |
Source: REcolorado as distributed by MLS GRID #9632387 Report a problem | ||
| 5/19/2026 | Pending sale | $724,999$181/sqft |
Source: eXp Realty #9632387 Report a problem | ||
| 5/19/2026 | Contingent | $724,999$181/sqft |
Source: eXp Realty #9632387 Report a problem | ||
| 5/2/2026 | Price change | $724,999-1%$181/sqft |
Source: REcolorado as distributed by MLS GRID #9632387 Report a problem | ||
| 4/22/2026 | Price change | $732,500-1%$183/sqft |
Source: REcolorado as distributed by MLS GRID #9632387 Report a problem | ||
| 3/12/2026 | Listed for sale | $740,000+38.3%$184/sqft |
Source: REcolorado as distributed by MLS GRID #9632387 Report a problem | ||
| 9/10/2020 | Sold | $535,000+0%$133/sqft |
Source: Public Record Report a problem | ||
| 8/6/2020 | Pending sale | $534,900$133/sqft |
Source: Re/max Professionals #2687670 Report a problem | ||
| 7/30/2020 | Price change | $534,900-1.4%$133/sqft |
Source: Re/max Professionals #2687670 Report a problem | ||
| 7/10/2020 | Price change | $542,500-0.5%$135/sqft |
Source: Colorado Home Realty #9938125 Report a problem | ||
| 7/8/2020 | Listed for sale | $545,000$136/sqft |
Source: Colorado Home Realty #9938125 Report a problem | ||
| 6/29/2020 | Pending sale | $545,000$136/sqft |
Source: Colorado Home Realty #9938125 Report a problem | ||
| 6/24/2020 | Price change | $545,000-0.9%$136/sqft |
Source: Colorado Home Realty #9938125 Report a problem | ||
| 6/11/2020 | Price change | $550,000-1.8%$137/sqft |
Source: Colorado Home Realty #9938125 Report a problem | ||
| 6/3/2020 | Price change | $560,000-1.4%$140/sqft |
Source: Colorado Home Realty #9938125 Report a problem | ||
| 5/18/2020 | Price change | $568,000-1.2%$142/sqft |
Source: Colorado Home Realty #4995898 Report a problem | ||
| 3/13/2020 | Price change | $575,000-3%$143/sqft |
Source: Colorado Home Realty #4995898 Report a problem | ||
| 3/5/2020 | Price change | $593,000-1.2%$148/sqft |
Source: Colorado Home Realty #4995898 Report a problem | ||
| 2/13/2020 | Listed for sale | $600,000+59.7%$150/sqft |
Source: Colorado Home Realty #4995898 Report a problem | ||
| 9/8/2006 | Sold | $375,802$94/sqft |
Source: Public Record Report a problem | ||
Public tax history
| Year | Property taxes | Tax assessment |
|---|---|---|
| 2025 | $6,933 -0.8% | $46,860 -17.3% |
| 2024 | $6,988 +41.1% | $56,660 -1% |
| 2023 | $4,953 -3.5% | $57,210 +50.1% |
| 2022 | $5,135 | $38,110 -2.8% |
| 2021 | -- | $39,200 +7.3% |
| 2020 | $4,823 +6.8% | $36,530 |
| 2019 | $4,514 0% | $36,530 +10% |
| 2018 | $4,514 +5.1% | $33,220 |
| 2017 | $4,295 +0.3% | $33,220 +2.3% |
| 2016 | $4,283 -1.2% | $32,460 |
| 2015 | $4,334 +10% | $32,460 +18.9% |
| 2014 | $3,939 | $27,310 |
| 2013 | -- | $27,310 +3.1% |
| 2012 | -- | $26,490 |
| 2011 | -- | $26,490 -10.6% |
| 2010 | -- | $29,640 -4% |
| 2009 | $2,101 | $30,870 |
| 2008 | -- | $30,870 +443.5% |
| 2007 | -- | $5,680 -60.5% |
| 2006 | $385 +302.4% | $14,370 +633.2% |
| 2004 | $96 | $1,960 |
Find assessor info on the county website
Monthly payment
Est. payment
Payment breakdown
Explore the cost of this home by adjusting the details. Changes won't be saved.Climate risks
Neighborhood: 80134
Nearby schools
GreatSchools rating
- 8/10Gold Rush Elementary SchoolGrades: PK-5Distance: 0.7 mi
- 5/10Cimarron Middle SchoolGrades: 6-8Distance: 4.7 mi
- 7/10Legend High SchoolGrades: 9-12Distance: 4.4 mi
Schools provided by the listing agent
- Elementary: Gold Rush
- Middle: Cimarron
- High: Legend
- District: Douglas RE-1
Source: REcolorado as distributed by MLS GRID. This data may not be complete. We recommend contacting the local school district to confirm school assignments for this home.
- $777,2004 bd4 ba4.1k sqft15526 E Flower Mound Pl, Parker, CO 80134Off Market

- $655,0003 bd3 ba4.1k sqft15502 E Flower Mound Pl, Parker, CO 80134Sold
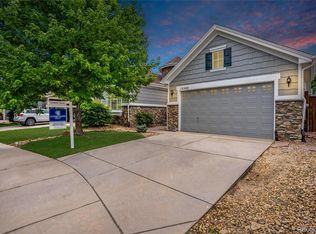
- $701,2003 bd3 ba4.3k sqft15538 E Flower Mound Pl, Parker, CO 80134Off Market

- $791,5005 bd4 ba3k sqft15490 E Flower Mound Pl, Parker, CO 80134Off Market

- $779,0004 bd4 ba4k sqft15550 E Flower Mound Pl, Parker, CO 80134Pending
- $783,6005 bd4 ba4.7k sqft15513 E Flower Mound Pl, Parker, CO 80134Off Market
- $682,9002 bd2 ba2k sqft15525 E Flower Mound Pl, Parker, CO 80134Off Market
- $673,8003 bd3 ba2.1k sqft11653 S Flower Mound Way, Parker, CO 80134Off Market
A local agent can set up tours, give advice and negotiate with sellers.
Similar homes
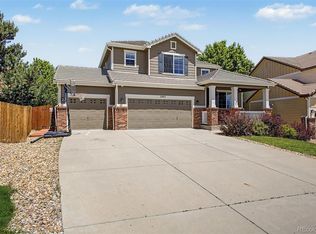
- $712,0004 bd4 ba3.6k sqft11945 S Black Horn Circle, Parker, CO 80134For Sale
 MLS ID #9946179, Melissa Fogler, Real Broker, LLC DBA Real. REcolorado as distributed by MLS GRID
 - $760,0005 bd4 ba4.2k sqft15921 Filly Avenue, Parker, CO 80134For Sale
 MLS ID #7444857, Dominic Miller, Compass - Denver. REcolorado as distributed by MLS GRID
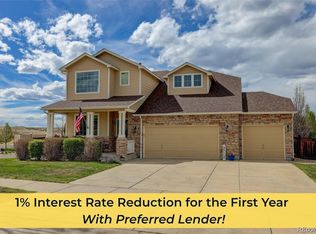
 - $674,9003 bd4 ba3.2k sqft15401 E Copper Creek Lane, Parker, CO 80134For Sale
 MLS ID #3935053, Candace Pellinen, Coldwell Banker Realty 24. REcolorado as distributed by MLS GRID
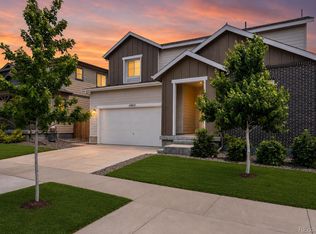
 - $690,0004 bd3 ba3.6k sqft10812 Hayloft Street, Parker, CO 80134For Sale
 MLS ID #6165123, Janell Arant, West and Main Homes Inc. REcolorado as distributed by MLS GRID
 - $765,0004 bd3 ba4.2k sqft11747 Larkspur Drive, Parker, CO 80134For SaleMLS ID #9491852, Stephen White, HomeSmart Realty. REcolorado as distributed by MLS GRID
- $689,0004 bd4 ba2.6k sqft16128 Amber Rock Ct, Parker, CO 80134For Sale
 MLS ID #8399493, Robert Youngs ABR MRP , The Cutting Edge. elevateMLS
 - $799,0005 bd4 ba4.4k sqft10635 Clarke Farms Drive, Parker, CO 80134For SaleMLS ID #9502850, Nate Forse, Compass - Denver. REcolorado as distributed by MLS GRID
- $715,0004 bd3 ba3.5k sqft20820 Omaha Avenue, Parker, CO 80138For SaleMLS ID #8311539, Brad Dunevitz, Redfin Corporation. REcolorado as distributed by MLS GRID
- $648,9005 bd4 ba2.5k sqft10526 Berthoud Way, Parker, CO 80134For SaleMLS ID #4156213, Brittney Ostransky, Real Broker, LLC DBA Real. REcolorado as distributed by MLS GRID
- $989,7505 bd4 ba4.9k sqft14925 Pepper Pike Drive, Parker, CO 80134For SaleMLS ID #8926812, Stella Wirsig, Emblem Real Estate, Inc.. REcolorado as distributed by MLS GRID
- $709,0004 bd3 ba3.7k sqft22102 E Ida Pl, Aurora, CO 80015For SaleMLS ID #6395409, Joan Pratt, RE/MAX Professionals. elevateMLS
- $775,0004 bd4 ba4.7k sqft12938 Bridge View Lane, Parker, CO 80134For SaleMLS ID #6162288, Patrick Ingrassia, HomeSmart Realty. REcolorado as distributed by MLS GRID
- $835,0007 bd4 ba4.8k sqft17888 Coral Burst Street, Parker, CO 80134For SaleMLS ID #3812779, Larissa Buso, NextHome Aspire. REcolorado as distributed by MLS GRID
- $765,0004 bd4 ba3.5k sqft11774 Pine Hill Street, Parker, CO 80138For SaleMLS ID #7082827, Rachael Miesen, Milehimodern. REcolorado as distributed by MLS GRID
- $649,9004 bd3 ba2.3k sqft6458 Trappers Trail Avenue, Parker, CO 80134For SaleMLS ID #1748463, Shawn Kelley, Compass - Denver. REcolorado as distributed by MLS GRID
- $749,0004 bd3 ba3.6k sqft12677 Fisher Drive, Englewood, CO 80112For SaleMLS ID #9101430, Stephanie Collins, Redfin Corporation. REcolorado as distributed by MLS GRID
- $685,0004 bd3 ba3.4k sqft7428 S Catawba Way, Aurora, CO 80016For SaleMLS ID #9922462, Karla Painter, Engel and Volkers: Castle Rock & Castle Pines. REcolorado as distributed by MLS GRID
- $609,0003 bd4 ba2.8k sqft10312 Tall Oaks Circle, Parker, CO 80134For SaleMLS ID #3487297, Elizabeth Craft, Coldwell Banker Realty 44. REcolorado as distributed by MLS GRID
- $708,9005 bd3 ba3.9k sqft6668 S Killarney Court, Aurora, CO 80016For SaleMLS ID #1719043, Julie Maeda, Guardian Real Estate Group. REcolorado as distributed by MLS GRID
- $699,0003 bd4 ba2.6k sqft5517 Brooklawn Lane, Highlands Ranch, CO 80130For SaleMLS ID #1611918, Stephen Berg, 8z Real Estate. REcolorado as distributed by MLS GRID
