Welcome to a home that actually fits the way you live today.
Tucked into a quiet cul-de-sac and surrounded by mature pines, this fully updated Parker residence delivers the space, flexibility, and peace of mind that today’s move-up and relocation buyers are searching for—but rarely find in one place.
Inside, the layout was built for modern life:A dedicated main-level office for focused work-from-home days,
Open-concept living designed for connection, not crowding, a bright loft that flexes as a second workspace, reading retreat, or kids’ zone.The newly remodeled kitchen is the center of it all—featuring quartz countertops, striking cabinetry, and premium appliances—perfect for everything from weeknight dinners to effortless entertaining. Upstairs, the primary suite becomes your private reset, with a spa-style bath and generous walk-in space designed for everyday comfort. Downstairs, the fully finished basement unlocks true flexibility:
Ideal for multi-generational living
Private guest retreat
Teen suite or media space
Major system upgrades—including a brand-new roof (2024), HVAC (2025), and water heater (2025)—mean you can move in with confidence and focus on living, not projects.
Step outside to a secluded backyard and side deck designed for Colorado evenings, with room to gather, relax, and unwind.
Located just minutes from Parker, Lone Tree, and DTC—with trails, parks, and top schools nearby—this home delivers the balance today’s buyers demand: space, convenience, and long-term value.
This is not just more square footage. It’s a smarter way to live.
Accepting backups
Price cut: $20.5K (6/24)
$779,000
15550 E Flower Mound Place, Parker, CO 80134
4beds
4,079sqft
:
Get pre-qualified$5,048/mo
Single Family Residence
Built in 2007
7,600 Square Feet Lot
$-- Zestimate®
$191/sqft
$148/mo HOA
What's special
- 79 days |
- 210 |
- 6 |
Zillow last checked:
Listing updated:
Listed by:
Sandy Schiel sandyschiel@me.com,
Schiel Real Estate Group
Source: REcolorado as distributed by MLS GRID,MLS#: 3710973
Facts & features
Interior
Bedrooms & bathrooms
- Bedrooms: 4
- Bathrooms: 4
- Full bathrooms: 3
- 1/2 bathrooms: 1
- Main level bathrooms: 1
Bedroom
- Description: Spacious With Coffered Ceilings
- Features: Primary Suite
- Level: Upper
Bedroom
- Description: Large And Bright
- Level: Upper
Bedroom
- Description: Large Closet And Full Of Light
- Level: Upper
Bedroom
- Description: Light-Filled And Ready For Guests
- Level: Basement
Bathroom
- Description: 5-Piece Jetted With Soaker Tub
- Features: En Suite Bathroom
- Level: Upper
Bathroom
- Description: Shared Between The Two Extra Bedrooms
- Level: Upper
Bathroom
- Description: Powder Room
- Level: Main
Bathroom
- Description: Nicely Updated And Ready For Guests
- Level: Basement
Dining room
- Description: Galley Style Dining Room Ready For Hosting
- Level: Main
Family room
- Description: Updated With A Gas Fireplace And Contemporary Flooring
- Level: Main
Great room
- Description: Ready For Your Home Theater, Exercise Area, Large Space
- Level: Basement
Kitchen
- Description: Amazing New Kitchen With Stainless Steel Appliances And Gas Range
- Level: Main
Laundry
- Description: Large And Functional Laundry And Mud Room
- Level: Main
Loft
- Description: Perfect As A Reading Nook Or Craft Area
- Level: Upper
Office
- Description: Just To The Left Of The Entry With A View Out The Front.
- Level: Main
Heating
- Forced Air
Cooling
- Central Air
Appliances
- Included: Convection Oven, Cooktop, Dishwasher, Disposal, Double Oven, Gas Water Heater, Microwave, Oven, Range, Refrigerator, Self Cleaning Oven, Wine Cooler
Features
- Ceiling Fan(s), Five Piece Bath, High Ceilings, High Speed Internet, Kitchen Island, Open Floorplan, Pantry, Primary Suite, Quartz Counters, Smoke Free, Sound System, Vaulted Ceiling(s), Walk-In Closet(s)
- Flooring: Carpet, Tile, Vinyl
- Windows: Double Pane Windows, Window Coverings
- Basement: Full,Partial,Sump Pump
- Number of fireplaces: 1
- Fireplace features: Family Room
Interior area
- Total structure area: 4,079
- Total interior livable area: 4,079 sqft
- Finished area above ground: 2,683
- Finished area below ground: 1,042
Video & virtual tour
Property
Parking
- Total spaces: 3
- Parking features: Concrete, Dry Walled, Oversized, Storage
- Attached garage spaces: 3
Features
- Levels: Two
- Stories: 2
- Patio & porch: Covered, Front Porch
- Exterior features: Private Yard
- Fencing: Full
Lot
- Size: 7,600 Square Feet
- Features: Corner Lot, Cul-De-Sac, Open Space, Sprinklers In Front, Sprinklers In Rear
Details
- Parcel number: R0447740
- Special conditions: Standard
Construction
Type & style
- Home type: SingleFamily
- Architectural style: Contemporary,Traditional
- Property subtype: Single Family Residence
Materials
- Brick, Frame, Wood Siding
- Foundation: Slab
- Roof: Composition
Condition
- Updated/Remodeled
- Year built: 2007
Details
- Builder name: Meritage Homes
Utilities & green energy
- Electric: 110V, 220 Volts
- Sewer: Public Sewer
- Water: Public
- Utilities for property: Electricity Connected, Natural Gas Connected
Community & HOA
Community
- Security: Carbon Monoxide Detector(s), Smart Cameras, Smoke Detector(s), Video Doorbell
- Subdivision: Newlin Meadows
HOA
- Has HOA: Yes
- Amenities included: Park
- Services included: Reserve Fund, Snow Removal, Trash
- HOA fee: $445 quarterly
- HOA name: TMMC Property Management
- HOA phone: 303-985-9623
Location
- Region: Parker
Financial & listing details
- Price per square foot: $191/sqft
- Tax assessed value: $702,718
- Annual tax amount: $6,158
- Date on market: 5/13/2026
- Listing terms: Cash,Conventional,FHA,VA Loan
- Exclusions: Personal Property. Washer And Dryer, Security Cameras, Refrigerator And Freezer In Garage.
- Ownership: Individual
- Electric utility on property: Yes
- Road surface type: Paved
Estimated market value
Not available
Estimated sales range
Not available
Not available
Price history
| Date | Event | Price |
|---|---|---|
| 7/9/2026 | Pending sale | $779,000$191/sqft |
Source:  REcolorado as distributed by MLS GRID #3710973 Report a problem REcolorado as distributed by MLS GRID #3710973 Report a problem | ||
| 6/24/2026 | Price change | $779,000-2.6%$191/sqft |
Source: REcolorado as distributed by MLS GRID #3710973 Report a problem | ||
| 6/15/2026 | Price change | $799,500-1.9%$196/sqft |
Source: REcolorado as distributed by MLS GRID #3710973 Report a problem | ||
| 5/13/2026 | Listed for sale | $815,000+111.1%$200/sqft |
Source: REcolorado as distributed by MLS GRID #3710973 Report a problem | ||
| 3/14/2011 | Sold | $386,000-3.2%$95/sqft |
Source: Public Record Report a problem | ||
| 11/9/2010 | Price change | $398,900-3.9%$98/sqft |
Source: Prudential Real Estate #946844 Report a problem | ||
| 6/27/2010 | Price change | $414,900-2.4%$102/sqft |
Source: prudential preferred real estate #901058 Report a problem | ||
| 3/25/2010 | Price change | $424,900-1.2%$104/sqft |
Source: RE/MAX Professionals, Inc. #888896 Report a problem | ||
| 1/30/2010 | Listed for sale | $429,900+8.8%$105/sqft |
Source: RE/MAX Professionals, Inc. #888896 Report a problem | ||
| 6/15/2007 | Sold | $395,000$97/sqft |
Source: Public Record Report a problem | ||
Public tax history
| Year | Property taxes | Tax assessment |
|---|---|---|
| 2025 | $6,180 -0.8% | $43,920 -13.7% |
| 2024 | $6,230 +29% | $50,920 -1% |
| 2023 | $4,829 -3.6% | $51,420 +38.4% |
| 2022 | $5,008 | $37,160 -2.8% |
| 2021 | -- | $38,230 +4.3% |
| 2020 | $4,840 +6.7% | $36,660 |
| 2019 | $4,535 0% | $36,660 +9.9% |
| 2018 | $4,535 +5.1% | $33,370 |
| 2017 | $4,315 -0.8% | $33,370 +1.2% |
| 2016 | $4,350 -1.2% | $32,970 |
| 2015 | $4,402 +9.8% | $32,970 +18.6% |
| 2014 | $4,008 | $27,790 |
| 2013 | -- | $27,790 +1.7% |
| 2012 | -- | $27,330 |
| 2011 | -- | $27,330 -6.1% |
| 2010 | -- | $29,100 -2.7% |
| 2009 | $2,036 | $29,910 |
| 2008 | -- | $29,910 +139.3% |
| 2006 | $385 +302.4% | $12,500 +537.8% |
| 2004 | $96 | $1,960 |
Find assessor info on the county website
Monthly payment
Est. payment
Payment breakdown
Explore the cost of this home by adjusting the details. Changes won't be saved.Climate risks
Neighborhood: 80134
Nearby schools
GreatSchools rating
- 8/10Gold Rush Elementary SchoolGrades: PK-5Distance: 0.6 mi
- 5/10Cimarron Middle SchoolGrades: 6-8Distance: 4.6 mi
- 7/10Legend High SchoolGrades: 9-12Distance: 4.4 mi
Schools provided by the listing agent
- Elementary: Gold Rush
- Middle: Cimarron
- High: Legend
- District: Douglas RE-1
Source: REcolorado as distributed by MLS GRID. This data may not be complete. We recommend contacting the local school district to confirm school assignments for this home.
- $701,2003 bd3 ba4.3k sqft15538 E Flower Mound Pl, Parker, CO 80134Off Market

- $777,2004 bd4 ba4.1k sqft15526 E Flower Mound Pl, Parker, CO 80134Off Market

- $673,8003 bd3 ba2.1k sqft11653 S Flower Mound Way, Parker, CO 80134Off Market
- $690,0004 bd4 ba4.4k sqft11640 S Flower Mound Way, Parker, CO 80134For Sale
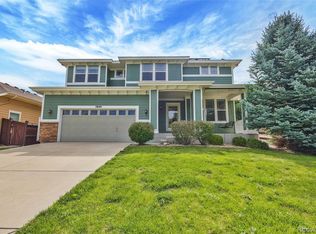
- $733,9004 bd4 ba4.1k sqft15549 E Flower Mound Pl, Parker, CO 80134Off Market
- $713,4004 bd3 ba3k sqft11632 S Flower Mound Way, Parker, CO 80134Off Market
- $804,9005 bd5 ba4.9k sqft15537 E Flower Mound Pl, Parker, CO 80134Off Market
- $703,8003 bd3 ba4.2k sqft11646 S Flower Mound Way, Parker, CO 80134Off Market
A local agent can set up tours, give advice and negotiate with sellers.
Similar homes
- $769,9004 bd3 ba4.6k sqft15625 Carob Circle, Parker, CO 80134For Sale

 MLS ID #8032835, Jessica Reinhardt, RE/MAX Alliance. REcolorado as distributed by MLS GRID
 - $699,9005 bd4 ba3.7k sqft17014 Blue Indigo Lane, Parker, CO 80134For Sale
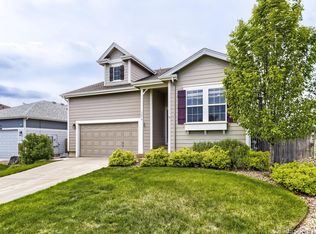 MLS ID #5724664, Dan Park, Madison & Company Properties. REcolorado as distributed by MLS GRID
 - $795,0005 bd4 ba4.2k sqft17193 Opal Hill Drive, Parker, CO 80134For Sale
 MLS ID #9017365, Bill Turner, Realty One Group Premier. REcolorado as distributed by MLS GRID
 - $684,9004 bd4 ba3.8k sqft10863 Hayloft Street, Parker, CO 80134For Sale
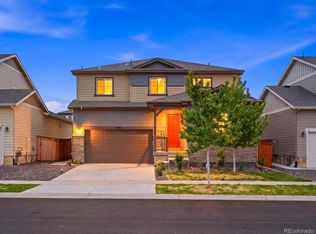 MLS ID #9851282, Piyush Ashra, MB Vibrant Real Estate, Inc. REcolorado as distributed by MLS GRID
 - $950,0004 bd4 ba4.8k sqft14272 Double Dutch Circle, Parker, CO 80134For SaleMLS ID #2182276, Kristen Winkler, Compass - Denver. REcolorado as distributed by MLS GRID
- $950,0005 bd5 ba5.6k sqft11616 Jacobsen Street, Parker, CO 80134For SaleMLS ID #1628101, Chris Jackson, Madison & Company Properties. REcolorado as distributed by MLS GRID
- $645,0004 bd3 ba3.1k sqft15006 Vienna Circle, Parker, CO 80134For SaleMLS ID #6000101, Piyush Ashra, MB Vibrant Real Estate, Inc. REcolorado as distributed by MLS GRID
- $765,0005 bd3 ba3.7k sqft5667 Saddle Skirt Street, Parker, CO 80134For SaleMLS ID #8902692, Mary Jane Ogle, eXp Realty, LLC. REcolorado as distributed by MLS GRID
- $850,0004 bd4 ba5.3k sqft11691 Riverdale Drive, Parker, CO 80138For SaleMLS ID #3717036, Cara Grenko, Realty One Group Premier Colorado. REcolorado as distributed by MLS GRID
- $765,0005 bd3 ba3.6k sqft9545 Grand Cypress Cove, Lone Tree, CO 80124For SaleMLS ID #3915086, Diana Cubillos Thompson, RE/MAX Professionals. REcolorado as distributed by MLS GRID
- $499,0004 bd4 ba2.6k sqft17616 Bluetrail Avenue, Parker, CO 80134New ConstructionMLS ID #9573949, Jennifer Lee, Compass - Denver. REcolorado as distributed by MLS GRID
- $789,7275 bd4 ba4.4k sqft6012 S Ouray Street, Aurora, CO 80016For SaleMLS ID #5311505, David Armayor, Coldwell Banker Realty 24. REcolorado as distributed by MLS GRID
- $699,0004 bd3 ba3.7k sqft12565 Fisher Drive, Englewood, CO 80112For SaleMLS ID #1645156, Sandra Shayler, Equity Colorado Real Estate. REcolorado as distributed by MLS GRID
- $924,9005 bd5 ba5k sqft11983 Blackwell Way, Parker, CO 80138For SaleMLS ID #9640764, Angela Hacker, LIV Sotheby's International Realty. REcolorado as distributed by MLS GRID
- $799,9995 bd5 ba4.6k sqft3919 Desert Ridge Circle, Castle Rock, CO 80108For SaleMLS ID #6251122, Suzanne Hickox, Way Out West Co., Inc.. REcolorado as distributed by MLS GRID
- $894,0005 bd5 ba4.5k sqft11952 Pine Top Street, Parker, CO 80138For SaleMLS ID #5047315, Jamie Krakofsky, Keller Williams Partners Realty. REcolorado as distributed by MLS GRID
- $639,0003 bd3 ba2.5k sqft6196 Westview Circle, Parker, CO 80134For SaleMLS ID #2736569, Christina Yarmul, Colorado Signature Properties. REcolorado as distributed by MLS GRID
- $679,0003 bd3 ba3.1k sqft18379 Field Mint Point, Parker, CO 80134For SaleMLS ID #6468477, Angela Fladebo, Orchard Brokerage LLC. REcolorado as distributed by MLS GRID
- $689,0003 bd4 ba3.2k sqft6825 Zebra Grass Lane, Parker, CO 80138For SaleMLS ID #5632109, Jim Franklin, RE/MAX Commercial Alliance. REcolorado as distributed by MLS GRID
- $--5 bd4 ba3.1k sqft4174 Manorbrier Cir, Castle Rock, CO 80104AuctionAuction.com 2
