Luxury Main-Floor Living in Parker, Colorado
The Home You’ve Been Waiting For: Move in Ready. This stunning duplex residence, built in 2021,
offers a rare combination of modern luxury and effortless ranch-style living. With
breathtaking mountain views and high-end finishes, this is a property that
demands an immediate visit. Low maintenance living with the HOA covers mowing, snow removal with trash and recycling all included.
Why you Will Fall in Love:
Grand Interior: Featuring soaring vaulted ceilings and an open-concept layout
flooded with natural light.
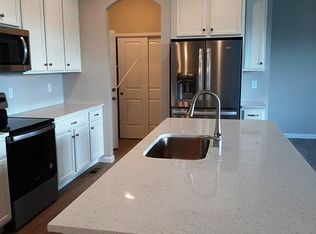
A Dream Kitchen: A chef’s dream with premium quartz countertops, a massive
center island, double oven, gas cooktop, and a walk-in pantry.
Primary Retreat: A main-level primary sanctuary featuring a walk-in closet and
a luxurious en suite bathroom.
Guest Retreat: Another main-level ensuite bathroom and walk in closet.
Finished Basement: Provides a third bedroom, full bathroom, and massive
family room—ideal for guests or a home office.
Quality & Efficiency
Modern Efficiency: Equipped with Highly efficient appliances, HVAC, and
a high-efficiency water heater.
Superior Finishes: Smoke-free interior with high-quality Tile Floor and plush
carpet flooring.
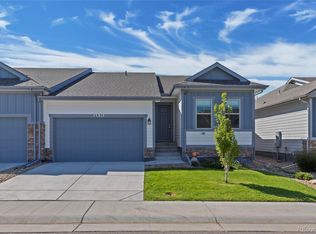
Exterior: Traditional architecture with wood siding and stone accents, featuring
a private deck and smart irrigation.
Property Specifications
Located in the highly regarded Douglas RE-1 School District. Act now—this Parker
gem won't last!
For sale
$689,000
6825 Zebra Grass Lane, Parker, CO 80138
3beds
3,216sqft
:
Get pre-qualified$4,550/mo
Duplex
Built in 2021
4,356 Square Feet Lot
$-- Zestimate®
$214/sqft
$125/mo HOA
What's special
- 88 days |
- 296 |
- 10 |
Zillow last checked:
Listing updated:
Listed by:
Jim Franklin 720-371-0212,
RE/MAX Commercial Alliance
Source: REcolorado as distributed by MLS GRID,MLS#: 5632109
Facts & features
Interior
Bedrooms & bathrooms
- Bedrooms: 3
- Bathrooms: 4
- Full bathrooms: 1
- 3/4 bathrooms: 2
- 1/2 bathrooms: 1
- Main level bathrooms: 3
- Main level bedrooms: 2
Bedroom
- Features: Primary Suite
- Level: Main
Bedroom
- Features: Primary Suite
- Level: Main
Bedroom
- Level: Basement
Bathroom
- Features: En Suite Bathroom, Primary Suite
- Level: Main
Bathroom
- Features: En Suite Bathroom
- Level: Main
Bathroom
- Level: Basement
Bathroom
- Level: Main
Dining room
- Level: Main
Family room
- Level: Basement
Kitchen
- Level: Main
Laundry
- Level: Main
Living room
- Level: Main
Utility room
- Level: Basement
Utility room
- Level: Basement
Heating
- Forced Air
Cooling
- Air Conditioning-Room
Appliances
- Included: Cooktop, Dishwasher, Disposal, Double Oven, Gas Water Heater, Self Cleaning Oven, Water Purifier, Water Softener
Features
- Ceiling Fan(s), Kitchen Island, Pantry, Quartz Counters, Smoke Free, Vaulted Ceiling(s), Walk-In Closet(s)
- Flooring: Carpet, Tile
- Windows: Double Pane Windows, Window Coverings, Window Treatments
- Basement: Finished,Full,Sump Pump
- Common walls with other units/homes: 1 Common Wall
Interior area
- Total structure area: 3,216
- Total interior livable area: 3,216 sqft
- Finished area above ground: 1,610
- Finished area below ground: 900
Property
Parking
- Total spaces: 2
- Parking features: Concrete, Dry Walled
- Attached garage spaces: 2
Features
- Levels: One
- Stories: 1
- Patio & porch: Deck
- Exterior features: Rain Gutters, Smart Irrigation
- Has view: Yes
- View description: Mountain(s)
Lot
- Size: 4,356 Square Feet
- Features: Landscaped, Sprinklers In Front, Sprinklers In Rear
Details
- Parcel number: 223315133004
- Special conditions: Standard
Construction
Type & style
- Home type: SingleFamily
- Architectural style: Traditional
- Property subtype: Duplex
- Attached to another structure: Yes
Materials
- Frame, Wood Siding
- Foundation: Concrete Perimeter
Condition
- Year built: 2021
Utilities & green energy
- Electric: 110V
- Sewer: Public Sewer
- Water: Public
- Utilities for property: Cable Available, Electricity Connected, Natural Gas Connected, Phone Available
Community & HOA
Community
- Security: Carbon Monoxide Detector(s), Video Doorbell
- Subdivision: Lincoln Creek Illage
HOA
- Has HOA: Yes
- Services included: Maintenance Grounds, Recycling, Snow Removal, Trash
- HOA fee: $125 monthly
- HOA name: Metro District Management
- HOA phone: 303-704-9438
Location
- Region: Parker
Financial & listing details
- Price per square foot: $214/sqft
- Tax assessed value: $662,057
- Annual tax amount: $7,259
- Date on market: 5/7/2026
- Listing terms: Cash,Conventional,FHA,Jumbo,VA Loan
- Exclusions: Washer, Dryer, Refrigerator, Personal Property.
- Ownership: Individual
- Electric utility on property: Yes
- Road surface type: Paved
Estimated market value
Not available
Estimated sales range
Not available
Not available
Price history
| Date | Event | Price |
|---|---|---|
| 5/7/2026 | Listed for sale | $689,000+2.6%$214/sqft |
Source:  REcolorado as distributed by MLS GRID #5632109 Report a problem REcolorado as distributed by MLS GRID #5632109 Report a problem | ||
| 5/13/2021 | Sold | $671,607$209/sqft |
Source: Public Record Report a problem | ||
Public tax history
| Year | Property taxes | Tax assessment |
|---|---|---|
| 2025 | $6,837 -1.1% | $41,380 -8.2% |
| 2024 | $6,911 +17% | $45,060 -0.9% |
| 2023 | $5,905 +300.3% | $45,490 +27.2% |
| 2022 | $1,475 | $35,760 +298.7% |
| 2021 | -- | $8,970 -12.1% |
| 2020 | $1,686 +57.8% | $10,200 +40.7% |
| 2019 | $1,068 | $7,250 |
Find assessor info on the county website
Monthly payment
Est. payment
Payment breakdown
Explore the cost of this home by adjusting the details. Changes won't be saved.Climate risks
Neighborhood: 80138
Nearby schools
GreatSchools rating
- 8/10Pine Lane Elementary SchoolGrades: PK-6Distance: 1.1 mi
- 4/10Sierra Middle SchoolGrades: 7-8Distance: 0.9 mi
- 8/10Chaparral High SchoolGrades: 9-12Distance: 2.6 mi
Schools provided by the listing agent
- Elementary: Pine Lane Prim/Inter
- Middle: Sierra
- High: Chaparral
- District: Douglas RE-1
Source: REcolorado as distributed by MLS GRID. This data may not be complete. We recommend contacting the local school district to confirm school assignments for this home.
- $629,6003 bd3 ba3k sqft6817 Zebra Grass Ln, Parker, CO 80138Off Market
- $630,8003 bd3 ba2.7k sqft6833 Zebra Grass Ln, Parker, CO 80138Off Market
- $585,0002 bd2 ba3k sqft6820 Zebra Grass Ln, Parker, CO 80138Sold
- $635,8002 bd2 ba1.6k sqft6811 Zebra Grass Ln, Parker, CO 80138Off Market
- $749,5972 bd2 ba1.5k sqft6839 Zebra Grass Ln, Parker, CO 80138Sold
- $649,0003 bd3 ba3.1k sqft6828 Zebra Grass Ln, Parker, CO 80138Sold
- $572,0003 bd3 ba2.5k sqft6836 Zebra Grass Ln, Parker, CO 80138Off Market
- $603,3003 bd3 ba2.5k sqft6814 Zebra Grass Ln, Parker, CO 80138Off Market
A local agent can set up tours, give advice and negotiate with sellers.
Similar homes
- $559,9002 bd2 ba3k sqft11791 Barrentine Loop, Parker, CO 80138For Sale

 MLS ID #9601349, Monica Davidson, Realty One Group Premier Colorado. REcolorado as distributed by MLS GRID
 - $689,0006 bd4 ba3.5k sqft11943 Song Bird Hills Street, Parker, CO 80138For Sale
 MLS ID #6437271, Kimberly Brown, Coldwell Banker Realty 24. REcolorado as distributed by MLS GRID
 - $640,0004 bd4 ba2.8k sqftCanterberry Crossing, Parker, CO 80138For Sale
 MLS ID #7057331, Amy Kriegbaum, MB Homes by Amy K. REcolorado as distributed by MLS GRID
 - $790,0004 bd5 ba3.5k sqft11919 S Meander Way, Parker, CO 80138For Sale
 MLS ID #4659918, Steven Beam, RE/MAX Alliance. REcolorado as distributed by MLS GRID
 - $675,0004 bd3 ba3.8k sqft18984 E Oak Creek Way, Parker, CO 80134For SaleMLS ID #9841507, Mike Ober, RE/MAX Alliance. REcolorado as distributed by MLS GRID
- $715,0006 bd4 ba3.4k sqft16685 Trail Sky Circle, Parker, CO 80134For SaleMLS ID #6269929, Jennifer Sosa, RE/MAX Leaders. REcolorado as distributed by MLS GRID
- $749,9006 bd4 ba3.8k sqft12968 Ventana Street, Parker, CO 80134For SaleMLS ID #2490596, Heather Lessar, Compass - Denver. REcolorado as distributed by MLS GRID
- $685,0004 bd4 ba2.6k sqft26822 E Easter Place, Aurora, CO 80016For SaleMLS ID #9274364, Heather Christensen, Keller Williams DTC. REcolorado as distributed by MLS GRID
- $685,0004 bd3 ba3.4k sqft7428 S Catawba Way, Aurora, CO 80016For SaleMLS ID #9922462, Karla Painter, Engel and Volkers: Castle Rock & Castle Pines. REcolorado as distributed by MLS GRID
- $825,0006 bd4 ba4.1k sqft23350 Mill Valley Place, Parker, CO 80138For SaleMLS ID #5681278, Christine Rodgers, RE/MAX Professionals. REcolorado as distributed by MLS GRID
- $759,0006 bd4 ba3.3k sqft10288 Hadrian Court, Parker, CO 80134For SaleMLS ID #5361823, Kelli Eagle, eXp Realty, LLC. REcolorado as distributed by MLS GRID
- $749,9004 bd3 ba3.1k sqft8918 S Riviera Ct, Aurora, CO 80016For Sale
 MLS ID #1058576, Jeni Plum, eXp Realty LLC. IRES as distributed by MLS GRID
 - $690,0004 bd4 ba2.9k sqft26845 E Quarto Place, Aurora, CO 80016For SaleMLS ID #5144593, Lacey McMurdo, HomeSmart Realty. REcolorado as distributed by MLS GRID
- $569,0004 bd4 ba2.3k sqft11235 S Neu Towne Circle, Parker, CO 80134For SaleMLS ID #4021043, Sparkle Burton, Elevated Lifestyles Real Estate. REcolorado as distributed by MLS GRID
- $680,0004 bd3 ba3.7k sqft1955 S Danube Way, Aurora, CO 80013For SaleMLS ID #4089177, Loba Ergeno, The Impact Realty. REcolorado as distributed by MLS GRID
- $708,9005 bd3 ba3.9k sqft6668 S Killarney Court, Aurora, CO 80016For SaleMLS ID #1719043, Julie Maeda, Guardian Real Estate Group. REcolorado as distributed by MLS GRID
- $775,0004 bd4 ba4.7k sqft12938 Bridge View Lane, Parker, CO 80134For SaleMLS ID #6162288, Patrick Ingrassia, HomeSmart Realty. REcolorado as distributed by MLS GRID
- $750,0005 bd4 ba4.4k sqft15048 Yellowthroat Street, Parker, CO 80134For SaleMLS ID #2442590, Alana Hankins, Compass - Denver. REcolorado as distributed by MLS GRID
- $715,0004 bd4 ba4k sqft21447 E Union Pl, Aurora, CO 80015For Sale
 MLS ID #6760542, Ramona Williams, Exp Realty LLC. elevateMLS
 - $835,0005 bd4 ba3.8k sqft15738 E Indian Brook Circle, Parker, CO 80134For SaleMLS ID #6986925, Janet Brunner, Keller Williams Action Realty LLC. REcolorado as distributed by MLS GRID
