OPEN HOUSE SATURDAY 1PM TO 3PM- REFRESHMENTS TO BE PROVIDED! RARE RANCH WITH A FULL SECOND HOME BELOW — 12968 Ventana Street is the home multi-generational families, in-law suite buyers, remote workers and lifestyle buyers have been searching for. Nestled in Parker's coveted Anthology at Stroh Ranch, this 2018-built, 3,844 sq ft showstopper looks and feels brand new — meticulously maintained with top-of-the-line finishes throughout.
GOURMET KITCHEN & MAIN LIVING: A chef's dream — rich cabinetry, oversized island with generous bar seating, stainless steel appliances, designer tile backsplash, under-cabinet lighting, walk-in pantry and gleaming LVP flooring drenched in natural light. Flows seamlessly into the dining area and a spacious great room — ideal for everyday living and effortless entertaining.
MAIN FLOOR PRIMARY SUITE: Simply extraordinary. Soaring ceilings, oversized picture windows framing open space views, and a spa-level luxury bath with soaking tub, separate walk-in shower, dual vanity sinks and a huge walk-in closet. Two additional bedrooms flex as home offices or guest rooms and share a full bath. Main floor laundry, a well-appointed mudroom and two separate entrances make daily life effortless.
FINISHED BASEMENT — A COMPLETE SECOND HOME: This is not a basement — this is a lifestyle. A full in-law suite featuring a 2nd primary bedroom with luxury ensuite bath and walk-in closet, two more bedrooms, a full bath, a massive family-recreation room, a kitchenette with cabinetry, countertops, refrigerator and sink, plus a bonus room at the base of the stairs — gym, office, studio or craft room, you choose. Professionally finished. Immaculate.
OUTDOOR LIVING & COMMUNITY: Extended patio spanning the entire back of the home overlooking open space, parks and greenbelts. Corner lot. Low-maintenance landscaping. Walk to the Anthology Clubhouse and pool.
? ASK ABOUT OUR PREFERRED LENDER'S 7/1 ARM — rates in the low-to-mid 5s!
For sale
Price cut: $25.1K (7/29)
$749,900
12968 Ventana Street, Parker, CO 80134
6beds
3,844sqft
Single Family Residence
Built in 2018
6,055 Square Feet Lot
$-- Zestimate®
$195/sqft
$115/mo HOA
What's special
- 36 days |
- 444 |
- 22 |
Zillow last checked:
Listing updated:
Listed by:
Heather Lessar 303-619-5717 sold@heatherlessar.com,
Compass - Denver
Source: REcolorado as distributed by MLS GRID,MLS#: 2490596
Facts & features
Interior
Bedrooms & bathrooms
- Bedrooms: 6
- Bathrooms: 4
- Full bathrooms: 3
- 3/4 bathrooms: 1
- Main level bathrooms: 2
- Main level bedrooms: 3
Bedroom
- Description: Main Floor Primary Suite With Its Own Luxury Bath, Walk-In Closet And Great View Of The Yard And Open Space Behind The Home
- Features: Primary Suite
- Level: Main
Bedroom
- Description: Main Floor Secondary Bedroom With Good Space And Great Light Plus Closet
- Level: Main
Bedroom
- Description: Secondary Bedroom Or An Office- Great Space And A Closet
- Level: Main
Bedroom
- Description: 2nd Primary Bedroom (Bedroom 4)- Ensuite- With Neutral Decor And Luxury Bath With Separate Sinks And Shower And Just Gorgeous Finishes
- Level: Basement
Bedroom
- Description: Bedroom 5
- Level: Basement
Bedroom
- Description: Bedroom 6
- Level: Basement
Bathroom
- Description: Primary Luxury Bath With Dual Sinks, Separate Shower And Gorgeous Finishes Plus Walk-In Closet
- Features: Primary Suite
- Level: Main
Bathroom
- Description: Nice Full Bath With Nice Finishes And Neutral Decor Between The Two Secondary Bedrooms
- Level: Main
Bathroom
- Description: Luxury Bath As Part Of The Ensuite Bedroom- 2nd Primary If Needed
- Level: Basement
Bathroom
- Description: Nice Full Bath With Great Finishes For The Two Secondary Bedrooms In The Basement Or Use For Basement Area
- Level: Basement
Bonus room
- Description: Great Room For Office, Flex Room Or Whatever You Want To Use It For
- Level: Basement
Dining room
- Description: Great Dining Room In Between The Kitchen And Living Room With Custom Light And Good Natural Light
- Level: Main
Family room
- Description: Cozy Family Room With Good Space And Open To The Kitchenette Area With Cabinets And Counter Space
- Level: Basement
Kitchen
- Description: Gourmet Kitchen With Huge Island, Backsplash, Stainless Appliances, Lvp Flooring, Pantry And Open To The Dining And Living Room
- Level: Main
Kitchen
- Description: Not A Full Kitchen- Does Have Cabinets, Counter Tops And A Full Rf(Excluded From Sale)
- Level: Basement
Laundry
- Description: Main Floor Laundry With Great Space And Side By Side Washer-Dryer Set-Up. Easy Access Off The Garage Entrance And The Primary Bedroom
- Level: Main
Living room
- Description: Open And Spacious Living Room With Lvp Flooring And Tons Of Natural Light With All The Windows
- Level: Main
Office
- Description: Bonus Room Can Be Office
- Level: Basement
Utility room
- Description: Nice Area For Some Storage And The Utility Room
- Level: Basement
Heating
- Forced Air
Cooling
- Air Conditioning-Room
Appliances
- Included: Cooktop, Dishwasher, Disposal, Microwave, Oven, Refrigerator, Self Cleaning Oven
Features
- Ceiling Fan(s), Eat-in Kitchen, Granite Counters, Kitchen Island, Open Floorplan, Pantry, Primary Suite, Smoke Free, Walk-In Closet(s)
- Flooring: Carpet, Tile, Vinyl
- Windows: Double Pane Windows, Window Treatments
- Basement: Finished,Full
Interior area
- Total structure area: 3,844
- Total interior livable area: 3,844 sqft
- Finished area above ground: 1,922
- Finished area below ground: 1,922
Video & virtual tour
Property
Parking
- Total spaces: 2
- Parking features: Garage - Attached
- Attached garage spaces: 2
Features
- Levels: One
- Stories: 1
- Patio & porch: Patio
- Fencing: Full
- Has view: Yes
- View description: Meadow
Lot
- Size: 6,055 Square Feet
- Features: Borders Public Land, Corner Lot, Irrigated, Landscaped, Level, Master Planned
Details
- Parcel number: R0493242
- Special conditions: Standard
Construction
Type & style
- Home type: SingleFamily
- Architectural style: Mid-Century Modern
- Property subtype: Single Family Residence
Materials
- Frame
- Roof: Composition
Condition
- Updated/Remodeled
- Year built: 2018
Details
- Builder name: Richmond American Homes
Utilities & green energy
- Sewer: Public Sewer
- Water: Public
Community & HOA
Community
- Subdivision: Anthology
HOA
- Has HOA: Yes
- Amenities included: Clubhouse, Pool
- Services included: Maintenance Grounds, Recycling, Trash
- HOA fee: $115 monthly
- HOA name: CPMS, Inc.
- HOA phone: 303-841-8658
Location
- Region: Parker
Financial & listing details
- Price per square foot: $195/sqft
- Tax assessed value: $634,850
- Annual tax amount: $5,374
- Date on market: 7/10/2026
- Listing terms: Cash,Conventional,VA Loan
- Exclusions: Washer, Dryer, Rf In Basement, All Personal Items And Staging Items, The Toto Toilet Seats
- Ownership: Individual
- Road surface type: Paved
Estimated market value
Not available
Estimated sales range
Not available
Not available
Price history
| Date | Event | Price |
|---|---|---|
| 7/29/2026 | Price change | $749,900-3.2%$195/sqft |
Source:  REcolorado as distributed by MLS GRID #2490596 Report a problem REcolorado as distributed by MLS GRID #2490596 Report a problem | ||
| 7/10/2026 | Listed for sale | $775,000+79.4%$202/sqft |
Source: REcolorado as distributed by MLS GRID #2490596 Report a problem | ||
| 7/6/2018 | Sold | $432,100$112/sqft |
Source: Public Record Report a problem | ||
Public tax history
| Year | Property taxes | Tax assessment |
|---|---|---|
| 2025 | $5,070 -5.4% | $39,680 -11.6% |
| 2024 | $5,362 +31.9% | $44,870 -0.9% |
| 2023 | $4,065 -3.5% | $45,300 +40.9% |
| 2022 | $4,213 | $32,150 -2.8% |
| 2021 | -- | $33,060 +5.7% |
| 2020 | $3,996 +97.5% | $31,270 |
| 2019 | $2,024 | $31,270 +99.7% |
| 2018 | $2,024 +29.4% | $15,660 +23.2% |
| 2017 | $1,563 | $12,710 |
Find assessor info on the county website
Monthly payment
Est. payment
Payment breakdown
Explore the cost of this home by adjusting the details. Changes won't be saved.Climate risks
Neighborhood: Stroh Ranch
Nearby schools
GreatSchools rating
- 5/10Legacy Point Elementary SchoolGrades: PK-5Distance: 0.4 mi
- 6/10Sagewood Middle SchoolGrades: 6-8Distance: 4.1 mi
- 8/10Ponderosa High SchoolGrades: 9-12Distance: 3.4 mi
Schools provided by the listing agent
- Elementary: Legacy Point
- Middle: Sagewood
- High: Ponderosa
- District: Douglas RE-1
Source: REcolorado as distributed by MLS GRID. This data may not be complete. We recommend contacting the local school district to confirm school assignments for this home.
- $810,1006 bd5 ba4.7k sqft12978 Ventana St, Parker, CO 80134Off Market
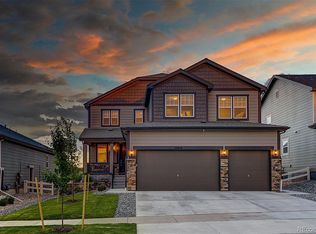
- $751,8004 bd3 ba2.9k sqft12988 Ventana St, Parker, CO 80134Off Market
- $710,3004 bd3 ba2.6k sqft17829 E Anthem Dr, Parker, CO 80134Off Market
- $694,0003 bd2 ba1.9k sqft12998 Ventana St, Parker, CO 80134Off Market
- $685,4004 bd3 ba2.8k sqft12979 Ventana St, Parker, CO 80134Off Market
- $12,838-- bd-- ba-- sqft17761 Anthem Dr, Parker, CO 80134Off Market
- $691,0003 bd2 ba1.9k sqft12969 Ventana St, Parker, CO 80134Off Market
- $720,1001 bd1 ba1.1k sqft12989 Ventana St, Parker, CO 80134Off Market
A local agent can set up tours, give advice and negotiate with sellers.
Similar homes
- $770,0004 bd3 ba3.8k sqft12223 S Buffalo Gap Trail, Parker, CO 80134For Sale

 MLS ID #4877804, Tatiana Torres, Compass - Denver. REcolorado as distributed by MLS GRID
 - $764,0004 bd4 ba4.2k sqft15786 E Indian Brook Circle, Parker, CO 80134For Sale
 MLS ID #9116050, Brittany Morgan, Compass - Denver. REcolorado as distributed by MLS GRID
 - $750,0005 bd4 ba4.4k sqft15048 Yellowthroat Street, Parker, CO 80134For Sale
 MLS ID #2442590, Alana Hankins, Compass - Denver. REcolorado as distributed by MLS GRID
 - $870,0005 bd5 ba4k sqft17031 Desert Wine Trail, Parker, CO 80134For Sale
 MLS ID #4495672, Jordan Wagner, Serhant Colorado LLC. REcolorado as distributed by MLS GRID
 - $709,0005 bd4 ba3.9k sqft17308 Red Cosmos Point, Parker, CO 80134For SaleMLS ID #6191756, Kevin Kestenbaum, Redfin Corporation. REcolorado as distributed by MLS GRID
- $699,0005 bd4 ba3.9k sqft14225 Purple Aster Way, Parker, CO 80134For SaleMLS ID #7965437, Jason Glowacki, Redfin Corporation. REcolorado as distributed by MLS GRID
- $749,9006 bd4 ba3.3k sqft10288 Hadrian Court, Parker, CO 80134For SaleMLS ID #5361823, Kelli Eagle, eXp Realty, LLC. REcolorado as distributed by MLS GRID
- $775,0004 bd4 ba4.7k sqft12938 Bridge View Lane, Parker, CO 80134For SaleMLS ID #6162288, Patrick Ingrassia, HomeSmart Realty. REcolorado as distributed by MLS GRID
- $674,9993 bd2 ba3.3k sqft18258 Martinello Drive, Parker, CO 80134For SaleMLS ID #2268242, David DiPetro, Serhant Colorado LLC. REcolorado as distributed by MLS GRID
- $700,0004 bd4 ba3.1k sqft13956 Scarlet Sage Lane, Parker, CO 80134For SaleMLS ID #3902156, Kimberly Keenan, Keenan Real Estate. REcolorado as distributed by MLS GRID
- $599,9994 bd2 ba3.3k sqft14032 Shasta Daisy Street, Parker, CO 80134For SaleMLS ID #6075603, Jaime Goldmann, Keller Williams DTC. REcolorado as distributed by MLS GRID
- $925,0005 bd4 ba5k sqft17106 Birds Foot Avenue, Parker, CO 80134For SaleMLS ID #6795681, Meghan Metzler, LIV Sotheby's International Realty. REcolorado as distributed by MLS GRID
- $639,9005 bd4 ba2.5k sqft10526 Berthoud Way, Parker, CO 80134For SaleMLS ID #4156213, Brittney Ostransky, Real Broker, LLC DBA Real. REcolorado as distributed by MLS GRID
- $705,0006 bd4 ba3.3k sqft337 Peabody Street, Castle Rock, CO 80104For SaleMLS ID #3991162, Kellee Walker, HomeSmart Realty. REcolorado as distributed by MLS GRID
- $800,0006 bd5 ba5.2k sqft8098 Grady Circle, Castle Rock, CO 80108For SaleMLS ID #6747056, Ryan Davis, Keller Williams Real Estate LLC. REcolorado as distributed by MLS GRID
- $650,0004 bd4 ba3.2k sqftCompark, Parker, CO 80134For SaleMLS ID #2497384, Jayson Holland, Listings.com. REcolorado as distributed by MLS GRID
- $749,9995 bd3 ba5.1k sqft42041 Colonial Trail, Elizabeth, CO 80107For SaleMLS ID #6175633, Scott Byer, MB Colorado Rty LLC. REcolorado as distributed by MLS GRID
- $729,9005 bd3 ba3.5k sqft931 W Hopkins Drive, Elizabeth, CO 80107For SaleMLS ID #7191233, Marjorie Engle, eXp Realty, LLC. REcolorado as distributed by MLS GRID
- $749,0004 bd3 ba3.6k sqft12677 Fisher Drive, Englewood, CO 80112For SaleMLS ID #9101430, Stephanie Collins, Redfin Corporation. REcolorado as distributed by MLS GRID
- $699,0005 bd3 ba3.7k sqft1170 Mcmurdo Circle, Castle Rock, CO 80108For SaleMLS ID #2501381, Dana Martin, Hearth & Home Realty and Management LLC. REcolorado as distributed by MLS GRID
