Welcome home to this beautifully designed 2023 Taylor Morrison-built ranch offering over 5,000 square feet of living space, with 3,963 square feet finished. This thoughtfully crafted Eldora model features 3 bedrooms and 3 full bathrooms on the main level, including a spacious primary suite with 2 custom walk-in closets. The open concept floorplan includes soaring 10-foot ceilings and tall windows to provide abundant natural light throughout. The gourmet kitchen is a true centerpiece of the home. It includes high-end GE appliances, an expansive center island, and abundant soft-close cabinetry with butlers/coffee area next to walk in pantry creating a refined and highly functional prep and storage space.
The homeowner has invested over $200,000 in upgrades including custom built in cabinets, engineered hardwoods throughout main level, plantation shutters in every room, professionally landscaped outdoor spaces, and lighting/ceiling fans. A detailed list will be provided in additional documents.
The fully finished lower level adds even more versatility with 2 additional bedrooms, 1 bathroom, and expansive flex space perfect for a home gym, media room, playroom, or guest/in-law retreat. There is also an unfinished area ready for your personal touch—ideal for a custom home theater, workshop, golf simulator and additional storage.
Designed with both comfort and functionality in mind, this home offers flexible living spaces to fit a variety of lifestyles, all while showcasing the quality and craftsmanship Taylor Morrison is known for. The sought-after Trails at Crowfoot community, residents enjoy over 100 acres of open space, walking and biking trails, neighborhood pool, and The Trails Great Park featuring sports fields, tennis/pickleball courts, basketball, playgrounds, and a 9-hole disk golf course. You truly must walk this home to appreciate all it has to offer-schedule your showing today.
For sale
$925,000
17106 Birds Foot Avenue, Parker, CO 80134
5beds
5,038sqft
Single Family Residence
Built in 2023
7,667 Square Feet Lot
$911,800 Zestimate®
$184/sqft
$90/mo HOA
What's special
- 15 days |
- 337 |
- 12 |
Zillow last checked:
Listing updated:
Listed by:
Meghan Metzler 720-284-4169 mmetzler@livsothebysrealty.com,
LIV Sotheby's International Realty
Source: REcolorado as distributed by MLS GRID,MLS#: 6795681
Facts & features
Interior
Bedrooms & bathrooms
- Bedrooms: 5
- Bathrooms: 4
- Full bathrooms: 3
- 3/4 bathrooms: 1
- Main level bathrooms: 3
- Main level bedrooms: 3
Bedroom
- Description: En-Suite Bedroom Located On Opposite Side Of Home From The Primary Suite, Ceiling Fan, Plantation Shutters
- Level: Main
Bedroom
- Description: Ceiling Fan, Plantation Shutters, Engineered Hardwood Flooring, Currently Being Used As An Office
- Level: Main
Bedroom
- Description: Ceiling Fan, Plantation Shutters, Engineered Hardwood, At Back Of House Overlooking Garden
- Features: Primary Suite
- Level: Main
Bedroom
- Description: Carpet, Plantation Shutters
- Level: Basement
Bedroom
- Description: Carpet, Plantation Shutters
- Level: Basement
Bathroom
- Description: Tile, Granite
- Features: En Suite Bathroom
- Level: Main
Bathroom
- Description: Off Hallway, Granite, Tile
- Level: Main
Bathroom
- Description: Dual Sinks, Large Counertops And Cabinets, Shower With Bench, 2 Seperate Walk In Custom Closets, Separate Room For Toilet
- Features: En Suite Bathroom, Primary Suite
- Level: Main
Bathroom
- Description: Granite, Tile
- Level: Basement
Bonus room
- Description: Large 1,075 Sq Ft Unfinished Area Of Basement With Storage, And A Large Area Perfect For Your Vision To Be Executed
- Level: Basement
Dining room
- Description: Engineered Hardwood, Plantation Shutters, Currently Being Used For A Sitting Room
- Level: Main
Great room
- Description: L-Shaped Large Living Space, Currently A Game Room/Bar Area And A Family Room. Carpet, Plantation Shutters
- Level: Basement
Kitchen
- Description: 5-Burner Gas Range With Range Hood, Soft-Close Cabinetry, Pendant Lights Or Large Granite Island, Recessed Lighting, Large Eat-In, Walk-In Pantry
- Level: Main
Laundry
- Description: Off Main Hallway, And Additional Acccess Door From Primary Closet
- Level: Main
Living room
- Description: Engineered Hardwood Flooring, Plantation Shutters, Ceiling Fan, Custom Built-In Shelves With Lighting
- Level: Main
Mud room
- Description: Builtins, Cabinet, Engineered Hardwood
- Level: Main
Heating
- Forced Air
Cooling
- Air Conditioning-Room
Appliances
- Included: Convection Oven, Cooktop, Dishwasher, Disposal, Double Oven, Dryer, Gas Water Heater, Oven, Range, Range Hood, Refrigerator, Self Cleaning Oven, Washer
- Laundry: In Unit
Features
- Built-in Features, Ceiling Fan(s), Eat-in Kitchen, Granite Counters, High Ceilings, Kitchen Island, Pantry, Primary Suite, Walk-In Closet(s)
- Flooring: Tile, Vinyl
- Windows: Window Treatments
- Basement: Partial
- Number of fireplaces: 1
- Fireplace features: Living Room
Interior area
- Total structure area: 5,038
- Total interior livable area: 5,038 sqft
- Finished area above ground: 2,502
- Finished area below ground: 1,461
Video & virtual tour
Property
Parking
- Total spaces: 3
- Parking features: Concrete
- Attached garage spaces: 3
Features
- Levels: One
- Stories: 1
- Patio & porch: Covered, Patio
- Exterior features: Garden, Lighting, Rain Gutters
- Fencing: Full
Lot
- Size: 7,667 Square Feet
Details
- Parcel number: R0604454
- Special conditions: Standard
Construction
Type & style
- Home type: SingleFamily
- Property subtype: Single Family Residence
Materials
- Brick, Cement Siding, Frame
- Roof: Composition
Condition
- Updated/Remodeled
- Year built: 2023
Details
- Builder model: Eldora
- Builder name: Taylor Morrison
Utilities & green energy
- Sewer: Public Sewer
- Water: Public
- Utilities for property: Cable Available, Electricity Connected, Natural Gas Connected
Community & HOA
Community
- Security: Carbon Monoxide Detector(s), Smoke Detector(s)
- Subdivision: Trails At Crowfoot
HOA
- Has HOA: Yes
- Amenities included: Park, Playground, Pool, Tennis Court(s), Trail(s)
- Services included: Recycling, Trash
- HOA fee: $90 monthly
- HOA name: Trails at Crowfoot Metropolitan
- HOA phone: 303-858-1800
Location
- Region: Parker
Financial & listing details
- Price per square foot: $184/sqft
- Tax assessed value: $820,336
- Annual tax amount: $9,176
- Date on market: 8/7/2026
- Listing terms: 1031 Exchange,Cash,Conventional,FHA
- Exclusions: Personal Property, Staging Items, Garage Refrigerator And Freezer, Basement Refrigerator, Ring Doorbell And Exterior Security Cameras. Storage Shelving In Basement And Some Furnishings Will Be Negotiable.
- Ownership: Individual
- Electric utility on property: Yes
Estimated market value
$911,800
$866,000 - $957,000
$4,174/mo
Price history
| Date | Event | Price |
|---|---|---|
| 8/7/2026 | Listed for sale | $925,000+12.1%$184/sqft |
Source:  REcolorado as distributed by MLS GRID #6795681 Report a problem REcolorado as distributed by MLS GRID #6795681 Report a problem | ||
| 12/19/2023 | Sold | $825,000-2.9%$164/sqft |
Source: Public Record Report a problem | ||
| 9/3/2023 | Listing removed | -- |
Source:  Taylor Morrison Report a problem Taylor Morrison Report a problem | ||
| 8/25/2023 | Listed for sale | $849,990$169/sqft |
Source: Taylor Morrison Report a problem | ||
Public tax history
| Year | Property taxes | Tax assessment |
|---|---|---|
| 2025 | $8,593 +260.2% | $51,270 -5.5% |
| 2024 | $2,385 -40.7% | $54,270 +202.7% |
| 2023 | $4,020 +21.9% | $17,930 -30% |
| 2022 | $3,297 | $25,600 +22.1% |
| 2021 | -- | $20,960 +16.2% |
| 2020 | $2,844 | $18,040 +73.6% |
| 2019 | -- | $10,390 |
Find assessor info on the county website
Monthly payment
Est. payment
Payment breakdown
Explore the cost of this home by adjusting the details. Changes won't be saved.Climate risks
Neighborhood: 80134
Nearby schools
GreatSchools rating
- 9/10Northeast Elementary SchoolGrades: 3-5Distance: 1.9 mi
- 6/10Sagewood Middle SchoolGrades: 6-8Distance: 3.3 mi
- 8/10Ponderosa High SchoolGrades: 9-12Distance: 2.4 mi
Schools provided by the listing agent
- Elementary: Northeast
- Middle: Sagewood
- High: Ponderosa
- District: Douglas RE-1
Source: REcolorado as distributed by MLS GRID. This data may not be complete. We recommend contacting the local school district to confirm school assignments for this home.
- $849,9905 bd4 ba4.6k sqft17086 Birds Foot Trl, Parker, CO 80134Sold

- $682,600-- bd-- ba1 sqft17126 Birds Foot Ave, Parker, CO 80134Off Market
- $849,9905 bd2 ba4.6k sqft17086 Birds Foot Ave, Parker, CO 80134Sold
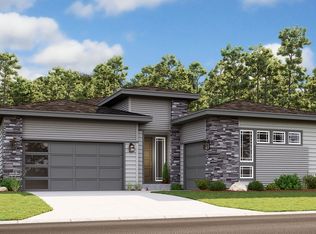
- $801,3005 bd5 ba4.8k sqft17079 Hop Clover Ave, Parker, CO 80134Off Market
- $825,0005 bd5 ba5.7k sqft17053 Hop Clover Ave, Parker, CO 80134Sold
- $808,0004 bd5 ba3.9k sqft17146 Birds Foot Ave, Parker, CO 80134Off Market
- $909,1223 bd4 ba3.2k sqft17066 Birds Foot Ave, Parker, CO 80134Sold
- $782,8005 bd5 ba4.8k sqft17101 Hop Clover Ave, Parker, CO 80134Off Market
A local agent can set up tours, give advice and negotiate with sellers.
Similar homes
- $955,5005 bd5 ba4.7k sqft6987 Ashley Court, Parker, CO 80134For Sale

 MLS ID #9725789, Bob Kelly, Kentwood Real Estate DTC, LLC. REcolorado as distributed by MLS GRID
 - $949,0004 bd5 ba4.2k sqft6917 Mentha Dr, Castle Rock, CO 80108For Sale
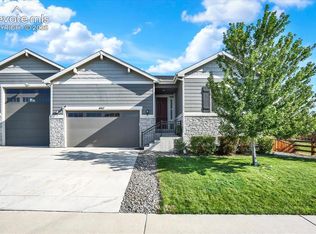
 MLS ID #5639557, Jessica McAnally, JPAR - Modern Real Estate LLC. elevateMLS
 - $770,0004 bd3 ba3.8k sqft12223 S Buffalo Gap Trail, Parker, CO 80134For Sale
 MLS ID #4877804, Tatiana Torres, Compass - Denver. REcolorado as distributed by MLS GRID
 - $975,0004 bd5 ba5.3k sqft11958 S Wanderlust Way, Parker, CO 80138For Sale
 MLS ID #3130081, Linda Clure, LIV Sotheby's International Realty. REcolorado as distributed by MLS GRID
 - $915,0005 bd4 ba3.6k sqft6680 Merrimack Drive, Castle Pines, CO 80108For SaleMLS ID #8345385, Faris Rihani, RE/MAX Leaders. REcolorado as distributed by MLS GRID
- $765,0005 bd4 ba5.1k sqft7159 Oasis Drive, Castle Rock, CO 80108For SaleMLS ID #7897314, Ryan Davis, Keller Williams Real Estate LLC. REcolorado as distributed by MLS GRID
- $775,0004 bd4 ba4.7k sqft12938 Bridge View Lane, Parker, CO 80134For SaleMLS ID #6162288, Patrick Ingrassia, HomeSmart Realty. REcolorado as distributed by MLS GRID
- $925,0005 bd4 ba4.6k sqft12095 Blackwell Way, Parker, CO 80138For SaleMLS ID #3647956, Jennifer Crow, RE/MAX Professionals. REcolorado as distributed by MLS GRID
- $749,9006 bd4 ba3.8k sqft12968 Ventana Street, Parker, CO 80134For SaleMLS ID #2490596, Heather Lessar, Compass - Denver. REcolorado as distributed by MLS GRID
- $750,0005 bd4 ba4.4k sqft15048 Yellowthroat Street, Parker, CO 80134For SaleMLS ID #2442590, Alana Hankins, Compass - Denver. REcolorado as distributed by MLS GRID
- $835,0005 bd5 ba5k sqft7132 Bandit Drive, Castle Rock, CO 80108For SaleMLS ID #1583409, Brandon Griffin, eXp Realty, LLC. REcolorado as distributed by MLS GRID
- $839,5005 bd5 ba4.9k sqft6678 Esmeralda Drive, Castle Rock, CO 80108For SaleMLS ID #8665569, Trista Fischer-Boykin, Engel and Volkers: Castle Rock & Castle Pines. REcolorado as distributed by MLS GRID
- $950,0005 bd6 ba5.1k sqft2849 Rising Moon Way, Castle Rock, CO 80109For SaleMLS ID #4714924, Adam Dill, The Platinum Group. elevateMLS
- $800,0006 bd5 ba5.2k sqft8098 Grady Circle, Castle Rock, CO 80108For SaleMLS ID #6747056, Ryan Davis, Keller Williams Real Estate LLC. REcolorado as distributed by MLS GRID
- $620,0005 bd3 ba3.7k sqft10894 Willow Reed Circle, Parker, CO 80134For SaleMLS ID #5968835, Joan Pratt, RE/MAX Professionals. REcolorado as distributed by MLS GRID
- $925,0004 bd4 ba3.7k sqft10978 Bluegate Way, Littleton, CO 80130For SaleMLS ID #6028758, Janet Moore, Equity Colorado Real Estate. REcolorado as distributed by MLS GRID
- $799,9994 bd4 ba4.6k sqft652 Cinnabar Lane, Castle Rock, CO 80108For SaleMLS ID #9095304, Prerna Kapoor, Real Broker, LLC DBA Real. REcolorado as distributed by MLS GRID
- $750,0005 bd5 ba3.6k sqft1704 Tall Tale Lane, Castle Rock, CO 80108For SaleMLS ID #7006585, Hunter Owens, Orchard Brokerage LLC. REcolorado as distributed by MLS GRID
- $719,9004 bd4 ba3.9k sqft15981 Red Bud Drive, Parker, CO 80134For SaleMLS ID #6112138, Anitha Sundar, Full Circle Realty CO. REcolorado as distributed by MLS GRID
- $995,0004 bd5 ba5.8k sqft1285 Melting Snow Way, Castle Rock, CO 80109For SaleMLS ID #6963784, Nadine Kirk, RE/MAX Alliance. REcolorado as distributed by MLS GRID
