Beautifully maintained and thoughtfully updated, this Sapphire Pointe home offers a clean, modern, move-in-ready feel with approximately $50,000 in recent improvements. With 4 bedrooms, 4 bathrooms, more than 3,200 finished square feet, and an unfinished basement ready for future customization, this home offers comfort, flexibility, and room to grow. The main level features beautifully refinished hardwood floors, new carpet in the living area and upstairs, fresh interior paint, and upgraded modern baseboards that add a clean, elevated finish throughout. The spacious layout flows easily between the living, dining, and kitchen spaces. The refreshed kitchen includes new hardware, granite countertops, abundant cabinetry, an island, and a casual dining area overlooking the backyard. A private main-floor office adds flexibility for work, hobbies, or creative space, while the living room centers around a warm gas fireplace. Upstairs, all four bedrooms are thoughtfully positioned, including a spacious primary suite with a five-piece bath and walk-in closet. Brand-new carpet continues throughout the upper level, and all bathrooms have brand-new toilets. Outside, the landscaped backyard and patio offer inviting outdoor living, while the 3-car attached garage provides ample storage. The unfinished basement offers future space for additional living, recreation, fitness, storage, or whatever best suits future needs. Additional updates include a Class 4 impact-resistant roof, replaced approximately four years ago. Make your first year of homeownership more affordable. A free 1-0 temporary rate buydown may be available with use of the preferred lender, offering qualified buyers potential monthly payment savings. Located in Sapphire Pointe with access to a pool, clubhouse, tennis courts, parks, and trails, this home offers an exceptional combination of space, updates, and everyday functionality.
For sale
$799,999
652 Cinnabar Ln, Castle Rock, CO 80108
4beds
4,635sqft
Single Family Residence
Built in 2007
10,193 Square Feet Lot
$-- Zestimate®
$173/sqft
$105/mo HOA
What's special
Upgraded modern baseboardsFresh interior paintNew hardwareGranite countertopsPrivate main-floor officeAbundant cabinetryRefreshed kitchen
- 9 days
- 430
- 43
Likely to sell faster than
Zillow last checked:
Listing updated:
Listed by:
Prerna Kapoor 720-949-5450,
Real
Source: IRES as distributed by MLS GRID,MLS#: 1070381
Facts & features
Interior
Bedrooms & bathrooms
- Bedrooms: 4
- Bathrooms: 4
- Full bathrooms: 3
- 1/2 bathrooms: 1
- Main level bathrooms: 1
Primary bedroom
- Description: Carpet
- Features: Full Primary Bath, 5 Piece Primary Bath
- Level: Upper
- Area: 342 Square Feet
- Dimensions: 18 x 19
Bedroom 2
- Level: Upper
- Area: 143 Square Feet
- Dimensions: 13 x 11
Bedroom 3
- Level: Upper
- Area: 169 Square Feet
- Dimensions: 13 x 13
Bedroom 4
- Level: Upper
- Area: 156 Square Feet
- Dimensions: 13 x 12
Dining room
- Area: 132 Square Feet
- Dimensions: 12 x 11
Family room
- Level: Main
- Area: 651 Square Feet
- Dimensions: 31 x 21
Kitchen
- Description: Wood
- Level: Main
- Area: 132 Square Feet
- Dimensions: 12 x 11
Laundry
- Level: Upper
Living room
- Level: Main
- Area: 143 Square Feet
- Dimensions: 11 x 13
Study
- Level: Main
- Area: 110 Square Feet
- Dimensions: 11 x 10
Heating
- Forced Air
Cooling
- Central Air
Appliances
- Included: Double Oven, Dishwasher, Refrigerator, Washer, Dryer, Microwave
Features
- Windows: Window Coverings
- Basement: Full,Unfinished
- Has fireplace: Yes
- Fireplace features: Living Room, Bedroom
Interior area
- Total structure area: 3,207
- Total interior livable area: 4,635 sqft
- Finished area above ground: 3,207
Property
Parking
- Total spaces: 3
- Parking features: Attached
- Attached garage spaces: 3
- Details: Attached
Features
- Levels: Two
- Stories: 2
- Exterior features: Sprinkler System
- Fencing: Fenced
Lot
- Size: 10,193 Square Feet
- Features: Cul-De-Sac, Paved, Curbs, Sidewalks, Street Light
Details
- Parcel number: R0454274
- Zoning: R1
- Special conditions: Private Owner
Construction
Type & style
- Home type: SingleFamily
- Property subtype: Single Family Residence
Materials
- Frame, Brick
- Roof: Composition
Condition
- New construction: No
- Year built: 2007
Utilities & green energy
- Utilities for property: Natural Gas Available, Electricity Available
Community & HOA
Community
- Features: Clubhouse, Tennis Court(s), Pool, Playground, Park, Trail(s)
- Security: Fire Alarm
- Subdivision: Maher Ranch
HOA
- Has HOA: Yes
- Services included: Common Amenities, Trash, Snow Removal
- HOA fee: $105 monthly
- HOA name: Sapphire Point
- HOA phone: 303-985-9623
Location
- Region: Castle Rock
Financial & listing details
- Price per square foot: $173/sqft
- Tax assessed value: $754,861
- Annual tax amount: $4,719
- Date on market: 10/9/2026
- Listing terms: Cash,Conventional,FHA,VA Loan
- Exclusions: Seller's personal property, staging items, Lift and racks in the garage and racks in the basement. Refrigerator, washer and dryer are negotiable.
- Electric utility on property: Yes
- Road surface type: Asphalt
Estimated market value
Not available
Estimated sales range
Not available
Not available
Price history
| Date | Event | Price |
|---|---|---|
| 10/9/2026 | Listed for sale | $799,999+103%$173/sqft |
Source:  IRES as distributed by MLS GRID #1070381 Report a problem IRES as distributed by MLS GRID #1070381 Report a problem | ||
| 7/4/2019 | Listing removed | $394,092$85/sqft |
Source: Auction.com Report a problem | ||
| 7/3/2019 | Price change | $394,092+0.1%$85/sqft |
Source: Auction.com Report a problem | ||
| 6/29/2019 | Price change | $393,705+0.2%$85/sqft |
Source: Auction.com Report a problem | ||
| 6/26/2019 | Price change | $392,946-1.6%$85/sqft |
Source: Auction.com Report a problem | ||
| 6/19/2019 | Price change | $399,500+0.7%$86/sqft |
Source: Auction.com Report a problem | ||
| 6/15/2019 | Price change | $396,6510%$86/sqft |
Source: Auction.com Report a problem | ||
| 6/14/2019 | Price change | $396,717+0.9%$86/sqft |
Source: Auction.com Report a problem | ||
| 6/10/2019 | Price change | $393,352+0.3%$85/sqft |
Source: Auction.com Report a problem | ||
| 6/8/2019 | Price change | $392,130-0.9%$85/sqft |
Source: Auction.com Report a problem | ||
| 6/3/2019 | Price change | $395,882+0.4%$85/sqft |
Source: Auction.com Report a problem | ||
| 5/31/2019 | Price change | $394,311+0%$85/sqft |
Source: Auction.com Report a problem | ||
| 5/30/2019 | Price change | $394,213+0.4%$85/sqft |
Source: Auction.com Report a problem | ||
| 5/28/2019 | Price change | $392,533-0.8%$85/sqft |
Source: Auction.com Report a problem | ||
| 5/25/2019 | Price change | $395,736-0.1%$85/sqft |
Source: Auction.com Report a problem | ||
| 5/24/2019 | Price change | $396,011+0.8%$85/sqft |
Source: Auction.com Report a problem | ||
| 5/22/2019 | Price change | $393,014-0.9%$85/sqft |
Source: Auction.com Report a problem | ||
| 5/15/2019 | Price change | $396,742+0%$86/sqft |
Source: Auction.com Report a problem | ||
| 5/14/2019 | Price change | $396,566+0.2%$86/sqft |
Source: Auction.com Report a problem | ||
| 5/12/2019 | Price change | $395,907-0.1%$85/sqft |
Source: Auction.com Report a problem | ||
| 5/10/2019 | Price change | $396,159-4.5%$85/sqft |
Source: Auction.com Report a problem | ||
| 2/21/2019 | Listed for sale | -- |
Source: Auction.com Report a problem | ||
| 9/27/2013 | Sold | $415,000-3.5%$90/sqft |
Source: Public Record Report a problem | ||
| 6/20/2013 | Price change | $429,900-1.2%$93/sqft |
Source: RE/MAX Professionals #1198682 Report a problem | ||
| 6/17/2013 | Listed for sale | $435,000+20.8%$94/sqft |
Source: RE/MAX Professionals #1198682 Report a problem | ||
| 10/1/2010 | Sold | $360,000-2.7%$78/sqft |
Source: Public Record Report a problem | ||
| 2/25/2008 | Sold | $370,000$80/sqft |
Source: Public Record Report a problem | ||
Public tax history
| Year | Property taxes | Tax assessment |
|---|---|---|
| 2025 | $4,793 -5% | $47,180 -14% |
| 2024 | $5,045 +36.8% | $54,890 -1% |
| 2023 | $3,688 -3.7% | $55,420 +49.7% |
| 2022 | $3,831 | $37,020 -2.8% |
| 2021 | -- | $38,090 +3.8% |
| 2020 | $3,747 +5.2% | $36,700 |
| 2019 | $3,562 | $36,700 +9.4% |
| 2018 | $3,562 +6% | $33,540 |
| 2017 | $3,361 -3.5% | $33,540 +2.9% |
| 2016 | $3,485 -3.7% | $32,580 |
| 2015 | $3,619 -3.6% | $32,580 +14.2% |
| 2014 | $3,753 | $28,530 |
| 2013 | -- | $28,530 +6% |
| 2012 | -- | $26,910 |
| 2011 | -- | $26,910 -6.7% |
| 2010 | -- | $28,850 -1.4% |
| 2009 | $1,732 | $29,260 +22.9% |
| 2008 | -- | $23,810 +103.9% |
| 2006 | $610 | $11,680 |
Find assessor info on the county website
Monthly payment
Est. payment
Payment breakdown
Explore the cost of this home by adjusting the details. Changes won't be saved.Climate risks
Neighborhood: 80108
Nearby schools
Schools provided by the listing agent
- Elementary: Sage Canyon
- Middle: Mesa
- High: Douglas County Sr
Source: IRES as distributed by MLS GRID. This data may not be complete. We recommend contacting the local school district to confirm school assignments for this home.


Similar homes
- $749,9003 bd4 ba4.3k sqft2831 Russet Sky Court, Castle Rock, CO 80108For Sale
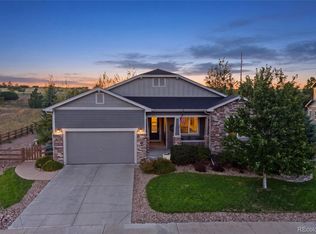
 MLS ID #4301433, Landon Pasley, NAV Real Estate. REcolorado as distributed by MLS GRID
 - $840,0005 bd5 ba4.3k sqft731 Briar Haven Drive, Castle Pines, CO 80108For Sale
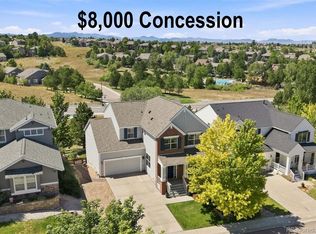 MLS ID #3636679, Mary Jane Ogle, eXp Realty, LLC. REcolorado as distributed by MLS GRID
 - $849,0005 bd5 ba4.2k sqft2318 Fairway Wood Circle, Castle Rock, CO 80109For Sale
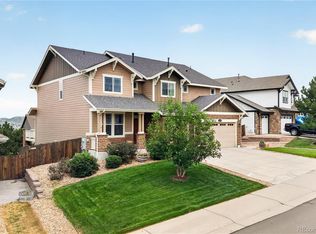 MLS ID #8451238, Jim Titus, Redfin Corporation. REcolorado as distributed by MLS GRID
 - $935,0004 bd4 ba4.5k sqft1610 Ridgetrail Court, Castle Rock, CO 80104For Sale
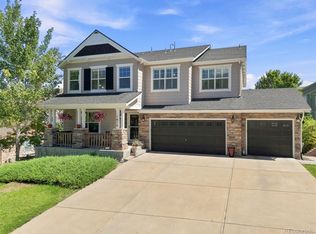 MLS ID #1977550, Jessica Lentz, eXp Realty, LLC. REcolorado as distributed by MLS GRID
 - $639,9504 bd3 ba2.8k sqft1220 Mcmurdo Circle, Castle Rock, CO 80108For SaleMLS ID #9120679, Oscar Diaz, Your Castle Real Estate Inc. REcolorado as distributed by MLS GRID
- $599,0004 bd3 ba3.7k sqft3625 Golden Spur Loop, Castle Rock, CO 80108For SaleMLS ID #9582019, Clay Tichota, Legacy 100 Real Estate Partners LLC. REcolorado as distributed by MLS GRID
- $699,9004 bd3 ba4k sqft460 High Plains St, Castle Rock, CO 80104For Sale
 MLS ID #7035085, Aimee Fletcher CLHMS GRI , Exp Realty LLC. elevateMLS
 - $695,0003 bd2 ba4k sqft11894 Pitchfork Court, Parker, CO 80134For SaleMLS ID #8500094, Erica Dufford, Coldwell Banker Realty 24. REcolorado as distributed by MLS GRID
- $895,0005 bd4 ba5.1k sqft3037 Mashie Circle, Castle Rock, CO 80109For SaleMLS ID #4697109, Meg Bente, Windermere DTC. REcolorado as distributed by MLS GRID
- $774,0006 bd5 ba3.7k sqft3064 Trailblazer Way, Castle Rock, CO 80109For Sale
 MLS ID #S1070077, Isabel Rawson, Christie's International Real Estate CO LLC. Altitude Realtors
 - $799,9954 bd4 ba3.9k sqft23450 Bent Oaks Way, Parker, CO 80138For SaleMLS ID #5138225, Sarah Futa, Keller Williams Action Realty LLC. REcolorado as distributed by MLS GRID
- $835,0004 bd4 ba4.9k sqft7179 Red Mesa Drive, Littleton, CO 80125For SaleMLS ID #7347099, Linda McDonald, Keller Williams Avenues Realty. REcolorado as distributed by MLS GRID
- $684,9004 bd4 ba3k sqft3671 Sunridge Terrace Drive, Castle Rock, CO 80109For SaleMLS ID #5359894, Anthony Geraty, Your Castle Real Estate Inc. REcolorado as distributed by MLS GRID
- $685,0004 bd4 ba3.2k sqft4150 Bountiful Circle, Castle Rock, CO 80109For SaleMLS ID #4238993, Jennifer Sells, eXp Realty, LLC. REcolorado as distributed by MLS GRID
- $800,0005 bd4 ba4k sqft8747 S Buchanan Way, Aurora, CO 80016For SaleMLS ID #5429816, Lydia Golesh, Keller Williams DTC. REcolorado as distributed by MLS GRID
- $910,0004 bd4 ba4.8k sqft26902 E Ottawa Place, Aurora, CO 80016For SaleMLS ID #4114428, Kristen Nederveld, eXp Realty, LLC. REcolorado as distributed by MLS GRID
- $825,0004 bd3 ba4.3k sqft3594 Craftsbury Drive, Highlands Ranch, CO 80126For SaleMLS ID #9338890, Chris Lamee, Banyan Real Estate LLC. REcolorado as distributed by MLS GRID
- $794,9004 bd4 ba4.1k sqft10805 Hickory Ridge Street, Highlands Ranch, CO 80126For SaleMLS ID #2399154, Merritt Cohn, MB Cohn & Assoc. REcolorado as distributed by MLS GRID
- $885,0005 bd5 ba4.7k sqft6987 Ashley Court, Parker, CO 80134For SaleMLS ID #9725789, Bob Kelly, Kentwood Real Estate DTC, LLC. REcolorado as distributed by MLS GRID
- $797,0003 bd4 ba3.3k sqft22263 E Idyllwilde Avenue, Parker, CO 80138For SaleMLS ID #5480039, Cassie Sheets, Listings.com. REcolorado as distributed by MLS GRID
