Skip main navigation
Off market
  • $777,800

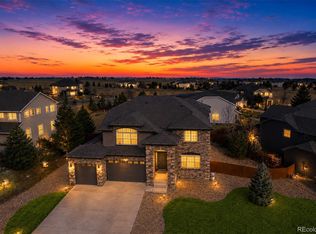
    689 Cinnabar Ln, Castle Rock, CO 80108

    4beds
    4,178sqft
    SingleFamily
    Built in 2007
    0.27 Acres Lot
    $777,800 Zestimate®
    $186/sqft
    $4,152 Estimated rent

    Home value

    $777,800

    $739,000 - $817,000

    $4,152/mo

    Zestimate® history
    Loading
    Loading...

    Owner options

    List your home for rent

    $4,152/mo

    Rent Zestimate®

    Find your next renter with Zillow Rental Manager. Plus, with online applications, you can quickly screen prospective tenants – for free.

    Learn more

    $4,152/mo

    Rent Zestimate®

    Refinance and save

    $4,650/mo

    Est. payment

    Refinancing to a lower rate could help reduce your monthly payments and save thousands over the life of the loan.

    See today's rates

    $4,650/mo

    Est. payment

    Explore your selling options

    Work with a Zillow partner agent

    Leverage their expertise and Zillow's premium Showcase listings to get your home seen by more buyers.

    Get started

    List with your own agent

    Get your home in front of millions of buyers by listing it on Zillow.

    Learn how to do it

    Sell it yourself

    Take full control of how buyers see your home on Zillow by listing For Sale by Owner (FSBO).

    List your home

    What's special

    Welcome home to this beautiful 2 story home in Sapphire Pointe*Light, bright and open floor plan with vaulted ceilings and floor to ceiling windows*Open kitchen with slab granite counters with some newer appliances and additional pantry space located in the main floor laundry room*Nook off kitchen leads to back yard*Kitchen opens to Family room with fireplace*Main floor office with French doors*The upper level features a master suite with walk in closet and 5 piece bath*There are 2 additional bedrooms and 1 full bath*The basement is finished nicely with a bonus room, bedroom and 3/4 bath, perfect for guests*The basement also contains plenty of storage and a utility sink/work area that is great for hobbyists or could be used as a home gym*The 3 car garage is oversized and can accommodate a large vehicle*The backyard is a must-see with an amazing amount of privacy and plenty of space for everything*There is even a built in sandbox*100 Gallon H20*New roof in 2016*New exterior paint*Some newer kitchen appliances*New interior paint at main level*This cul-de-sac location is a must see and ready for move in

    This property is off market, which means it's not currently listed for sale or rent on Zillow. This may be different from what's available on other websites or public sources.

    Facts & features

    Interior

    Bedrooms & bathrooms
    • Bedrooms: 4
    • Bathrooms: 4
    • Full bathrooms: 2
    • 3/4 bathrooms: 1
    • 1/2 bathrooms: 1
    Heating
    • Forced air
    Cooling
    • Central
    Appliances
    • Included: Dishwasher, Garbage disposal, Microwave, Refrigerator
    • Laundry: Sink
    Features
    • Ceiling Fan(s), Kitchen Island, Walk-In Closet(s), Vaulted Ceiling(s), Granite Counters, Eat-in Kitchen, Open Floorplan, Master Suite, Five Piece Bath
    • Flooring: Tile, Carpet, Hardwood
    • Windows: Window Coverings
    • Basement: Finished
    • Has fireplace: Yes
    • Fireplace features: Family Room
    Interior area
    • Total interior livable area: 4,178 sqft
    • Finished area below ground: 900.00

    Property

    Parking
    • Total spaces: 3
    • Parking features: Garage - Attached
    Features
    • Patio & porch: Patio, Covered, Front Porch
    • Exterior features: Other
    • Fencing: Full
    Lot
    • Size: 0.27 Acres
    • Features: Sprinklers In Front, Sprinklers In Rear
    Details
    • Parcel number: 235123101042

    Construction

    Type & style
    • Home type: SingleFamily
    Materials
    • Frame
    • Roof: Composition
    Condition
    • Year built: 2007

    Community & HOA

    Community
    • Security: Smoke Detector(s), Carbon Monoxide Detector(s)
    HOA
    • Has HOA: Yes
    • Amenities included: Clubhouse, Pool, Playground, Trail(s), Park
    • Services included: Trash
    • HOA fee: $74 monthly
    Location
    • Region: Castle Rock

    Financial & listing details

    • Price per square foot: $186/sqft
    • Tax assessed value: $721,861
    • Annual tax amount: $4,523

    Price history

    DateEventPrice
    12/31/2020Sold$616,000+1%$147/sqft
    Source: Public Record Report a problem
    11/19/2020Pending sale$610,000$146/sqft
    Source: Re/max Alliance #6598417 Report a problem
    11/16/2020Listed for sale$610,000+37.1%$146/sqft
    Source: Re/max Alliance #6598417 Report a problem
    6/17/2016Sold$445,000-1.1%$107/sqft
    Source: Public Record Report a problem
    5/8/2016Pending sale$450,000$108/sqft
    Source: RE/MAX CENTRAL ALLIANCE #4928639 Report a problem
    5/6/2016Price change$450,000-2.2%$108/sqft
    Source: RE/MAX CENTRAL ALLIANCE #4928639 Report a problem
    4/21/2016Price change$460,000-5.1%$110/sqft
    Source: RE/MAX CENTRAL ALLIANCE #4928639 Report a problem
    4/10/2016Price change$484,900-3%$116/sqft
    Source: RE/MAX CENTRAL ALLIANCE #4928639 Report a problem
    4/8/2016Listed for sale$499,900+13.6%$120/sqft
    Source: RE/MAX CENTRAL ALLIANCE #4928639 Report a problem
    11/10/2015Listing removed$439,900$105/sqft
    Source: RE/MAX CENTRAL ALLIANCE #9626869 Report a problem
    10/30/2015Price change$439,900-4.4%$105/sqft
    Source: RE/MAX CENTRAL ALLIANCE #9626869 Report a problem
    10/17/2015Price change$460,000-1.9%$110/sqft
    Source: RE/MAX CENTRAL ALLIANCE #9626869 Report a problem
    9/29/2015Price change$469,000-2.1%$112/sqft
    Source: RE/MAX CENTRAL ALLIANCE #9626869 Report a problem
    9/23/2015Price change$479,000-2%$115/sqft
    Source: RE/MAX CENTRAL ALLIANCE #9626869 Report a problem
    9/19/2015Listed for sale$489,000+31.1%$117/sqft
    Source: RE/MAX CENTRAL ALLIANCE #9626869 Report a problem
    12/27/2012Sold$373,000-1.8%$89/sqft
    Source: Public Record Report a problem
    10/26/2012Listed for sale$379,900+12.8%$91/sqft
    Source: THE COLORADO REAL ESTATE CO #1139315 Report a problem
    5/25/2007Sold$336,729$81/sqft
    Source: Public Record Report a problem

    Public tax history

    YearProperty taxesTax assessment
    2025$4,523 -5%$45,120 -13.2%
    2024$4,762 +34.2%$52,010 -1%
    2023$3,549 -3.8%$52,510 +47.4%
    2022$3,687 $35,620 -2.8%
    2021-- $36,660 +1.3%
    2020$3,694 +6%$36,180
    2019$3,485 $36,180 +10.2%
    2018$3,485 +6%$32,820
    2017$3,289 -1.6%$32,820 +5%
    2016$3,343 -3.7%$31,250
    2015$3,471 -3.3%$31,250 +14.5%
    2014$3,591 $27,300
    2013-- $27,300 +17.3%
    2012-- $23,270
    2011-- $23,270 -8.5%
    2010-- $25,440 +22.1%
    2009$1,233 $20,830
    2008-- $20,830 +78.3%
    2006$610 $11,680
    Find assessor info on the county website

    Neighborhood: 80108

    Nearby schools

    GreatSchools rating
    Schools provided by the listing agent
    • Elementary: Sage Canyon
    • Middle: Mesa
    • High: Douglas County
    • District: Douglas RE-1

    Source: The MLS. This data may not be complete. We recommend contacting the local school district to confirm school assignments for this home.

    Get a cash offer in 3 minutes
    Find out how much your home could sell for in as little as 3 minutes with a no-obligation cash offer.
    Estimated market value
    $777,800
    Get a cash offer in 3 minutes
    Find out how much your home could sell for in as little as 3 minutes with a no-obligation cash offer.
    Estimated market value
    $777,800