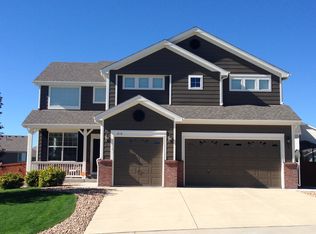
Welcome to this exceptional 6-bedroom, 5-bathroom home in the highly sought-after Sapphire Pointe community of Castle Rock, where elegant finishes, functional design, and outstanding entertaining spaces come together. Newly refinished American Cherry hardwood floors grace the main level, complemented by new carpet in the inviting family room. The well-designed floor plan features a private office with a fireplace, a formal living room, a spacious formal dining room, and an expansive family room with built-in cabinetry, surround sound, and a gas fireplace. The kitchen is designed for both everyday living and entertaining with granite countertops, stainless steel appliances, a gas cooktop, double ovens, a large center island with seating, abundant cabinetry, and a walk-in pantry. The adjacent covered deck extends your living space outdoors and is ideal for al fresco dining.
The upper level is anchored by a luxurious primary suite with a dual-sided fireplace shared with the spa-inspired 5-piece bath, soaking tub, separate shower, dual vanities, and an oversized walk-in closet. Every upstairs bedroom has direct bathroom access, including a private en suite and a Jack-and-Jill bath. The finished basement is an entertainer's dream with two additional bedrooms, a 3/4 bath, recreation area, dedicated home theater with projector and screen, and a custom wet bar complete with a refrigerator and kegerator. Enjoy Colorado outdoor living with a covered deck, expansive stamped concrete patio, gas fire pit, and dedicated natural gas line for your BBQ grill. Additional features include a main-level laundry room with utility sink, dual-zone heating and air conditioning, a 95.5-gallon water heater, active radon mitigation system, and an oversized 3-car garage.
Conveniently located near parks, trails, shopping, dining, top-rated Douglas County schools, and I-25, this exceptional Sapphire Pointe home offers the perfect blend of comfort, quality, and lifestyle.
23 days
|
679
|
50
|
Zillow last checked:
Listing updated:
Listed by:
Thomas Johnson303-856-6185TOMJOHNSON@YOURCASTLE.ORG,
Your Castle Real Estate Inc,
Ronald House720-308-5117,
Your Castle Real Estate Inc
Source: REcolorado as distributed by MLS GRID,MLS#: 2083547
Facts & features
Interior
Bedrooms & bathrooms
Bedrooms: 6
Bathrooms: 5
Full bathrooms: 3
3/4 bathrooms: 1
1/2 bathrooms: 1
Main level bathrooms: 1
Bedroom
Description: The Spacious Primary Suite Offers A Peaceful Retreat With A Vaulted Ceiling, Abundant Natural Light And Plenty Of Room For A Sitting Area. Designed For Comfort And Privacy, It Provides The Perfect Place To Unwind At The End Of The Day.
Features: Primary Suite
Level: Upper
Area: 380 Square Feet
Dimensions: 19 x 20
Bedroom
Description: Freshly Painted, This Spacious Second Bedroom Is Connected By A Convenient Jack-And-Jill Bathroom, Offering Both Privacy And Functionality.
Level: Upper
Area: 196 Square Feet
Dimensions: 14 x 14
Bedroom
Description: Freshly Painted, This Spacious Third Bedroom Is Connected By A Convenient Jack-And-Jill Bathroom, Offering Both Privacy And Functionality.
Level: Upper
Area: 168 Square Feet
Dimensions: 14 x 12
Bedroom
Description: This Generously Sized Fourth Bedroom Offers The Comfort Of Its Own En Suite Bathroom, Making It An Ideal Retreat For Guests Or Anyone Who Appreciates Added Convenience.
Level: Upper
Area: 195 Square Feet
Dimensions: 15 x 13
Bedroom
Description: Bedroom Five Offers Privacy And Versatility, Making It Ideal For Guests, A Home Office, Fitness Or Hobby Room.
Level: Basement
Area: 132 Square Feet
Dimensions: 11 x 12
Bedroom
Description: Bedroom Six Offers Privacy And Versatility, Making It Ideal For Guests, A Home Office, Fitness Or Hobby Room.
Level: Basement
Area: 247 Square Feet
Dimensions: 13 x 19
Bathroom
Description: The Powder Room Is Perfectly Located, Offering A Stylish And Well Appointed Place For Guests And Household Members.
Level: Main
Area: 35 Square Feet
Dimensions: 7 x 5
Bathroom
Description: Designed With Relaxation In Mind, The Luxurious Primary Bathroom Features A Spa-Inspired Soaking Tub, Separate Walk-In Shower, Dual Vanities, Large Walk-In Closet And Plenty Of Space To Begin And End Each Day In Comfort.
Features: Primary Suite
Level: Upper
Area: 221 Square Feet
Dimensions: 13 x 17
Bathroom
Description: The Jack-And-Jill Bathroom Features Separate Private Vanity For Each Adjoining Bedroom, Connected By A Water Closet, Tub And Shower. This Thoughtful Layout Provides The Convenience Of An En Suite Feel While Efficiently Sharing The Bathing Area.
Level: Upper
Area: 90 Square Feet
Dimensions: 6 x 15
Bathroom
Description: The Private En Suite Bathroom Offers Both Comfort And Convenience With Direct Access From Bedroom Four
Features: En Suite Bathroom
Level: Upper
Area: 50 Square Feet
Dimensions: 10 x 5
Bathroom
Description: The Well-Appointed 3/4 Bathroom Features A Walk-In Shower And Serves The Lower Level Bedrooms And Recreation Area With Comfort And Style.
Level: Basement
Area: 54 Square Feet
Dimensions: 6 x 9
Dining room
Description: The Formal Dining Room Provides An Elegant Space For Hosting Holiday Meals, Dinner Parties, And Special Occasions. Its Timeless Design Creates A Warm And Inviting Atmosphere For Entertaining.
Level: Main
Area: 187 Square Feet
Dimensions: 11 x 17
Dining room
Description: Perfectly Positioned Between The Chef's Kitchen And Covered Deck, The Bright Breakfast Nook Offers An Inviting Space For Everyday Meals While Providing Seamless Access To Outdoor Living And Entertaining.
Level: Main
Area: 144 Square Feet
Dimensions: 12 x 12
Family room
Description: The Spacious Family Room Serves As The Heart Of The Home, Where Soaring Ceilings, Abundant Natural Light, New Carpet, And A Striking Fireplace Create A Warm And Inviting Gathering Space.
Level: Main
Area: 289 Square Feet
Dimensions: 17 x 17
Family room
Description: Designed For Entertaining, The Expansive Basement Recreation/Family Room Offers Exceptional Flexibility For Game Days, Movie Nights, And Gatherings Of Any Size. With A Wet Bar, Dedicated Theater Area, And Plenty Of Open Space For Recreation, This Level Creates The Ultimate Destination For Relaxing And Entertaining.
Level: Basement
Area: 728 Square Feet
Dimensions: 26 x 28
Kitchen
Description: A True Culinary Command Center Designed To Impress. Featuring A Large Center Island With Seating, Double Ovens, Gas Cooktop, Granite Counters, Stainless Steel Appliances, Abundant Cabinetry And Generous Workspace.
Level: Main
Area: 306 Square Feet
Dimensions: 18 x 17
Laundry
Description: Conveniently Located On The Main Floor, Featuring Tile Flooring, Utility Sink, Cabinetry, And Hanging Rod For Added Convenience.
Level: Main
Area: 48 Square Feet
Dimensions: 6 x 8
Living room
Description: As You Step Inside This Impeccable Home You First Notice The Rich American Cherry Hardwood Floors And Abundant Natural Light. This Versatile Space Offers An Elegant Setting For Greeting Guests, Relaxing Or Enjoying Quiet Conversation.
Level: Main
Area: 260 Square Feet
Dimensions: 13 x 20
Office
Description: Designed For Productivity And Comfort, The Main Level Office Features A Fireplace And Creates An Inspiring Workspace For Remote Professionals Or A Quiet Retreat For Reading And Studying.
Level: Main
Area: 156 Square Feet
Dimensions: 13 x 12
Utility room
Description: The Versatile Utility Room Combines Functionality With A Unique Entertainment Feature, Offering A Kegerator Alongside Ample Storage And Easy Access To The Home's Lower And Main Level Furnace. It Also Houses The High Capacity 95.5-Gallon Water Heater, Providing Abundant Hot Water To Comfortably Serve This Spacious Home.
Level: Basement
Area: 126 Square Feet
Dimensions: 14 x 9
Utility room
Description: Tucked Discreetly Behind A Custom Book Cabinet, This Hidden Bonus Room Offers A Unique And Unexpected Space Limited Only By Your Imagination. Whether It's A Secure Storage Area, A Safe Room, A Wine Cellar, This One-Of-A-Kind Feature Adds Character And Versatility Rarely Found In Today's Homes.
Level: Basement
Area: 91 Square Feet
Dimensions: 13 x 7
Heating
Forced Air, Natural Gas
Cooling
Central Air
Appliances
Included: Bar Fridge, Cooktop, Dishwasher, Disposal, Double Oven, Microwave, Refrigerator
Features
Built-in Features, Butcher Counters, Ceiling Fan(s), Eat-in Kitchen, Entrance Foyer, Five Piece Bath, Granite Counters, High Ceilings, Jack & Jill Bathroom, Kitchen Island, Open Floorplan, Pantry, Primary Suite, Radon Mitigation System, Smoke Free, Solid Surface Counters, Sound System, Vaulted Ceiling(s), Walk-In Closet(s), Wet Bar
Flooring: Carpet, Tile, Wood
Windows: Double Pane Windows, Window Coverings
Basement: Finished,Full,Sump Pump
Number of fireplaces: 3
Fireplace features: Basement, Electric, Family Room, Gas, Living Room, Other, Master Bedroom
Interior area
Total structure area: 4,587
Total interior livable area: 4,587 sqft
Finished area above ground: 3,159
Finished area below ground: 1,391
Property
Parking
Total spaces: 3
Parking features: Concrete, Storage
Attached garage spaces: 3
Features
Levels: Two
Stories: 2
Patio & porch: Covered, Deck, Front Porch, Patio
Exterior features: Fire Pit, Gas Valve, Private Yard, Rain Gutters
Fencing: Full
Lot
Size: 0.26 Acres
Features: Cul-De-Sac, Landscaped, Sprinklers In Front, Sprinklers In Rear
Explore the cost of this home by adjusting the details. Changes won't be saved.
Principal & interest
$1,547
Mortgage insurance
$0
Property taxes
$170
Home insurance
$105
HOA fees
$0
Utilities
Not included
All calculations are estimates and provided by Zillow, Inc. for informational purposes only. Actual amounts may vary.
HOA fees may include property taxes on listings classified as Co-Ops. Contact the listing agent and/or owner for fee details.
Mortgage interest rates are dependent on a number of factors, including credit score, down payment, and repayment length. Interest rate data provided by Zillow Group Marketplace, Inc. as of 1/1/1970 from various mortgage lenders with which we have lead or other similar arrangements; the Estimated Payment is an average of those rates.
See how much you could borrow to make a competitive offer.
Source: REcolorado as distributed by MLS GRID. This data may not be complete. We recommend contacting the local school district to confirm school assignments for this home.