Skip main navigation
Sold for $875,000
  • $875,000

    547 Cinnabar Lane, Castle Rock, CO 80108

    5beds
    4,638sqft
    Single Family Residence
    Built in 2007
    0.3 Acres Lot
    $866,300 Zestimate®
    $189/sqft
    $4,869 Estimated rent

    Home value

    $866,300

    $823,000 - $918,000

    $4,869/mo

    Zestimate® history
    Loading
    Loading...

    Owner options

    List your home for rent

    $4,869/mo

    Rent Zestimate®

    Find your next renter with Zillow Rental Manager. Plus, with online applications, you can quickly screen prospective tenants – for free.

    Learn more

    $4,869/mo

    Rent Zestimate®

    Refinance and save

    $5,199/mo

    Est. payment

    Refinancing to a lower rate could help reduce your monthly payments and save thousands over the life of the loan.

    See today's rates

    $5,199/mo

    Est. payment

    Explore your selling options

    Work with a Zillow partner agent

    Leverage their expertise and Zillow's premium Showcase listings to get your home seen by more buyers.

    Get started

    List with your own agent

    Get your home in front of millions of buyers by listing it on Zillow.

    Learn how to do it

    Sell it yourself

    Take full control of how buyers see your home on Zillow by listing For Sale by Owner (FSBO).

    List your home

    What's special

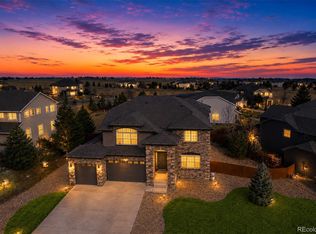
    Nestled in the serene Sapphire Pointe neighborhood of Castle Rock, this stunning home is a true retreat designed for entertainment, comfort and relaxation. Situated on a coveted corner lot, this property exudes a sense of openness and privacy, with unobstructed views of the natural open space it backs onto—a tranquil setting that seamlessly integrates the beauty of nature into daily living. The moment you step inside, you’re greeted by an inviting ambiance where sunlight pours through large windows, highlighting the thoughtful design and spacious layout. The first-floor office offers a productive yet serene workspace, perfect for remote work or quiet focus. The finished basement provides additional flexibility - whether for work, hobbies, relaxing or hosting guests. Complete with a guest bedroom and bath, second home office and, for those seeking wellness, a private sauna for the ultimate escape—a space to recharge your mind and body. Upstairs, the generously sized bedrooms offer personal sanctuaries for rest and rejuvenation. The primary suite is a haven, complete with luxurious touches and a spa-like bathroom that invites you to unwind. Step outside to your partially covered, pavered back patio, an entertainer’s dream and a personal oasis. Imagine evenings spent soaking in the hot tub, surrounded by the peaceful backdrop of open space, or hosting gatherings under the stars in this thoughtfully designed outdoor retreat. Living here feels like a perfect balance of luxury and nature, where the vibrant Castle Rock community meets the quiet allure of Sapphire Pointe. From neighborhood trails, pool and parks to the sense of privacy provided by your spacious corner lot, this home invites you to embrace a lifestyle of comfort, connection, and tranquility. Welcome to the home where your story begins.

    Zillow last checked:

    Listing updated:

    Listed by:

    Sean Ready 813-326-6074 Sean@readygroupkw.com,

    Keller Williams DTC

    Bought with:

    Other MLS Non-REcolorado

    NON MLS PARTICIPANT

    Source: REcolorado as distributed by MLS GRID,MLS#: 4052870MLS Logo

    Facts & features

    Interior

    Bedrooms & bathrooms
    • Bedrooms: 5
    • Bathrooms: 5
    • Full bathrooms: 4
    • 1/2 bathrooms: 1
    • Main level bathrooms: 1
    Primary bedroom
    • Description: Ensuite Five-Piece Bath
    • Level: Upper
    Bedroom
    • Level: Upper
    Bedroom
    • Level: Upper
    Bedroom
    • Level: Upper
    Bedroom
    • Level: Basement
    Primary bathroom
    • Level: Upper
    Bathroom
    • Level: Main
    Bathroom
    • Level: Upper
    Bathroom
    • Level: Upper
    Bathroom
    • Level: Basement
    Exercise room
    • Level: Basement
    Family room
    • Level: Main
    Kitchen
    • Description: Open-Concept Kitchen With A Breakfast Nook Opening Into The Backyard.
    • Level: Main
    Living room
    • Level: Main
    Office
    • Level: Main
    Heating
    • Forced Air
    Cooling
    • Central Air
    Appliances
    • Included: Cooktop, Dishwasher, Double Oven, Microwave, Refrigerator
    • Laundry: In Unit
    Features
    • Ceiling Fan(s), Eat-in Kitchen, Five Piece Bath, Granite Counters, High Ceilings, Jack & Jill Bathroom, Open Floorplan, Primary Suite, Sauna, Walk-In Closet(s)
    • Flooring: Carpet, Laminate, Tile
    • Windows: Double Pane Windows
    • Basement: Finished
    • Number of fireplaces: 2
    • Fireplace features: Gas
    • Common walls with other units/homes: No Common Walls
    Interior area
    • Total structure area: 4,638
    • Total interior livable area: 4,638 sqft
    • Finished area above ground: 3,207
    • Finished area below ground: 1,296

    Property

    Parking
    • Total spaces: 3
    • Parking features: Concrete
    • Attached garage spaces: 3
    Features
    • Levels: Two
    • Stories: 2
    • Patio & porch: Covered, Front Porch, Patio
    • Exterior features: Private Yard, Rain Gutters
    • Has spa: Yes
    • Spa features: Spa/Hot Tub, Heated
    • Fencing: Full
    Lot
    • Size: 0.3 Acres
    • Features: Corner Lot, Cul-De-Sac, Greenbelt, Landscaped, Open Space, Sprinklers In Front, Sprinklers In Rear
    Details
    • Parcel number: R0454261
    • Special conditions: Standard

    Construction

    Type & style
    • Home type: SingleFamily
    • Property subtype: Single Family Residence
    Materials
    • Brick, Frame
    • Roof: Composition
    Condition
    • Year built: 2007

    Utilities & green energy

    • Sewer: Public Sewer
    • Water: Public
    • Utilities for property: Electricity Connected, Natural Gas Connected

    Community & HOA

    Community
    • Subdivision: Sapphire Pointe
    HOA
    • Has HOA: Yes
    • Amenities included: Pool, Trail(s)
    • HOA fee: $100 monthly
    • HOA name: TMMC
    • HOA phone: 303-985-9623
    Location
    • Region: Castle Rock

    Financial & listing details

    • Price per square foot: $189/sqft
    • Tax assessed value: $820,381
    • Annual tax amount: $4,841
    • Date on market: 12/5/2024
    • Listing terms: Cash,Conventional,FHA,VA Loan
    • Exclusions: Seller's Personal Items And Staging Items
    • Ownership: Individual
    • Electric utility on property: Yes

    Price history

    DateEventPrice
    1/17/2025Sold$875,000-2.8%$189/sqft
    Source: REcolorado as distributed by MLS GRID #4052870 Report a problem
    12/20/2024Pending sale$900,000$194/sqft
    Source: REcolorado as distributed by MLS GRID #4052870 Report a problem
    12/17/2024Price change$900,000-2.7%$194/sqft
    Source: REcolorado as distributed by MLS GRID #4052870 Report a problem
    12/5/2024Listed for sale$925,000+0%$199/sqft
    Source: REcolorado as distributed by MLS GRID #4052870 Report a problem
    10/2/2024Listing removed$924,900$199/sqft
    Source: HomeSmart #7106054 Report a problem
    9/21/2024Price change$924,900-1.1%$199/sqft
    Source: elevateMLS #8882142 Report a problem
    8/26/2024Price change$934,900-1.6%$202/sqft
    Source: elevateMLS #8882142 Report a problem
    7/19/2024Listed for sale$949,900+112.7%$205/sqft
    Source: HomeSmart #7106054 Report a problem
    6/8/2017Sold$446,500+8.9%$96/sqft
    Source: Public Record Report a problem
    8/1/2007Sold$410,092$88/sqft
    Source: Public Record Report a problem

    Public tax history

    YearProperty taxesTax assessment
    2025$4,599 -5%$51,270 -2.9%
    2024$4,841 +34%$52,820 -0.9%
    2023$3,614 -3.7%$53,320 +47%
    2022$3,753 $36,270 -2.8%
    2021-- $37,310 +3.8%
    2020$3,670 +5.7%$35,950
    2019$3,473 $35,950 +9.9%
    2018$3,473 +6%$32,710
    2017$3,278 -2.3%$32,710 +4.3%
    2016$3,355 -3.7%$31,370
    2015$3,485 -3.3%$31,370 +14.4%
    2014$3,605 $27,410
    2013-- $27,410 +11.2%
    2012-- $24,660
    2011-- $24,660 -10%
    2010-- $27,400 +21.9%
    2009$1,331 $22,480
    2008-- $22,480 +303.6%
    2007-- $5,570 -52.3%
    2006$610 $11,680
    Find assessor info on the county website

    Neighborhood: 80108

    Nearby schools

    GreatSchools rating
    Schools provided by the listing agent
    • Elementary: Castle Rock
    • Middle: Mesa
    • High: Douglas County
    • District: Douglas RE-1

    Source: REcolorado as distributed by MLS GRID. This data may not be complete. We recommend contacting the local school district to confirm school assignments for this home.

    Get a cash offer in 3 minutes
    Find out how much your home could sell for in as little as 3 minutes with a no-obligation cash offer.
    Estimated market value
    $866,300
    Get a cash offer in 3 minutes
    Find out how much your home could sell for in as little as 3 minutes with a no-obligation cash offer.
    Estimated market value
    $866,300