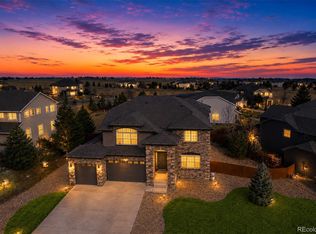
Welcome to your dream home nestled into a quiet cul-de-sac street and backing to a green belt! This stunning residence offers the perfect blend of modern living and natural serenity. Step inside to discover an inviting open floor plan with soaring ceilings and windows that flood the beauty with natural light, while the beautiful hardwood floors create an ambiance of warmth and spaciousness throughout. An inviting formal living room connects seamlessly to the dining room. The heart of this home is the expansive family room with unsurpassed views and the gourmet kitchen with gas cooktop, stainless steel appliances and a convenient breakfast nook. Imagine entertaining guests in this stunning home with ample room for gatherings, meal prep, and relaxation. This space is truly the epitome of comfort and style. Rounding out the main floor is the 4th bedroom that works as an incredible office plus a full bathroom and laundry room with utility sink. Continuing upstairs you find the owners suite with a spacious walk-in closet and stunning bath complete with large shower, soaking tub and dual sinks. There are 2 additional bedrooms across the landing that share a great full bathroom. The basement is open and unfinished ready to make it yours. Outside there is wonderful covered patio that allows you to entertain and enjoy no matter the weather and the new expanded deck gives even more space to relish the views of the green belt and surrounding areas. Conveniently located in Sapphire Pointe this is a fantastic community loaded with amenities like parks, tennis courts, walking trails, plus a gorgeous pool & clubhouse. Situated close to the town of Castle Rock with top-rated schools, this home offers the perfect combination of convenience and functionality. Don't miss your chance to experience the quintessential Colorado lifestyle of indoor-outdoor living in this exceptional residence.
Sold for $715,000
$715,000
568 Cinnabar Lane, Castle Rock, CO 80108
4beds
4,149sqft
Single Family Residence
Built in 2007
10,193 Square Feet Lot
$732,400 Zestimate®
$172/sqft
$3,908 Estimated rent
Home value
$732,400
$696,000 - $769,000
$3,908/mo
Zestimate® history
Owner options
List your home for rent
$3,908/mo
Rent Zestimate®
Find your next renter with Zillow Rental Manager. Plus, with online applications, you can quickly screen prospective tenants – for free.
$3,908/mo
Rent Zestimate®
Refinance and save
$4,267/mo
Est. payment
Refinancing to a lower rate could help reduce your monthly payments and save thousands over the life of the loan.
$4,267/mo
Est. payment
Explore your selling options
Work with a Zillow partner agent
Leverage their expertise and Zillow's premium Showcase listings to get your home seen by more buyers.
Get startedList with your own agent
Get your home in front of millions of buyers by listing it on Zillow.
Learn how to do itSell it yourself
Take full control of how buyers see your home on Zillow by listing For Sale by Owner (FSBO).
List your homeWhat's special
Zillow last checked:
Listing updated:
Listed by:
Mike Duggan 303-478-8441 Mike@PremierHomesDenver.com,
RE/MAX Professionals,
Jean Duggan 303-475-8685,
RE/MAX Professionals
Bought with:
Jennifer Antonio, 1319369
LIV Sotheby's International Realty
Source: REcolorado as distributed by MLS GRID,MLS#: 1716686
Facts & features
Interior
Bedrooms & bathrooms
- Bedrooms: 4
- Bathrooms: 3
- Full bathrooms: 3
- Main level bathrooms: 1
- Main level bedrooms: 1
Primary bedroom
- Level: Upper
- Area: 252.2 Square Feet
- Dimensions: 13 x 19.4
Bedroom
- Level: Upper
- Area: 114.4 Square Feet
- Dimensions: 10.4 x 11
Bedroom
- Level: Upper
- Area: 124.26 Square Feet
- Dimensions: 10.9 x 11.4
Bedroom
- Description: Great For Home Office
- Level: Main
- Area: 119.9 Square Feet
- Dimensions: 10.9 x 11
Primary bathroom
- Description: 5 Piece Bathroom
- Level: Upper
Bathroom
- Level: Upper
Bathroom
- Level: Main
Dining room
- Level: Main
- Area: 156.2 Square Feet
- Dimensions: 11 x 14.2
Family room
- Level: Main
- Area: 322.2 Square Feet
- Dimensions: 17.9 x 18
Kitchen
- Description: Measurement Includes Eat-In Nook
- Level: Main
- Area: 294 Square Feet
- Dimensions: 12 x 24.5
Laundry
- Level: Main
Living room
- Level: Main
- Area: 143 Square Feet
- Dimensions: 11 x 13
Heating
- Forced Air
Cooling
- Air Conditioning-Room
Appliances
- Included: Cooktop, Dishwasher, Disposal, Double Oven, Dryer, Microwave, Refrigerator, Self Cleaning Oven, Washer
Features
- Eat-in Kitchen, Five Piece Bath, High Ceilings, Kitchen Island, Open Floorplan, Pantry, Vaulted Ceiling(s), Walk-In Closet(s)
- Basement: Unfinished
- Number of fireplaces: 1
- Fireplace features: Family Room
Interior area
- Total structure area: 4,149
- Total interior livable area: 4,149 sqft
- Finished area above ground: 2,640
- Finished area below ground: 0
Property
Parking
- Total spaces: 3
- Parking features: Garage - Attached
- Attached garage spaces: 3
Features
- Levels: Two
- Stories: 2
- Patio & porch: Covered, Deck, Front Porch, Patio
- Exterior features: Gas Grill, Private Yard
- Fencing: Full
Lot
- Size: 10,193 Square Feet
- Features: Greenbelt, Irrigated, Landscaped
Details
- Parcel number: R0454278
- Special conditions: Standard
Construction
Type & style
- Home type: SingleFamily
- Architectural style: Traditional
- Property subtype: Single Family Residence
Materials
- Frame, Stone, Wood Siding
- Foundation: Structural
- Roof: Composition
Condition
- Year built: 2007
Utilities & green energy
- Sewer: Public Sewer
Community & HOA
Community
- Subdivision: Sapphire Pointe
HOA
- Has HOA: Yes
- Amenities included: Clubhouse, Park, Playground, Pool, Tennis Court(s), Trail(s)
- HOA fee: $100 monthly
- HOA name: Sapphire Pointe
- HOA phone: 303-985-3623
Location
- Region: Castle Rock
Financial & listing details
- Price per square foot: $172/sqft
- Tax assessed value: $696,271
- Annual tax amount: $4,514
- Date on market: 5/16/2024
- Listing terms: Cash,Conventional,FHA,VA Loan
- Exclusions: Sellers Personal Property.
- Ownership: Individual
Price history
| Date | Event | Price |
|---|---|---|
| 8/16/2024 | Sold | $715,000+0.7%$172/sqft |
Source:  REcolorado as distributed by MLS GRID #1716686 Report a problem REcolorado as distributed by MLS GRID #1716686 Report a problem | ||
| 7/22/2024 | Pending sale | $710,000$171/sqft |
Source: REcolorado as distributed by MLS GRID #1716686 Report a problem | ||
| 7/18/2024 | Price change | $710,000-2.7%$171/sqft |
Source: REcolorado as distributed by MLS GRID #1716686 Report a problem | ||
| 7/7/2024 | Pending sale | $730,000$176/sqft |
Source: REcolorado as distributed by MLS GRID #1716686 Report a problem | ||
| 6/24/2024 | Price change | $730,000-3.9%$176/sqft |
Source: REcolorado as distributed by MLS GRID #1716686 Report a problem | ||
| 5/29/2024 | Price change | $760,000-1.9%$183/sqft |
Source: REcolorado as distributed by MLS GRID #1716686 Report a problem | ||
| 5/14/2024 | Listed for sale | $775,000+50.5%$187/sqft |
Source: REcolorado as distributed by MLS GRID #1716686 Report a problem | ||
| 11/4/2019 | Sold | $515,000-1.9%$124/sqft |
Source: Public Record Report a problem | ||
| 11/1/2019 | Listed for sale | $525,000$127/sqft |
Source: RE/MAX Alliance #7300723 Report a problem | ||
| 9/20/2019 | Pending sale | $525,000$127/sqft |
Source: RE/MAX ALLIANCE #7300723 Report a problem | ||
| 9/12/2019 | Listed for sale | $525,000+1%$127/sqft |
Source: RE/MAX ALLIANCE #7300723 Report a problem | ||
| 8/11/2019 | Listing removed | $520,000$125/sqft |
Source: RE/MAX Alliance #2932420 Report a problem | ||
| 7/22/2019 | Price change | $520,000-1.7%$125/sqft |
Source: RE/MAX ALLIANCE #2932420 Report a problem | ||
| 6/7/2019 | Price change | $529,000-1.1%$128/sqft |
Source: RE/MAX ALLIANCE #2932420 Report a problem | ||
| 5/31/2019 | Listed for sale | $535,000+18.7%$129/sqft |
Source: RE/MAX ALLIANCE #2932420 Report a problem | ||
| 5/11/2016 | Sold | $450,730+4.9%$109/sqft |
Source: Public Record Report a problem | ||
| 9/28/2015 | Sold | $429,700+17.7%$104/sqft |
Source: Public Record Report a problem | ||
| 8/7/2013 | Sold | $365,000-1.4%$88/sqft |
Source: Public Record Report a problem | ||
| 7/13/2013 | Pending sale | $370,100$89/sqft |
Source: Coldwell Banker Residential Brokerage - Southeast Metro at DTC #1177075 Report a problem | ||
| 6/28/2013 | Price change | $370,100-5.1%$89/sqft |
Source: Coldwell Banker Residential Brokerage - Southeast Metro at DTC #1177075 Report a problem | ||
| 5/25/2013 | Listed for sale | $390,100-5.4%$94/sqft |
Source: Coldwell Banker Residential Brokerage - Southeast Metro at DTC #1177075 Report a problem | ||
| 4/25/2013 | Sold | $412,178-2.7%$99/sqft |
Source: Public Record Report a problem | ||
| 4/16/2013 | Listed for sale | $423,500+4.7%$102/sqft |
Source: Homepath Report a problem | ||
| 8/24/2007 | Sold | $404,595$98/sqft |
Source: Public Record Report a problem | ||
Public tax history
| Year | Property taxes | Tax assessment |
|---|---|---|
| 2025 | $4,288 -5% | $43,520 -12.1% |
| 2024 | $4,514 +33.7% | $49,500 -0.9% |
| 2023 | $3,377 -3.7% | $49,970 +47.4% |
| 2022 | $3,507 | $33,890 -2.8% |
| 2021 | -- | $34,870 +3.3% |
| 2020 | $3,446 +5.8% | $33,750 |
| 2019 | $3,258 | $33,750 +10% |
| 2018 | $3,258 +6% | $30,680 |
| 2017 | $3,075 -1.1% | $30,680 +5.5% |
| 2016 | $3,109 -3.7% | $29,070 |
| 2015 | $3,229 +3.9% | $29,070 +23.1% |
| 2014 | $3,107 | $23,620 |
| 2013 | -- | $23,620 +6.4% |
| 2012 | -- | $22,200 |
| 2011 | -- | $22,200 -11.2% |
| 2010 | -- | $25,000 -2.4% |
| 2009 | $1,517 | $25,620 +129.6% |
| 2008 | -- | $11,160 +100.4% |
| 2007 | -- | $5,570 -52.3% |
| 2006 | $610 | $11,680 |
Find assessor info on the county website
Neighborhood: 80108
Nearby homes
- $702,6003 bd2 ba4.6k sqft546 Cinnabar Ln, Castle Rock, CO 80108Off Market

- $760,0005 bd4 ba4.1k sqft592 Cinnabar Ln, Castle Rock, CO 80108Sold
- $801,3005 bd4 ba3.9k sqft575 Cinnabar Ln, Castle Rock, CO 80108Off Market

- $895,0006 bd5 ba4.5k sqft603 Cinnabar Ln, Castle Rock, CO 80108Sold
- $17,665-- bd-- ba-- sqft690 Cinnabar Ln, Castle Rock, CO 80108Off Market
- $1,222,0006 bd6 ba6.5k sqft535 Kryptonite Dr, Castle Rock, CO 80108Off Market
- $875,0005 bd5 ba4.6k sqft547 Cinnabar Ln, Castle Rock, CO 80108Sold
- $783,4005 bd3 ba2.9k sqft616 Cinnabar Ln, Castle Rock, CO 80108Off Market
Nearby schools
GreatSchools rating
- 6/10Sage Canyon Elementary SchoolGrades: PK-6Distance: 3.5 mi
- 5/10Mesa Middle SchoolGrades: 6-8Distance: 5.2 mi
- 7/10Douglas County High SchoolGrades: 9-12Distance: 3 mi
Schools provided by the listing agent
- Elementary: Sage Canyon
- Middle: Mesa
- High: Douglas County
- District: Douglas RE-1
Source: REcolorado as distributed by MLS GRID. This data may not be complete. We recommend contacting the local school district to confirm school assignments for this home.
Get a cash offer in 3 minutes
Find out how much your home could sell for in as little as 3 minutes with a no-obligation cash offer.
Estimated market value
$732,400
Get a cash offer in 3 minutes
Find out how much your home could sell for in as little as 3 minutes with a no-obligation cash offer.
Estimated market value
$732,400
- Colorado
- Douglas County
- Castle Rock
- 80108
- 568 Cinnabar Lane
Nearby cities
Nearby neighborhoods
Nearby zip codes
Other Castle Rock Topics
