The gorgeous two-story features high ceilings, an open floorplan, spacious bedrooms, and a beautifully finished basement! As you approach, you're welcomed by a covered porch where you can enjoy Colorado weather, year-round. Just off the foyer, you’ll find French doors, making the perfect entrance to your home office. The main living space offers a spacious living room centered around a fireplace, perfect for curling up on cool evenings. The kitchen and dining area feel open and bright, filled with natural light, and the dining space opens to the back patio for effortless indoor-outdoor entertaining. A convenient half bath and mudroom complete the main level. Upstairs, retreat to the oversized primary suite. It features a luxurious, five-piece bath and an expansive walk-in closet. Three additional bedrooms are all generously sized, one with its own walk-in closet, giving everyone plenty of room to spread out. A full bathroom and a large laundry room round out this level, keeping everyday routines a breeze. Downstairs, the fully finished basement adds even more living space, with a large family/recreation room, a bedroom, and a bathroom. Perfect for guests or multigenerational living. Outside, enjoy ample patio space and a well-maintained yard. The 3-car garage has finished floors and a heater, so cold mornings are never an issue. Updates include a whole-house water filtration system, a reverse osmosis faucet at the kitchen sink, and a water heater that is just one year old. The location can't be beat. Pathfinder Park is just around the corner to the south, with a brand new playground, tennis courts, a basketball court, and a pavilion with restrooms. The neighborhood pool is minutes away and features zero-entry access and water features. Mini-parks, a dog park, and a skate park are all nearby. Open space offers exploring, dog walks, and sledding in winter. Target, Chick-fil-A, Ace Hardware, and more on Gartrell; just 5 minutes to E-470 and ~20 minutes to DIA.
For sale
$800,000
8747 S Buchanan Way, Aurora, CO 80016
5beds
4,083sqft
Single Family Residence
Built in 2010
8,233 Square Feet Lot
$-- Zestimate®
$196/sqft
$111/mo HOA
What's special
- 13 days
- 586
- 40
Zillow last checked:
Listing updated:
Listed by:
Lydia Golesh 303-731-9974 lydia@goleshteam.com,
Keller Williams DTC
Source: REcolorado as distributed by MLS GRID,MLS#: 5429816
Facts & features
Interior
Bedrooms & bathrooms
- Bedrooms: 5
- Bathrooms: 4
- Full bathrooms: 3
- 1/2 bathrooms: 1
- Main level bathrooms: 1
Bedroom
- Level: Basement
Bedroom
- Level: Upper
Bedroom
- Level: Upper
Bedroom
- Level: Upper
Bedroom
- Features: Primary Suite
- Level: Upper
Bathroom
- Level: Basement
Bathroom
- Level: Upper
Bathroom
- Features: En Suite Bathroom, Primary Suite
- Level: Upper
Bathroom
- Level: Main
Dining room
- Level: Main
Family room
- Level: Basement
Kitchen
- Level: Main
Laundry
- Level: Upper
Living room
- Level: Main
Mud room
- Level: Main
Office
- Level: Main
Utility room
- Level: Basement
Heating
- Forced Air
Cooling
- Central Air
Appliances
- Included: Dishwasher, Microwave, Oven, Refrigerator
Features
- Built-in Features, Ceiling Fan(s), Eat-in Kitchen, Entrance Foyer, Five Piece Bath, Granite Counters, High Ceilings, High Speed Internet, Kitchen Island, Open Floorplan, Pantry, Primary Suite, Smoke Free, Walk-In Closet(s)
- Flooring: Carpet, Tile, Wood
- Windows: Double Pane Windows, Window Coverings, Window Treatments
- Basement: Bath/Stubbed,Finished,Full,Interior Entry
- Number of fireplaces: 1
- Fireplace features: Family Room
Interior area
- Total structure area: 4,083
- Total interior livable area: 4,083 sqft
- Finished area above ground: 2,845
- Finished area below ground: 1,238
Video & virtual tour
Property
Parking
- Total spaces: 3
- Parking features: Concrete, Heated Garage
- Attached garage spaces: 3
Features
- Levels: Two
- Stories: 2
- Patio & porch: Covered, Front Porch, Patio
- Exterior features: Lighting, Private Yard, Rain Gutters
- Fencing: Full
Lot
- Size: 8,233 Square Feet
- Features: Irrigated, Landscaped, Level, Master Planned, Sprinklers In Front, Sprinklers In Rear
Details
- Parcel number: R0472105
- Special conditions: Standard
Construction
Type & style
- Home type: SingleFamily
- Property subtype: Single Family Residence
Materials
- Brick, Wood Siding
- Roof: Composition
Condition
- Year built: 2010
Utilities & green energy
- Sewer: Public Sewer
- Water: Public
- Utilities for property: Cable Available, Electricity Connected, Internet Access (Wired), Natural Gas Connected, Phone Available
Community & HOA
Community
- Security: Carbon Monoxide Detector(s), Smoke Detector(s)
- Subdivision: Rockinghorse
HOA
- Has HOA: Yes
- Amenities included: Clubhouse, Garden Area, Park, Playground, Pool, Trail(s)
- Services included: Maintenance Grounds, Snow Removal
- HOA fee: $332 quarterly
- HOA name: Inspiration Metro District
- HOA phone: 303-627-2632
Location
- Region: Aurora
Financial & listing details
- Price per square foot: $196/sqft
- Tax assessed value: $747,887
- Annual tax amount: $6,235
- Date on market: 10/6/2026
- Listing terms: Cash,Conventional,FHA,VA Loan
- Exclusions: Washer, Dryer, Seller's Personal Property & Staging Items
- Ownership: Individual
- Electric utility on property: Yes
- Road surface type: Paved
Estimated market value
Not available
Estimated sales range
Not available
Not available
Price history
| Date | Event | Price |
|---|---|---|
| 10/6/2026 | Listed for sale | $800,000+135.3%$196/sqft |
Source:  REcolorado as distributed by MLS GRID #5429816 Report a problem REcolorado as distributed by MLS GRID #5429816 Report a problem | ||
| 4/28/2010 | Sold | $340,000$83/sqft |
Source: Public Record Report a problem | ||
Public tax history
| Year | Property taxes | Tax assessment |
|---|---|---|
| 2025 | $5,474 -2.3% | $46,740 -7% |
| 2024 | $5,603 +11% | $50,250 -9.8% |
| 2023 | $5,045 -12.9% | $55,700 +42.2% |
| 2022 | $5,795 | $39,170 -2.8% |
| 2021 | -- | $40,300 +3.1% |
| 2020 | $5,639 +20.5% | $39,090 |
| 2019 | $4,680 | $39,090 +22% |
| 2018 | $4,680 +4.5% | $32,040 |
| 2017 | $4,481 +4.8% | $32,040 +1.2% |
| 2016 | $4,277 -1.3% | $31,670 |
| 2015 | $4,335 +6.7% | $31,670 +12.7% |
| 2014 | $4,062 | $28,100 |
| 2013 | -- | $28,100 +4.8% |
| 2012 | -- | $26,810 |
| 2011 | -- | $26,810 +1596.8% |
| 2007 | -- | $1,580 |
Find assessor info on the county website
Monthly payment
Est. payment
Payment breakdown
Explore the cost of this home by adjusting the details. Changes won't be saved.Climate risks
Neighborhood: Inspiration
Nearby schools
Schools provided by the listing agent
- Elementary: Pine Lane Prim/Inter
- Middle: Sierra
- High: Chaparral
- District: Douglas RE-1
Source: REcolorado as distributed by MLS GRID. This data may not be complete. We recommend contacting the local school district to confirm school assignments for this home.

Similar homes
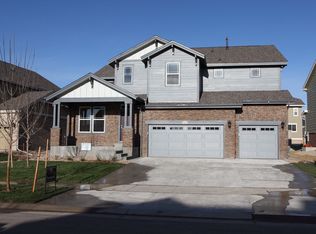
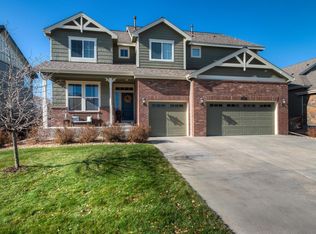
- $820,0005 bd4 ba5.1k sqft8244 S Catawba Court, Aurora, CO 80016For Sale
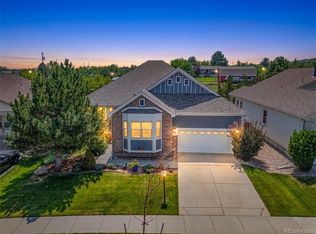
 MLS ID #7461065, Jennifer Stenbak, Compass - Denver. REcolorado as distributed by MLS GRID
 - $849,9005 bd5 ba4.5k sqft22878 E Euclid Circle, Aurora, CO 80016For Sale
 MLS ID #2502905, Troy Hansford Team, RE/MAX Professionals. REcolorado as distributed by MLS GRID
 - $769,9003 bd4 ba4.6k sqft23579 E Swallow Circle, Aurora, CO 80016For Sale
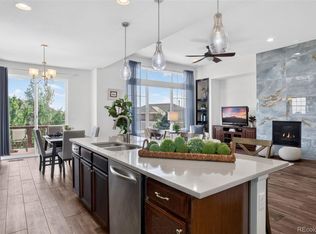 MLS ID #2158105, Brian McWilliams, Compass - Denver. REcolorado as distributed by MLS GRID
 - $894,9004 bd4 ba4.6k sqft23366 E Piccolo Drive, Aurora, CO 80016For Sale
 MLS ID #7286518, Luke Brenning, MHC Realty Group LLC. REcolorado as distributed by MLS GRID
 - $775,0002 bd2 ba4.2k sqft8045 S Elk Court, Aurora, CO 80016For SaleMLS ID #2618957, Mark J. Solis, HomeSmart Realty. REcolorado as distributed by MLS GRID
- $910,0004 bd4 ba4.8k sqft26902 E Ottawa Place, Aurora, CO 80016For SaleMLS ID #4114428, Kristen Nederveld, eXp Realty, LLC. REcolorado as distributed by MLS GRID
- $949,9994 bd5 ba5.4k sqft8641 S De Gaulle Court, Aurora, CO 80016For SaleMLS ID #9156295, Renae Luoma, RE/MAX Professionals. REcolorado as distributed by MLS GRID
- $777,0005 bd4 ba4.1k sqft27645 E Geddes Pl, Aurora, CO 80016For Sale
 MLS ID #9433097, Amber Dregalla, Keller Williams Premier Realty. elevateMLS
 - $850,0005 bd5 ba5k sqft6875 S Buchanan Court, Aurora, CO 80016For SaleMLS ID #1849553, Patrick Morgan, Madison & Company Properties. REcolorado as distributed by MLS GRID
- $725,0003 bd3 ba4.4k sqft7282 S Rome Street, Aurora, CO 80016For SaleMLS ID #4540846, Chris Elsom, Kentwood Real Estate Cherry Creek. REcolorado as distributed by MLS GRID
- $949,0003 bd3 ba3.5k sqft8322 S Shawnee Court, Aurora, CO 80016For SaleMLS ID #5815001, Jodi Rogers, LIV Sotheby's International Realty. REcolorado as distributed by MLS GRID
- $799,9954 bd4 ba3.9k sqft23450 Bent Oaks Way, Parker, CO 80138For SaleMLS ID #5138225, Sarah Futa, Keller Williams Action Realty LLC. REcolorado as distributed by MLS GRID
- $949,9995 bd5 ba5.4k sqft8231 S Shady Grove Court, Aurora, CO 80016For SaleMLS ID #4634952, Chris Davis, Compass - Denver. REcolorado as distributed by MLS GRID
- $730,0005 bd3 ba3.5k sqft22575 E Union Cir, Aurora, CO 80015For Sale
 MLS ID #1070034, James Thomas, RE/MAX Alliance-Boulder. IRES as distributed by MLS GRID
 - $975,0005 bd4 ba5.1k sqft8035 S Kewaunee Street, Aurora, CO 80016For SaleMLS ID #1534139, Lisa Rowe, RE/MAX Alliance. REcolorado as distributed by MLS GRID
- $719,9003 bd3 ba4.3k sqft20737 E Fair Ln, Centennial, CO 80016For SaleMLS ID #6841425, Michael Cutbirth, Coldwell Banker Realty. elevateMLS
- $695,0005 bd3 ba3.2k sqft17807 E Oakwood Lane, Aurora, CO 80016For SaleMLS ID #5157098, Sarabeth Jones, LIV Sotheby's International Realty. REcolorado as distributed by MLS GRID
- $599,9994 bd4 ba3.8k sqft7147 S Versailles Street, Aurora, CO 80016For SaleMLS ID #4383891, Heather O'Leary, eXp Realty, LLC. REcolorado as distributed by MLS GRID
- $679,9004 bd3 ba3.1k sqft17784 E Oakwood Place, Aurora, CO 80016For SaleMLS ID #3651788, Angela Fox, Madison & Company Properties. REcolorado as distributed by MLS GRID
- $975,0005 bd5 ba4.7k sqft27523 E Euclid Drive, Aurora, CO 80016For SaleMLS ID #3110829, Todd Landgrave, Kentwood Real Estate DTC, LLC. REcolorado as distributed by MLS GRID
