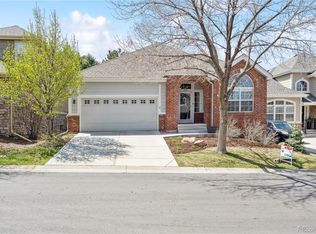
Stunning ~ Open ~ Low-Maintenance ~ Modern ~ PHOTOS COMING 9/4, SHOWINGS START 9/9 ~ This beautiful home is a must see! The kitchen features granite countertops, generous cabinetry, a pantry, and connected appliances, opening to comfortable living and dining areas with plenty of room to gather ~ Find a main-floor office with plenty of natural light, providing a quiet, functional space for working from home ~ A gas fireplace creates a welcoming focal point, while resurfaced wood floors add warmth and character throughout ~ The main floor primary suite features a designer accent wall and tile floor continuing into the spacious five-piece primary bathroom featuring a dual-sink vanity, soaking tub, glass-enclosed tile shower, abundant natural light, and direct access to the custom walk-in closet ~ Just off the kitchen find the dedicated laundry and mudroom on the main floor ~Upstairs find two additional bedrooms, a full bath and a loft area for flexible living space ~ The finished basement includes another bedroom, full bathroom, newer carpet, and flexible space for recreation, hobbies, or extended guest stays ~ This thoughtfully updated Saddle Rock East home offers 3,350 finished square feet and nearly 3,900 total square feet, with flexible spaces designed for comfortable everyday living ~ Major improvements include a new HVAC system and water heater in 2025, driveway replacement in 2024, and a roof replacement and front exterior repainting approximately two years ago ~ Established landscaping and HOA-maintained grounds create an easy, low-maintenance setting ~ Saddle Rock East and Star Pass amenities include a pool and clubhouse, with grounds maintenance, snow removal, trash, and recycling included ~ Enjoy nearby walking trails, Saddle Rock Golf Course, shopping and dining at Southlands, convenient access to Denver International Airport, and within the Cherry Creek School District.
For sale
$615,000
7147 S Versailles Street, Aurora, CO 80016
4beds
3,861sqft
Single Family Residence
Built in 2002
4,356 Square Feet Lot
$-- Zestimate®
$159/sqft
$202/mo HOA
What's special
- 5 days
- 653
- 60
Zillow last checked:
Listing updated:
Listed by:
Heather O'Leary 719-439-9789 heathercohomegirl@gmail.com,
eXp Realty, LLC
Source: REcolorado as distributed by MLS GRID,MLS#: 4383891
Facts & features
Interior
Bedrooms & bathrooms
- Bedrooms: 4
- Bathrooms: 4
- Full bathrooms: 3
- 1/4 bathrooms: 1
- Main level bathrooms: 2
- Main level bedrooms: 1
Bedroom
- Features: Primary Suite
- Level: Main
Bedroom
- Level: Upper
Bedroom
- Level: Upper
Bedroom
- Level: Basement
Bathroom
- Features: En Suite Bathroom, Primary Suite
- Level: Main
Bathroom
- Level: Main
Bathroom
- Level: Upper
Bathroom
- Level: Basement
Dining room
- Level: Main
Laundry
- Level: Main
Office
- Level: Main
Heating
- Forced Air
Cooling
- Central Air
Features
- Five Piece Bath, Granite Counters, Open Floorplan, Pantry, Primary Suite, Smart Thermostat, Tile Counters
- Flooring: Carpet, Tile, Wood
- Windows: Double Pane Windows
- Basement: Partial
- Number of fireplaces: 1
- Fireplace features: Gas, Living Room
Interior area
- Total structure area: 3,861
- Total interior livable area: 3,861 sqft
- Finished area above ground: 2,304
- Finished area below ground: 1,046
Video & virtual tour
Property
Parking
- Total spaces: 2
- Parking features: Garage - Attached
- Attached garage spaces: 2
Features
- Levels: Two
- Stories: 2
- Patio & porch: Covered
Lot
- Size: 4,356 Square Feet
- Features: Level
Details
- Parcel number: 034164979
- Special conditions: Standard
Construction
Type & style
- Home type: SingleFamily
- Property subtype: Single Family Residence
Materials
- Brick, Frame, Other
- Roof: Composition
Condition
- Year built: 2002
Utilities & green energy
- Sewer: Public Sewer
- Water: Public
- Utilities for property: Electricity Connected, Natural Gas Connected
Community & HOA
Community
- Subdivision: Saddle Rock East
HOA
- Has HOA: Yes
- Amenities included: Clubhouse, Golf Course, Pool
- Services included: Maintenance Grounds, Recycling, Snow Removal, Trash
- HOA fee: $180 monthly
- HOA name: Keystone
- HOA phone: 303-369-0800
- Second HOA fee: $260 annually
- Second HOA name: Keystone
- Second HOA phone: 303-369-0800
Location
- Region: Aurora
Financial & listing details
- Price per square foot: $159/sqft
- Tax assessed value: $597,100
- Annual tax amount: $4,222
- Date on market: 9/10/2026
- Listing terms: Cash,Conventional,FHA,VA Loan
- Exclusions: All Seller Property Is For Sale And Can Be Included
- Ownership: Individual
- Electric utility on property: Yes
- Road surface type: Paved
Estimated market value
Not available
Estimated sales range
Not available
Not available
Price history
| Date | Event | Price |
|---|---|---|
| 9/10/2026 | Listed for sale | $615,000+64%$159/sqft |
Source:  REcolorado as distributed by MLS GRID #4383891 Report a problem REcolorado as distributed by MLS GRID #4383891 Report a problem | ||
| 7/20/2015 | Sold | $374,900$97/sqft |
Source: Public Record Report a problem | ||
| 6/2/2015 | Pending sale | $374,900$97/sqft |
Source: ERA Herman Group Real Estate #5471075 Report a problem | ||
| 5/29/2015 | Listed for sale | $374,900+29.1%$97/sqft |
Source: ERA Herman Group Real Estate #5471075 Report a problem | ||
| 5/3/2012 | Sold | $290,500-3.2%$75/sqft |
Source: Public Record Report a problem | ||
| 3/1/2012 | Listed for sale | $300,000+2.6%$78/sqft |
Source: RE/MAX Masters, Inc. #1070528 Report a problem | ||
| 10/6/2003 | Sold | $292,346$76/sqft |
Source: Public Record Report a problem | ||
Public tax history
| Year | Property taxes | Tax assessment |
|---|---|---|
| 2025 | $4,257 +9% | $37,319 -8% |
| 2024 | $3,906 +16.2% | $40,582 -9.2% |
| 2023 | $3,363 -1.2% | $44,696 +30.2% |
| 2022 | $3,403 | $34,340 -2.8% |
| 2021 | -- | $35,329 +1.1% |
| 2020 | $3,399 +14.2% | $34,935 |
| 2019 | $2,977 | $34,935 +16.4% |
| 2018 | $2,977 +1.1% | $30,010 |
| 2017 | $2,945 | $30,010 +6.4% |
| 2016 | -- | $28,218 |
| 2015 | -- | $28,218 +21.1% |
| 2014 | $2,827 +8.6% | $23,299 +1.4% |
| 2013 | $2,603 | $22,970 |
| 2012 | -- | $22,970 |
| 2011 | $2,666 +2% | $22,970 -8.6% |
| 2010 | $2,614 -5.1% | $25,140 |
| 2009 | $2,754 | $25,140 -2.5% |
| 2008 | -- | $25,775 |
| 2007 | -- | $25,775 +13.7% |
| 2006 | -- | $22,670 |
| 2005 | -- | $22,670 +105.7% |
| 2002 | $649 | $11,020 |
Find assessor info on the county website
Monthly payment
Est. payment
Payment breakdown
Explore the cost of this home by adjusting the details. Changes won't be saved.Climate risks
Neighborhood: Saddle Rock Golf Club
Nearby schools
Schools provided by the listing agent
- Elementary: Creekside
- Middle: Liberty
- High: Grandview
- District: Cherry Creek 5
Source: REcolorado as distributed by MLS GRID. This data may not be complete. We recommend contacting the local school district to confirm school assignments for this home.
Similar homes
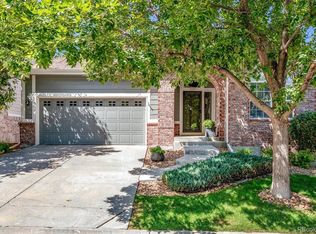
- $625,0005 bd3 ba3.5k sqft23469 E Ottawa Place, Aurora, CO 80016For Sale
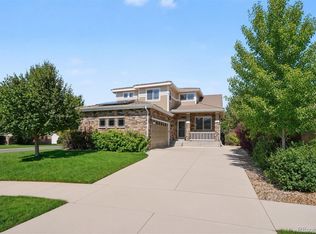
 MLS ID #3705210, Jason Carden, eXp Realty, LLC. REcolorado as distributed by MLS GRID
 - $--3 bd3 ba2.8k sqft7116 Flat Rock Ct, Aurora, CO 80016Auction
 Auction.com 2
 - $635,0003 bd3 ba3.1k sqftFieldstone at Tallyn's Reach, Aurora, CO 80016For Sale
 MLS ID #3935440, Shelle Pennington, Addison & Maxwell. REcolorado as distributed by MLS GRID
 - $575,0003 bd3 ba2.5k sqft6860 S Algonquian Court, Aurora, CO 80016For Sale
 MLS ID #4606671, Erika Roberg, Coldwell Banker Realty 44. REcolorado as distributed by MLS GRID
 - $599,0004 bd4 ba2.2k sqft6431 S Ider Street, Aurora, CO 80016For SaleMLS ID #9435138, Brendan Gustafson, Kentwood Real Estate City Properties. REcolorado as distributed by MLS GRID
- $619,9005 bd4 ba3.4k sqft6111 S Kirk Street, Aurora, CO 80016For SaleMLS ID #9775778, Jennifer Premac, Jennifer Premac, Individual Proprietor. REcolorado as distributed by MLS GRID
- $600,0003 bd3 ba3.2k sqft22754 E Rowland Drive, Aurora, CO 80016For SaleMLS ID #9081732, Elizabeth Seale, HomeSmart. REcolorado as distributed by MLS GRID
- $865,0003 bd3 ba4.4k sqft7242 S Rome Street, Aurora, CO 80016For SaleMLS ID #2752011, Tara Jones, Opendoor Brokerage LLC. REcolorado as distributed by MLS GRID
- $765,0005 bd5 ba4.3k sqft24550 E Roxbury Place, Aurora, CO 80016For SaleMLS ID #9036278, Debbie Haines, MB Haines & Associates. REcolorado as distributed by MLS GRID
- $649,7004 bd3 ba3.7k sqft7318 S Millbrook Street, Aurora, CO 80016For SaleMLS ID #6439958, Nicole Malone, Kentwood Real Estate Cherry Creek. REcolorado as distributed by MLS GRID
- $525,0004 bd4 ba2.5k sqft21965 E Irish Drive, Aurora, CO 80016For SaleMLS ID #2202453, Daniel McClure, Real Broker, LLC DBA Real. REcolorado as distributed by MLS GRID
- $749,0003 bd3 ba4.4k sqft7282 S Rome Street, Aurora, CO 80016For SaleMLS ID #4540846, Chris Elsom, Kentwood Real Estate Cherry Creek. REcolorado as distributed by MLS GRID
- $599,0003 bd3 ba2.7k sqft8166 S Tempe Court, Aurora, CO 80016For SaleMLS ID #3915556, Rhonda Basey, RE/MAX Professionals. REcolorado as distributed by MLS GRID
- $649,0003 bd3 ba3.8k sqft8148 S Biloxi Court, Aurora, CO 80016For SaleMLS ID #7717576, Fred Smith, RE/MAX Professionals. REcolorado as distributed by MLS GRID
- $669,5003 bd3 ba3.4k sqft7443 S Biloxi Court, Aurora, CO 80016For SaleMLS ID #4443939, Heath Waller, The Group Inc - Centerra. REcolorado as distributed by MLS GRID
- $795,0005 bd4 ba4.1k sqft20737 E Caley Place, Aurora, CO 80016For SaleMLS ID #6274267, Moises Nalvarte, RE/MAX Professionals. REcolorado as distributed by MLS GRID
- $689,0004 bd3 ba3.9k sqft6335 S Harvest Street, Aurora, CO 80016For SaleMLS ID #5149524, Kristen White, Keller Williams DTC. REcolorado as distributed by MLS GRID
- $725,0004 bd3 ba3.4k sqft7694 S Addison Way, Aurora, CO 80016For SaleMLS ID #7538632, Casey Miller, LIV Sotheby's International Realty. REcolorado as distributed by MLS GRID
