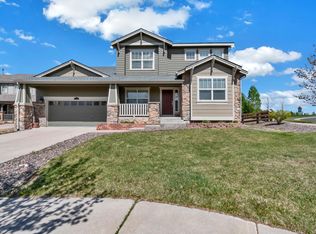
**Seller offering up to $5,000 concession towards closing costs or rate buydown**Tucked into Tallyn's Reach and zoned for Cherry Creek Schools, this home offers an open concept main level designed for the way you actually live. Graceful archways carry you from room to room, and natural light pours through plantation shutters that frame every window, lending the space a quiet elegance while still giving you full control over privacy (and yes, they stay with the home). A large 3 car garage adds everyday convenience and extra storage for vehicles, gear, or weekend projects.
Upstairs, the primary suite feels like its own private wing. The oversized layout includes a separate sitting area, the kind of space where morning coffee, a good book, or a few quiet minutes before the day starts all feel right at home. The 5 piece primary bathroom is built for slowing down, with room to soak, unwind, and reset. Three additional bedrooms round out the upper level, including newer carpet throughout the home.
Downstairs, the unfinished basement is a blank canvas. Egress windows are already in place, so whatever you picture, a home gym, a media room, extra bedrooms, or all three, you're starting steps ahead.
Step outside and the location does the rest. You're within walking distance to all three schools, and a private gate in the backyard puts restaurants, King Soopers, Starbucks, and more just steps from your door
Pending
Price cut: $24.8K (9/10)
$649,700
7318 S Millbrook Street, Aurora, CO 80016
4beds
3,703sqft
Single Family Residence
Built in 2005
7,841 Square Feet Lot
$-- Zestimate®
$175/sqft
$106/mo HOA
What's special
- 119 days
- 583
- 43
Zillow last checked:
Listing updated:
Listed by:
Nicole Malone 720-326-8667 NicoleM@Kentwood.com,
Kentwood Real Estate Cherry Creek,
Onyx Collection 303-331-1400,
Kentwood Real Estate Cherry Creek
Source: REcolorado as distributed by MLS GRID,MLS#: 6439958
Facts & features
Interior
Bedrooms & bathrooms
- Bedrooms: 4
- Bathrooms: 3
- Full bathrooms: 2
- 1/2 bathrooms: 1
- Main level bathrooms: 1
Bedroom
- Description: Oversized - Bonus Sitting Room Inside
- Features: Primary Suite
- Level: Upper
- Area: 216 Square Feet
- Dimensions: 12 x 18
Bedroom
- Level: Upper
- Area: 110 Square Feet
- Dimensions: 10 x 11
Bedroom
- Level: Upper
- Area: 121 Square Feet
- Dimensions: 11 x 11
Bedroom
- Level: Upper
- Area: 121 Square Feet
- Dimensions: 11 x 11
Bathroom
- Features: En Suite Bathroom, Primary Suite
- Level: Upper
Bathroom
- Level: Upper
Bathroom
- Level: Main
Bonus room
- Description: Can Be Used As Office Or Formal Dining
- Level: Main
Great room
- Level: Main
Kitchen
- Level: Main
Laundry
- Level: Main
Heating
- Forced Air
Cooling
- Central Air
Appliances
- Included: Dishwasher, Microwave, Oven, Refrigerator
Features
- Eat-in Kitchen, Entrance Foyer, Five Piece Bath, Granite Counters, High Ceilings, Kitchen Island, Open Floorplan, Primary Suite, Smoke Free, Walk-In Closet(s)
- Flooring: Carpet, Tile
- Windows: Double Pane Windows, Window Coverings
- Basement: Unfinished
- Number of fireplaces: 1
- Fireplace features: Gas, Great Room
Interior area
- Total structure area: 3,703
- Total interior livable area: 3,703 sqft
- Finished area above ground: 2,507
- Finished area below ground: 0
Video & virtual tour
Property
Parking
- Total spaces: 3
- Parking features: Oversized
- Attached garage spaces: 3
Features
- Levels: Two
- Stories: 2
- Patio & porch: Covered, Patio
- Fencing: Full
Lot
- Size: 7,841 Square Feet
- Features: Level
Details
- Parcel number: 034379584
- Special conditions: Standard
Construction
Type & style
- Home type: SingleFamily
- Architectural style: Traditional
- Property subtype: Single Family Residence
Materials
- Brick
- Foundation: Concrete Perimeter
- Roof: Composition
Condition
- Year built: 2005
Utilities & green energy
- Water: Public
Community & HOA
Community
- Subdivision: Tallyns Reach
HOA
- Has HOA: Yes
- Amenities included: Clubhouse, Park, Playground, Pool, Spa/Hot Tub, Tennis Court(s), Trail(s)
- Services included: Reserve Fund, Maintenance Grounds, Recycling, Road Maintenance, Snow Removal, Trash
- HOA fee: $260 quarterly
- HOA name: Tallyn's Reach Metro District
- HOA phone: 303-779-5710
- Second HOA fee: $231 annually
- Second HOA name: Tallyn's Reach Master Association
- Second HOA phone: 303-530-0700
Location
- Region: Aurora
Financial & listing details
- Price per square foot: $175/sqft
- Tax assessed value: $659,700
- Annual tax amount: $5,277
- Date on market: 6/25/2026
- Listing terms: Cash,Conventional,FHA,VA Loan
- Exclusions: Staging Items. Barstools And Kitchen Table Can Be Left If Buyer Wants Them
- Ownership: Individual
Estimated market value
Not available
Estimated sales range
Not available
Not available
Price history
| Date | Event | Price |
|---|---|---|
| 10/7/2026 | Pending sale | $649,700$175/sqft |
Source:  REcolorado as distributed by MLS GRID #6439958 Report a problem REcolorado as distributed by MLS GRID #6439958 Report a problem | ||
| 9/10/2026 | Price change | $649,700-3.7%$175/sqft |
Source: REcolorado as distributed by MLS GRID #6439958 Report a problem | ||
| 8/14/2026 | Price change | $674,500-2%$182/sqft |
Source: REcolorado as distributed by MLS GRID #6439958 Report a problem | ||
| 7/20/2026 | Price change | $688,000-5.1%$186/sqft |
Source: REcolorado as distributed by MLS GRID #6439958 Report a problem | ||
| 6/25/2026 | Listed for sale | $725,000+95.4%$196/sqft |
Source: REcolorado as distributed by MLS GRID #6439958 Report a problem | ||
| 2/27/2014 | Sold | $371,000-1.8%$100/sqft |
Source:  IRES as distributed by MLS GRID #723987 Report a problem IRES as distributed by MLS GRID #723987 Report a problem | ||
| 12/18/2013 | Price change | $377,900-1.8%$102/sqft |
Source: RE/MAX TOWN & COUNTRY #723987 Report a problem | ||
| 12/4/2013 | Listed for sale | $384,900+19.5%$104/sqft |
Source: RE/MAX TOWN & COUNTRY #723987 Report a problem | ||
| 8/11/2005 | Sold | $322,000$87/sqft |
Source: Public Record Report a problem | ||
Public tax history
| Year | Property taxes | Tax assessment |
|---|---|---|
| 2025 | $5,087 +10.3% | $41,231 -5% |
| 2024 | $4,612 +17.9% | $43,389 -8.7% |
| 2023 | $3,913 -0.2% | $47,531 +43.3% |
| 2022 | $3,920 | $33,179 -2.8% |
| 2021 | -- | $34,134 +11.1% |
| 2020 | $3,894 -5.6% | $30,710 |
| 2019 | $4,126 | -- |
| 2018 | $4,126 +0.8% | $32,155 |
| 2017 | $4,092 | $32,155 +8.3% |
| 2016 | -- | $29,683 |
| 2015 | -- | $29,683 +35.6% |
| 2014 | $3,655 +25.8% | $21,890 -1.3% |
| 2013 | $2,905 | $22,170 |
| 2012 | -- | $22,170 |
| 2011 | $3,148 +1.7% | $22,170 -10.5% |
| 2010 | $3,096 +0.5% | $24,780 |
| 2009 | $3,081 | $24,780 +1.2% |
| 2008 | -- | $24,485 |
| 2007 | -- | $24,485 -5.5% |
| 2006 | -- | $25,918 +156.8% |
| 2005 | -- | $10,092 |
Find assessor info on the county website
Monthly payment
Est. payment
Payment breakdown
Explore the cost of this home by adjusting the details. Changes won't be saved.Climate risks
Neighborhood: Tallyn's Reach
Nearby schools
Schools provided by the listing agent
- Elementary: Black Forest Hills
- Middle: Fox Ridge
- High: Cherokee Trail
- District: Cherry Creek 5
Source: REcolorado as distributed by MLS GRID. This data may not be complete. We recommend contacting the local school district to confirm school assignments for this home.

Similar homes
- $649,9994 bd3 ba4.7k sqft24394 E Fremont Drive, Aurora, CO 80016For Sale

 MLS ID #3125119, Roshan Bogati, eXp Realty, LLC. REcolorado as distributed by MLS GRID
 - $710,0004 bd4 ba3.6k sqft25481 E Ottawa Drive, Aurora, CO 80016For Sale
 MLS ID #6867238, Jeff Lovato, Keller Williams Integrity Real Estate LLC. REcolorado as distributed by MLS GRID
 - $620,0003 bd3 ba3.1k sqftFieldstone at Tallyn's Reach, Aurora, CO 80016For Sale
 MLS ID #3935440, Shelle Pennington, Addison & Maxwell. REcolorado as distributed by MLS GRID
 - $650,0005 bd4 ba3.1k sqft5014 S Gold Bug Way, Aurora, CO 80016For Sale
 MLS ID #3954621, Kris Caldwell, eXp Realty, LLC. REcolorado as distributed by MLS GRID
 - $725,0005 bd5 ba4.3k sqft24550 E Roxbury Place, Aurora, CO 80016For SaleMLS ID #9036278, Debbie Haines, MB Haines & Associates. REcolorado as distributed by MLS GRID
- $679,9004 bd3 ba3.1k sqft17784 E Oakwood Place, Aurora, CO 80016For SaleMLS ID #3651788, Angela Fox, Madison & Company Properties. REcolorado as distributed by MLS GRID
- $675,0002 bd3 ba3.8k sqft22780 E Heritage Parkway, Aurora, CO 80016For SaleMLS ID #9048573, Josh Fruchtman, The Linear Group LLC. REcolorado as distributed by MLS GRID
- $650,0004 bd3 ba2.3k sqft5941 S Waco Street, Aurora, CO 80016For SaleMLS ID #7008389, Scott Wilson, LoKation. REcolorado as distributed by MLS GRID
- $725,0003 bd3 ba4.4k sqft7282 S Rome Street, Aurora, CO 80016For SaleMLS ID #4540846, Chris Elsom, Kentwood Real Estate Cherry Creek. REcolorado as distributed by MLS GRID
- $795,0004 bd3 ba4.1k sqft8169 S Blackstone Parkway, Aurora, CO 80016For SaleMLS ID #6137488, Stephanie Papageorge Doukas, Keller Williams DTC. REcolorado as distributed by MLS GRID
- $695,0005 bd3 ba3.2k sqft17807 E Oakwood Lane, Aurora, CO 80016For SaleMLS ID #5157098, Sarabeth Jones, LIV Sotheby's International Realty. REcolorado as distributed by MLS GRID
- $814,9995 bd4 ba3.9k sqft24781 E Ontario Drive, Aurora, CO 80016For SaleMLS ID #4807392, Betsy Aguilar, Gala Group, LLC. REcolorado as distributed by MLS GRID
- $800,0003 bd3 ba3.9k sqft8151 S Algonquian Circle, Aurora, CO 80016For SaleMLS ID #7696139, Blair Bryant, The Steller Group, Inc. REcolorado as distributed by MLS GRID
- $575,0003 bd3 ba2.6k sqft5575 S Buchanan Street, Aurora, CO 80016For SaleMLS ID #9133296, Shannon Pace, Coldwell Banker Realty 24. REcolorado as distributed by MLS GRID
- $777,0005 bd4 ba4.1k sqft27645 E Geddes Pl, Aurora, CO 80016For Sale
 MLS ID #9433097, Amber Dregalla, Keller Williams Premier Realty. elevateMLS
 - $719,9003 bd3 ba4.3k sqft20737 E Fair Ln, Centennial, CO 80016For SaleMLS ID #6841425, Michael Cutbirth, Coldwell Banker Realty. elevateMLS
- $699,0004 bd4 ba4.3k sqft5860 S Espana Street, Aurora, CO 80015For SaleMLS ID #5836770, Tony Estrada, eXp Realty, LLC. REcolorado as distributed by MLS GRID
- $849,9005 bd5 ba4.5k sqft22878 E Euclid Circle, Aurora, CO 80016For SaleMLS ID #2502905, Troy Hansford Team, RE/MAX Professionals. REcolorado as distributed by MLS GRID
- $649,9995 bd4 ba3.5k sqft5085 S Malta Street, Centennial, CO 80015For SaleMLS ID #4331967, Delroy Gill, LIV Sotheby's International Realty. REcolorado as distributed by MLS GRID
- $769,9003 bd4 ba4.6k sqft23579 E Swallow Circle, Aurora, CO 80016For SaleMLS ID #2158105, Brian McWilliams, Compass - Denver. REcolorado as distributed by MLS GRID
