What if you could call Sorrel Ranch home? Here’s your opportunity to enjoy the charm & lifestyle of this sought-after neighborhood at an exceptional value! Welcome to 5575 S Buchanan Street, on a picturesque street lined with mature trees & storybook homes, where a sense of community greets you. Imagine relaxing on your front porch, greeting neighbors & enjoying Colorado’s beautiful seasons. Step inside this lovingly maintained home, where vaulted ceilings and an open floor plan create a welcoming space. The living area offers room to gather, entertain & work from home. When temperatures drop, cozy up beside the gas fireplace. Your inner chef will appreciate the kitchen with abundant cabinetry, generous counter space & room to prepare memorable meals. The adjoining dining area makes gathering effortless. Daily routines feel easier with a laundry room and mudroom featuring cabinetry, a custom bench, wainscoting, lockers & cubbies. A powder room completes the main level. Step outside to your private backyard, where the deck invites you to enjoy the Colorado seasons Upstairs, the spacious primary suite offers a place to unwind, complete with a five-piece bath featuring a soaking tub, walk-in shower, dual vanities & a generous walk-in closet. Two additional bedrooms & a full bathroom provide space for guests, hobbies or a home office. Looking for room to grow? The full unfinished basement is a blank canvas waiting for your vision. Another bedroom & bath, home theater, home gym or artist’s studio? The possibilities are yours! Living in Sorrel Ranch means enjoying more than just a beautiful home. Enjoy neighborhood amenities, the award-winning Cherry Creek School District & a welcoming community. Minutes from Southlands, you'll find shopping, dining, entertainment & everyday conveniences close to home. A beautiful home, a charming neighborhood & an incredible opportunity to enjoy the Sorrel Ranch lifestyle. Come see your Colorado dream home!
For sale
$589,900
5575 S Buchanan Street, Aurora, CO 80016
3beds
2,607sqft
Single Family Residence
Built in 2006
5,663 Square Feet Lot
$583,000 Zestimate®
$226/sqft
$118/mo HOA
What's special
- 5 days
- 432
- 27
Zillow last checked:
Listing updated:
Listed by:
Shannon Pace 303-919-2611 shannon@yourfreshstartgroup.com,
Coldwell Banker Realty 24
Source: REcolorado as distributed by MLS GRID,MLS#: 9133296
Facts & features
Interior
Bedrooms & bathrooms
- Bedrooms: 3
- Bathrooms: 3
- Full bathrooms: 2
- 1/2 bathrooms: 1
- Main level bathrooms: 1
Bedroom
- Features: Primary Suite
- Level: Upper
Bedroom
- Level: Upper
Bedroom
- Level: Upper
Bathroom
- Features: En Suite Bathroom, Primary Suite
- Level: Upper
Bathroom
- Level: Upper
Bathroom
- Level: Main
Dining room
- Level: Main
Great room
- Level: Main
Kitchen
- Level: Main
Laundry
- Level: Upper
Heating
- Forced Air, Natural Gas
Cooling
- Central Air
Appliances
- Included: Dishwasher, Disposal, Dryer, Microwave, Oven, Refrigerator, Washer
Features
- Built-in Features, Eat-in Kitchen, Entrance Foyer, Five Piece Bath, High Ceilings, Kitchen Island, Open Floorplan, Smoke Free, Vaulted Ceiling(s), Walk-In Closet(s)
- Flooring: Carpet, Laminate, Tile, Vinyl
- Windows: Double Pane Windows, Window Coverings
- Basement: Interior Entry,Partial,Unfinished
- Number of fireplaces: 1
- Fireplace features: Gas, Living Room
Interior area
- Total structure area: 2,607
- Total interior livable area: 2,607 sqft
- Finished area above ground: 1,914
- Finished area below ground: 0
Property
Parking
- Total spaces: 2
- Parking features: Concrete
- Attached garage spaces: 2
Features
- Levels: Two
- Stories: 2
- Patio & porch: Deck, Patio
- Exterior features: Private Yard
- Has spa: Yes
- Spa features: Spa/Hot Tub
- Fencing: Full
Lot
- Size: 5,663 Square Feet
- Features: Landscaped, Level, Sprinklers In Front, Sprinklers In Rear
Details
- Parcel number: 034480099
- Special conditions: Standard
Construction
Type & style
- Home type: SingleFamily
- Architectural style: Traditional
- Property subtype: Single Family Residence
Materials
- Brick, Cement Siding, Frame, Stone
- Foundation: Block, Slab
- Roof: Composition
Condition
- Year built: 2006
Utilities & green energy
- Electric: 220 Volts
- Sewer: Public Sewer
- Water: Public
- Utilities for property: Cable Available, Electricity Connected, Natural Gas Connected
Community & HOA
Community
- Security: Carbon Monoxide Detector(s), Smoke Detector(s)
- Subdivision: Sorrel Ranch
HOA
- Has HOA: Yes
- Amenities included: Clubhouse, Pool
- Services included: Trash
- HOA fee: $118 monthly
- HOA name: Sorrel Ranch HOA - Weststar Management
- HOA phone: 720-941-9200
Location
- Region: Aurora
Financial & listing details
- Price per square foot: $226/sqft
- Tax assessed value: $573,000
- Annual tax amount: $4,606
- Date on market: 10/8/2026
- Listing terms: Cash,Conventional,FHA,VA Loan
- Exclusions: Seller's Personal Property, Any Staging Furniture And Accessories
- Ownership: Individual
- Electric utility on property: Yes
- Road surface type: Paved
Estimated market value
$583,000
$554,000 - $612,000
$3,263/mo
Price history
| Date | Event | Price |
|---|---|---|
| 10/8/2026 | Listed for sale | $589,900+59.4%$226/sqft |
Source:  REcolorado as distributed by MLS GRID #9133296 Report a problem REcolorado as distributed by MLS GRID #9133296 Report a problem | ||
| 12/15/2016 | Sold | $370,000-2.6%$142/sqft |
Source: Public Record Report a problem | ||
| 11/6/2016 | Pending sale | $379,900$146/sqft |
Source: Coldwell Banker Residential Brokerage - Parker #1815053 Report a problem | ||
| 10/17/2016 | Listed for sale | $379,900+38.6%$146/sqft |
Source: Coldwell Banker Residential Brokerage - Parker #1815053 Report a problem | ||
| 11/16/2006 | Sold | $274,100$105/sqft |
Source: Public Record Report a problem | ||
Public tax history
| Year | Property taxes | Tax assessment |
|---|---|---|
| 2025 | $4,667 +13.7% | $35,813 -6.8% |
| 2024 | $4,106 +5.5% | $38,445 -9.6% |
| 2023 | $3,893 -1.2% | $42,539 +38.7% |
| 2022 | $3,941 | $30,663 -2.8% |
| 2021 | -- | $31,546 +7.1% |
| 2020 | $3,705 -0.5% | $29,458 |
| 2019 | $3,725 | -- |
| 2018 | $3,725 +1.3% | $26,467 |
| 2017 | $3,679 | $26,467 +6.1% |
| 2016 | -- | $24,939 |
| 2015 | -- | $24,939 +29.6% |
| 2014 | $3,369 +20.5% | $19,247 +1.6% |
| 2013 | $2,795 | $18,950 |
| 2012 | -- | $18,950 |
| 2011 | $2,742 +1.5% | $18,950 -3.5% |
| 2010 | $2,700 -14.1% | $19,630 |
| 2009 | $3,142 | $19,630 -13.6% |
| 2008 | -- | $22,710 |
| 2007 | -- | $22,710 +170% |
| 2006 | -- | $8,410 |
| 2005 | -- | $8,410 |
Find assessor info on the county website
Monthly payment
Est. payment
Payment breakdown
Explore the cost of this home by adjusting the details. Changes won't be saved.Climate risks
Neighborhood: Sorrel Ranch
Nearby schools
Schools provided by the listing agent
- Elementary: Buffalo Trail
- Middle: Fox Ridge
- High: Cherokee Trail
- District: Cherry Creek 5
Source: REcolorado as distributed by MLS GRID. This data may not be complete. We recommend contacting the local school district to confirm school assignments for this home.
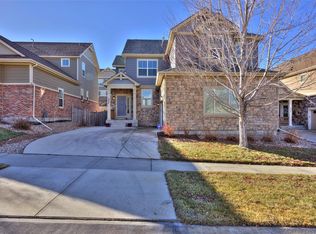
Similar homes
- $--4 bd3 ba2.7k sqft6986 S Gun Club Ct, Aurora, CO 80016Auction
 ServiceLink Auction
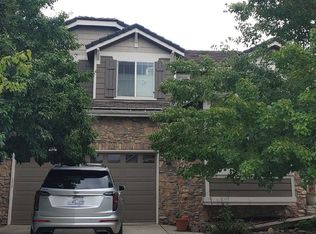
 - $625,0004 bd3 ba2.9k sqft23988 E Bellewood Drive, Aurora, CO 80016For Sale

 MLS ID #8411543, Deborah Baker, Compass - Denver. REcolorado as distributed by MLS GRID
 - $639,9004 bd3 ba3k sqft22709 E Ida Avenue, Aurora, CO 80015For Sale
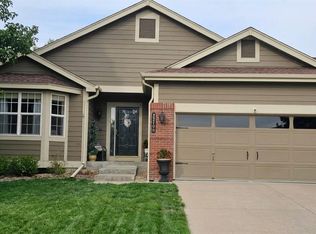 MLS ID #2557601, Deb Smith, HomeSmart Realty. REcolorado as distributed by MLS GRID
 - $595,0003 bd3 ba3.2k sqft23627 E Bellewood Drive, Aurora, CO 80016For Sale
 MLS ID #6026587, Rhonda Maki, Keller Williams DTC. REcolorado as distributed by MLS GRID
 - $539,9974 bd3 ba2.1k sqft24265 E Wagon Trail Avenue, Aurora, CO 80016For SaleMLS ID #7112595, Carlos J Carcamo-Romero, PAK Home Realty. REcolorado as distributed by MLS GRID
- $590,0004 bd4 ba3.2k sqft4965 S Algonquian Way, Aurora, CO 80016For SaleMLS ID #9373835, Alex Johnson, Atlas Real Estate Group. REcolorado as distributed by MLS GRID
- $565,0003 bd2 ba2.7k sqft24025 E Wagon Trail Avenue, Aurora, CO 80016For SaleMLS ID #6440278, Erin Neptune, Ed Prather Real Estate. REcolorado as distributed by MLS GRID
- $599,0004 bd4 ba2.2k sqft6431 S Ider Street, Aurora, CO 80016For SaleMLS ID #9435138, Brendan Gustafson, Kentwood Real Estate City Properties. REcolorado as distributed by MLS GRID
- $575,0003 bd3 ba2.5k sqft6860 S Algonquian Court, Aurora, CO 80016For SaleMLS ID #4606671, Erika Roberg, Coldwell Banker Realty 44. REcolorado as distributed by MLS GRID
- $599,0003 bd3 ba3.4k sqft5947 S Yakima Street, Aurora, CO 80015For SaleMLS ID #7510527, Raoul De Sota, Orchard Brokerage LLC. REcolorado as distributed by MLS GRID
- $540,0003 bd4 ba2.6k sqft4801 S Picadilly Court, Aurora, CO 80015For SaleMLS ID #4123113, Nga Le, eXp Realty, LLC. REcolorado as distributed by MLS GRID
- $620,0003 bd3 ba3.1k sqftFieldstone at Tallyn's Reach, Aurora, CO 80016For SaleMLS ID #3935440, Shelle Pennington, Addison & Maxwell. REcolorado as distributed by MLS GRID
- $589,0003 bd3 ba3.3k sqft5410 S Shawnee Way, Aurora, CO 80015For SaleMLS ID #7032733, Sonya Lanotte, eXp Realty, LLC. REcolorado as distributed by MLS GRID
- $595,0005 bd4 ba2.9k sqft5134 S Ukraine Street, Aurora, CO 80015For SaleMLS ID #3901621, Corey Keach, Redfin Corporation. REcolorado as distributed by MLS GRID
- $594,0004 bd4 ba2.6k sqft5712 S Quemoy Circle, Centennial, CO 80015For SaleMLS ID #2433161, Harpreet Singh, Your Castle Realty LLC. REcolorado as distributed by MLS GRID
- $560,0004 bd4 ba2.5k sqft22750 E Progress Avenue, Aurora, CO 80015For SaleMLS ID #8660319, Krystal Sanchez, Keller Williams Preferred Realty. REcolorado as distributed by MLS GRID
- $560,0004 bd3 ba2.4k sqft22803 E Progress Avenue, Aurora, CO 80015For SaleMLS ID #5316798, Adrienne Herzog, LPT Realty. REcolorado as distributed by MLS GRID
- $528,9504 bd3 ba2.3k sqft5916 S Zante Way, Aurora, CO 80015For SaleMLS ID #7085005, Chad Hines, Your Castle Real Estate Inc. REcolorado as distributed by MLS GRID
- $600,0003 bd3 ba3.2k sqft22754 E Rowland Drive, Aurora, CO 80016For SaleMLS ID #9081732, Elizabeth Seale, HomeSmart. REcolorado as distributed by MLS GRID
