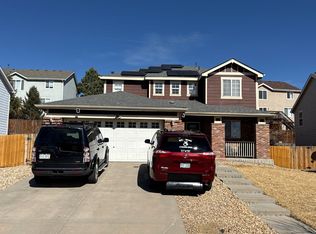
Welcome to 6431 S Ider Street, where generous living space, a finished lower level and a three-car garage come together in a home designed for everyday living and entertaining. The main level offers an open, comfortable layout with abundant natural light, multiple gathering spaces and an easy connection between the kitchen and living areas.
Upstairs, the spacious bedrooms provide plenty of room to spread out, while the finished lower level adds an entirely different dimension to the home. Enjoy a large recreation and game room, additional sitting area, wet bar with sink, beverage refrigerator and cabinetry, plus a bedroom and bath—creating flexible space for guests, entertaining, a home office or extended living.
Outside, the backyard offers room to relax, play and entertain, while the three-car garage provides excellent parking, storage and workspace. A solar energy system adds another practical feature to the home.
Located in southeast Aurora with convenient access to neighborhood amenities, shopping, dining, parks and major commuting routes, this home offers an impressive combination of space, flexibility and value. With multiple living areas, a highly functional finished basement and a true three-car garage, 6431 S Ider Street gives you room to make the home work for the way you live.
Coming soon 09/08
Est. $599,000
6431 S Ider Street, Aurora, CO 80016
4beds
2,280sqft
Single Family Residence
Built in 2010
7,503 Square Feet Lot
$-- Zestimate®
$263/sqft
$70/mo HOA
Overview
- 3 days
- 308
- 25
Zillow last checked:
Listing updated:
Listed by:
Brendan Gustafson 720-234-9375 bgustafson@kentwood.com,
Kentwood Real Estate City Properties
Source: REcolorado as distributed by MLS GRID,MLS#: 9435138
Facts & features
Interior
Bedrooms & bathrooms
- Bedrooms: 4
- Bathrooms: 4
- Full bathrooms: 2
- 3/4 bathrooms: 1
- 1/2 bathrooms: 1
- Main level bathrooms: 1
Bedroom
- Features: Primary Suite
- Level: Upper
Bedroom
- Level: Upper
Bedroom
- Level: Upper
Bedroom
- Level: Basement
Bathroom
- Level: Main
Bathroom
- Features: En Suite Bathroom, Primary Suite
- Level: Upper
Bathroom
- Level: Upper
Bathroom
- Features: En Suite Bathroom
- Level: Basement
Den
- Level: Basement
Dining room
- Level: Main
Game room
- Level: Basement
Kitchen
- Level: Main
Laundry
- Level: Upper
Living room
- Level: Main
Heating
- Forced Air, Natural Gas
Cooling
- Central Air
Appliances
- Included: Bar Fridge, Dishwasher, Disposal, Dryer, Freezer, Microwave, Range, Refrigerator, Washer
- Laundry: In Unit
Features
- Ceiling Fan(s), Eat-in Kitchen, Entrance Foyer, Five Piece Bath, Granite Counters, Kitchen Island, Open Floorplan, Pantry, Primary Suite, Smoke Free, Walk-In Closet(s), Wet Bar
- Flooring: Carpet, Tile, Wood
- Windows: Double Pane Windows, Window Coverings
- Basement: Finished,Full,Interior Entry
- Number of fireplaces: 1
- Fireplace features: Gas, Living Room
Interior area
- Total structure area: 2,280
- Total interior livable area: 2,280 sqft
- Finished area above ground: 1,564
- Finished area below ground: 629
Property
Parking
- Total spaces: 3
- Parking features: Concrete, Dry Walled, Floor Coating, Lighted, Storage
- Attached garage spaces: 3
Features
- Levels: Two
- Stories: 2
- Patio & porch: Covered, Front Porch, Patio
- Exterior features: Garden, Private Yard, Rain Gutters
- Fencing: Partial
Lot
- Size: 7,503 Square Feet
- Features: Landscaped, Level, Sprinklers In Front, Sprinklers In Rear
Details
- Parcel number: 034633405
- Special conditions: Standard
Construction
Type & style
- Home type: SingleFamily
- Property subtype: Single Family Residence
Materials
- Frame
- Foundation: Concrete Perimeter, Slab
- Roof: Composition
Condition
- Year built: 2010
Utilities & green energy
- Sewer: Public Sewer
- Utilities for property: Electricity Connected, Natural Gas Connected
Community & HOA
Community
- Security: Carbon Monoxide Detector(s), Smoke Detector(s)
- Subdivision: Wheatlands
HOA
- Has HOA: Yes
- Amenities included: Clubhouse, Fitness Center, Park, Playground, Pool, Trail(s)
- Services included: Maintenance Grounds, Recycling, Trash
- HOA fee: $70 monthly
- HOA name: Wheatlands
- HOA phone: 303-351-5411
Location
- Region: Aurora
Financial & listing details
- Price per square foot: $263/sqft
- Tax assessed value: $555,100
- Annual tax amount: $5,762
- Date on market: 9/8/2026
- Listing terms: Cash,Conventional,FHA,VA Loan
- Exclusions: Sellers Personal Property
- Ownership: Individual
- Electric utility on property: Yes
- Road surface type: Paved
Foreclosure details
Estimated market value
Not available
Estimated sales range
Not available
Not available
Price history
| Date | Event | Price |
|---|---|---|
| 11/16/2021 | Sold | $481,900+10.8%$211/sqft |
Source: Public Record Report a problem | ||
| 9/10/2020 | Sold | $435,000+1.2%$191/sqft |
Source: Public Record Report a problem | ||
| 7/18/2020 | Pending sale | $430,000$189/sqft |
Source: Brokers Guild Homes #4316139 Report a problem | ||
| 7/15/2020 | Listed for sale | $430,000$189/sqft |
Source: Brokers Guild Homes #4316139 Report a problem | ||
| 6/9/2020 | Pending sale | $430,000$189/sqft |
Source: Brokers Guild Homes #4316139 Report a problem | ||
| 6/3/2020 | Price change | $430,000-1.1%$189/sqft |
Source: Brokers Guild Homes #4316139 Report a problem | ||
| 5/31/2020 | Price change | $434,999-2.2%$191/sqft |
Source: Brokers Guild Homes #4316139 Report a problem | ||
| 5/23/2020 | Price change | $445,000+3.5%$195/sqft |
Source: Brokers Guild Homes #4316139 Report a problem | ||
| 4/25/2020 | Listed for sale | $430,000+56.1%$189/sqft |
Source: Brokers Guild Homes #4316139 Report a problem | ||
| 8/20/2013 | Sold | $275,450+2.1%$121/sqft |
Source: Public Record Report a problem | ||
| 7/2/2013 | Pending sale | $269,900$118/sqft |
Source: Coldwell Banker Residential Brokerage - Southeast Metro at DTC #1203686 Report a problem | ||
| 6/29/2013 | Listed for sale | $269,900+13.9%$118/sqft |
Source: Coldwell Banker Residential Brokerage - Southeast Metro at DTC #1203686 Report a problem | ||
| 12/21/2010 | Sold | $236,990$104/sqft |
Source: Public Record Report a problem | ||
Public tax history
| Year | Property taxes | Tax assessment |
|---|---|---|
| 2025 | $5,559 +9.1% | $34,694 -6.1% |
| 2024 | $5,095 +23.4% | $36,944 -9.9% |
| 2023 | $4,130 +0.6% | $41,023 +40.2% |
| 2022 | $4,103 | $29,259 -2.8% |
| 2021 | -- | $30,102 +7.3% |
| 2020 | $3,851 -1% | $28,049 |
| 2019 | $3,891 | $28,049 +9.6% |
| 2018 | $3,891 +0.7% | $25,596 |
| 2017 | $3,864 | $25,596 +10.9% |
| 2016 | -- | $23,076 |
| 2015 | -- | $23,076 +21.8% |
| 2014 | $3,340 +10.7% | $18,945 +3% |
| 2013 | $3,017 | $18,400 |
| 2012 | -- | $18,400 |
| 2011 | $822 +14.1% | $18,400 +243.9% |
| 2010 | $721 -28.1% | $5,350 +5.1% |
| 2009 | $1,003 | $5,090 -32.8% |
| 2008 | -- | $7,569 +5.4% |
| 2007 | -- | $7,178 |
| 2006 | -- | -- |
Find assessor info on the county website
Monthly payment
Est. payment
Payment breakdown
Explore the cost of this home by adjusting the details. Changes won't be saved.Climate risks
Neighborhood: Wheatlands
Nearby schools
Schools provided by the listing agent
- Elementary: Pine Ridge
- Middle: Fox Ridge
- High: Cherokee Trail
- District: Cherry Creek 5
Source: REcolorado as distributed by MLS GRID. This data may not be complete. We recommend contacting the local school district to confirm school assignments for this home.
Similar homes
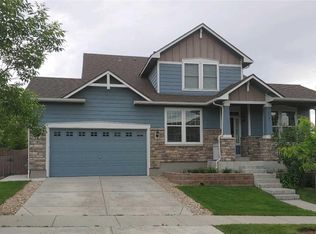
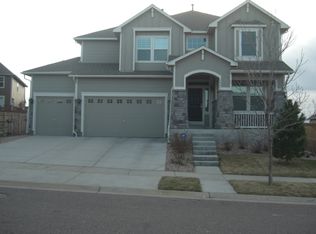
- $--3 bd3 ba2.2k sqft24740 E Euclid Pl, Aurora, CO 80016Auction
 Auction.com 2
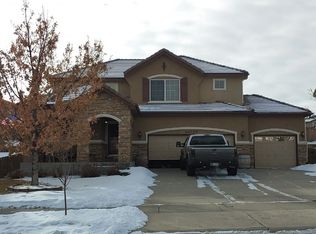
 - $--3 bd3 ba2.8k sqft7116 Flat Rock Ct, Aurora, CO 80016Auction
 Auction.com 2
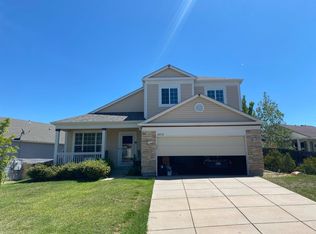
 - $--4 bd3 ba2.2k sqft22372 E Dorado Dr, Aurora, CO 80015Auction
 Auction.com 2
 - $--3 bd3 ba1.9k sqft2482 S Ensenada Way, Aurora, CO 80013Auction
 Auction.com 2
 - $650,0004 bd3 ba3k sqft7244 S Scottsburg Way, Aurora, CO 80016For Sale
 MLS ID #4992175, Nancy Tan, Brokers Guild Homes. REcolorado as distributed by MLS GRID
