Enjoy gorgeous mountain views and an ideal layout in this beautifully maintained 4 bedroom | 2.5 bathroom home. Perfect for entertaining friends and family alike, this property backs up to open space with direct trail access behind. Set on a large lot, this residence features a spacious Trex deck with an automated sunshade, a paver stone patio, and spilt rail fence. The bright main level impresses with bamboo flooring and fresh paint. The great room boasts soaring ceilings, a gas fireplace, plantation shutters, and an open-concept layout that flows seamlessly into the kitchen and dining area. The kitchen is appointed with granite counters, stainless steel appliances, an upgraded Viking gas range, warm, natural wood cabinetry with under-cabinet recessed lighting, and a granite-topped island with bar seating. Bringing the outside in, a new sliding glass door near the breakfast nook | dining area serves as a gateway to the beautiful outdoor spaces. Completing the main level, a powder room with pedestal sink and an oversized 2-car garage with new door, workshop and storage racks provide functional convenience. Upstairs, the vaulted-ceiling primary suite features plantation shutters, closets with built-ins, and an en suite bath with dual vanities, a tumbled marble shower, and private water closet. Three additional bedrooms—one with a walk-in closet—share a full bath with granite counters and travertine-wrapped tub. A versatile loft works perfectly as a home office. The finished lower level offers a cozy family room, tile flooring, enclosed laundry space, and a spacious storage | pantry area. A new roof and skylight (2024) add to this home’s strong appeal. Truly a rare find, don't miss your opportunity to own an ideal combination of comfort, convenience, and scenic beauty. This beautiful home is perfectly positioned in a premier location with ready access to tranquil walking trails, a wildlife corridor, and top-rated nearby amenities.
For sale
$650,000
5941 S Waco Street, Aurora, CO 80016
4beds
2,376sqft
Single Family Residence
Built in 2000
5,401 Square Feet Lot
$641,700 Zestimate®
$274/sqft
$52/mo HOA
What's special
- 47 days
- 530
- 66
Zillow last checked:
Listing updated:
Listed by:
Scott Wilson 303-960-6163 tuscanyproperty@msn.com,
LoKation
Source: REcolorado as distributed by MLS GRID,MLS#: 7008389
Facts & features
Interior
Bedrooms & bathrooms
- Bedrooms: 4
- Bathrooms: 3
- Full bathrooms: 2
- 1/2 bathrooms: 1
- Main level bathrooms: 1
Bedroom
- Description: This Is The Primary
- Level: Upper
- Area: 159.9 Square Feet
- Dimensions: 12.3 x 13
Bedroom
- Description: French Doors - Bed/Office/Library
- Level: Upper
- Area: 100 Square Feet
- Dimensions: 10 x 10
Bedroom
- Description: Empty Bedroom
- Level: Upper
- Area: 116 Square Feet
- Dimensions: 10 x 11.6
Bedroom
- Description: Lower Bed/Office/Playroom
- Level: Basement
- Area: 132.6 Square Feet
- Dimensions: 10.2 x 13
Bathroom
- Description: Wall Unit Stays
- Level: Upper
- Area: 42.5 Square Feet
- Dimensions: 5 x 8.5
Bathroom
- Level: Upper
- Area: 22.96 Square Feet
- Dimensions: 4.1 x 5.6
Bathroom
- Description: Wall Unit Stays
- Level: Main
- Area: 21 Square Feet
- Dimensions: 3 x 7
Dining room
- Description: What A View!
- Level: Main
- Area: 127.4 Square Feet
- Dimensions: 9.8 x 13
Family room
- Description: Plantation Shutters Throughout
- Level: Main
- Area: 238.4 Square Feet
- Dimensions: 14.9 x 16
Kitchen
- Description: Wolf Stove
- Level: Main
- Area: 162.84 Square Feet
- Dimensions: 11.8 x 13.8
Laundry
- Level: Basement
- Area: 37.8 Square Feet
- Dimensions: 4.2 x 9
Loft
- Description: Top Of Stairs
- Level: Upper
- Area: 64.8 Square Feet
- Dimensions: 7.2 x 9
Heating
- Forced Air
Cooling
- Attic Fan, Central Air
Appliances
- Included: Cooktop, Dishwasher, Disposal, Double Oven, Down Draft, Dryer, Gas Water Heater, Microwave, Oven, Range, Refrigerator, Self Cleaning Oven, Washer
- Laundry: Laundry Closet
Features
- Ceiling Fan(s), Granite Counters, High Ceilings, High Speed Internet, Open Floorplan, Primary Suite, Smoke Free, Vaulted Ceiling(s), Walk-In Closet(s)
- Flooring: Carpet, Tile, Wood
- Windows: Double Pane Windows, Skylight(s), Window Coverings, Window Treatments
- Basement: Daylight,Finished,Interior Entry
- Number of fireplaces: 1
- Fireplace features: Family Room, Gas
Interior area
- Total structure area: 2,376
- Total interior livable area: 2,376 sqft
- Finished area above ground: 1,976
- Finished area below ground: 400
Property
Parking
- Total spaces: 2
- Parking features: Concrete, Dry Walled, Insulated Garage, Lift, Storage
- Attached garage spaces: 2
Features
- Levels: Two
- Stories: 2
- Patio & porch: Covered, Deck, Front Porch
- Exterior features: Fire Pit, Garden, Gas Valve, Private Yard, Rain Gutters
- Fencing: Full
- Has view: Yes
- View description: Meadow, Mountain(s)
Lot
- Size: 5,401 Square Feet
- Features: Borders Public Land, Greenbelt, Landscaped, Level, Open Space, Sprinklers In Front, Sprinklers In Rear
Details
- Parcel number: 033850106
- Special conditions: Standard
Construction
Type & style
- Home type: SingleFamily
- Architectural style: Traditional
- Property subtype: Single Family Residence
Materials
- Brick, Frame, Vinyl Siding
- Foundation: Concrete Perimeter
- Roof: Composition
Condition
- Year built: 2000
Utilities & green energy
- Electric: 110V, 220 Volts
- Sewer: Public Sewer
- Water: Public
- Utilities for property: Cable Available, Electricity Connected, Natural Gas Connected
Community & HOA
Community
- Security: Carbon Monoxide Detector(s), Security System, Smoke Detector(s)
- Subdivision: The Farm At Arapahoe County
HOA
- Has HOA: Yes
- Services included: Recycling, Road Maintenance, Snow Removal, Trash
- HOA fee: $52 monthly
- HOA name: The Farm at Arapahoe County Homeowners Association
- HOA phone: 303-224-0004
Location
- Region: Aurora
Financial & listing details
- Price per square foot: $274/sqft
- Tax assessed value: $563,200
- Annual tax amount: $4,562
- Date on market: 9/4/2026
- Listing terms: 1031 Exchange,Cash,Conventional,FHA
- Exclusions: Exclusions: Weber Gas Grill, Lower Patio Furniture, Sellers Personal Property
- Ownership: Individual
- Electric utility on property: Yes
- Road surface type: Paved
Estimated market value
$641,700
$610,000 - $674,000
$3,244/mo
Price history
| Date | Event | Price |
|---|---|---|
| 9/4/2026 | Listed for sale | $650,000+7.4%$274/sqft |
Source:  REcolorado as distributed by MLS GRID #7008389 Report a problem REcolorado as distributed by MLS GRID #7008389 Report a problem | ||
| 5/23/2025 | Sold | $605,000+7.1%$255/sqft |
Source: REcolorado as distributed by MLS GRID #6456130 Report a problem | ||
| 4/29/2025 | Pending sale | $564,900$238/sqft |
Source: REcolorado as distributed by MLS GRID #6456130 Report a problem | ||
| 4/26/2025 | Listed for sale | $564,900+46.7%$238/sqft |
Source: REcolorado as distributed by MLS GRID #6456130 Report a problem | ||
| 8/30/2016 | Sold | $385,000+1.3%$162/sqft |
Source: Public Record Report a problem | ||
| 8/2/2016 | Pending sale | $380,000$160/sqft |
Source: RE/MAX OF CHERRY CREEK INC #2935139 Report a problem | ||
| 7/30/2016 | Listed for sale | $380,000+55.1%$160/sqft |
Source: RE/MAX OF CHERRY CREEK INC #2935139 Report a problem | ||
| 2/4/2009 | Sold | $245,000-2%$103/sqft |
Source: Public Record Report a problem | ||
| 11/20/2008 | Price change | $249,900-3.8%$105/sqft |
Source: Listhub #722862 Report a problem | ||
| 10/19/2008 | Listed for sale | $259,900+19.3%$109/sqft |
Source: Listhub #722862 Report a problem | ||
| 9/22/2000 | Sold | $217,785$92/sqft |
Source: Public Record Report a problem | ||
Public tax history
| Year | Property taxes | Tax assessment |
|---|---|---|
| 2025 | $4,341 +10.8% | $35,200 -2.6% |
| 2024 | $3,918 +10% | $36,147 -10.1% |
| 2023 | $3,561 -0.7% | $40,218 +30.8% |
| 2022 | $3,587 | $30,740 -2.8% |
| 2021 | -- | $31,624 +1.4% |
| 2020 | $3,626 +22.1% | $31,202 |
| 2019 | $2,970 | $31,202 +27.7% |
| 2018 | $2,970 +1.6% | $24,437 |
| 2017 | $2,925 | $24,437 +15% |
| 2016 | -- | $21,246 |
| 2015 | -- | $21,246 +17.8% |
| 2014 | $2,705 +6.8% | $18,029 -12.2% |
| 2013 | $2,532 | $20,530 |
| 2012 | -- | $20,530 |
| 2011 | $2,273 +2.7% | $20,530 +13.7% |
| 2010 | $2,213 -7.3% | $18,060 |
| 2009 | $2,387 | $18,060 -8.3% |
| 2008 | -- | $19,701 |
| 2007 | -- | $19,701 +6.3% |
| 2006 | -- | $18,531 |
| 2005 | -- | $18,531 +3% |
| 2002 | $2,124 +451.4% | $17,990 +471.1% |
| 2001 | $385 | $3,150 |
Find assessor info on the county website
Monthly payment
Est. payment
Payment breakdown
Explore the cost of this home by adjusting the details. Changes won't be saved.Climate risks
Neighborhood: 80016
Nearby schools
Schools provided by the listing agent
- Elementary: Fox Hollow
- Middle: Liberty
- High: Grandview
- District: Cherry Creek 5
Source: REcolorado as distributed by MLS GRID. This data may not be complete. We recommend contacting the local school district to confirm school assignments for this home.


Similar homes
- $679,9004 bd3 ba3.1k sqft17784 E Oakwood Place, Aurora, CO 80016For Sale

 MLS ID #3651788, Angela Fox, Madison & Company Properties. REcolorado as distributed by MLS GRID
 - $695,0005 bd3 ba3.2k sqft17807 E Oakwood Lane, Aurora, CO 80016For Sale
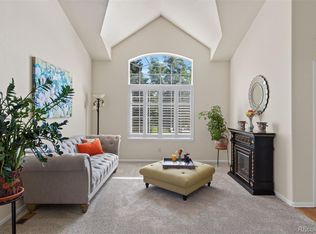 MLS ID #5157098, Sarabeth Jones, LIV Sotheby's International Realty. REcolorado as distributed by MLS GRID
 - $650,0005 bd4 ba3.1k sqft5014 S Gold Bug Way, Aurora, CO 80016For Sale
 MLS ID #3954621, Kris Caldwell, eXp Realty, LLC. REcolorado as distributed by MLS GRID
 - $629,9005 bd3 ba2.6k sqft16154 E Hinsdale Avenue, Aurora, CO 80016For Sale
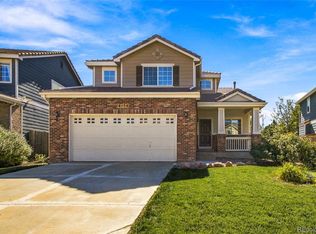 MLS ID #6841546, Drew Schneider, eXp Realty, LLC. REcolorado as distributed by MLS GRID
 - $620,0003 bd3 ba3.1k sqftFieldstone at Tallyn's Reach, Aurora, CO 80016For SaleMLS ID #3935440, Shelle Pennington, Addison & Maxwell. REcolorado as distributed by MLS GRID
- $575,0003 bd3 ba2.6k sqft5575 S Buchanan Street, Aurora, CO 80016For SaleMLS ID #9133296, Shannon Pace, Coldwell Banker Realty 24. REcolorado as distributed by MLS GRID
- $595,0004 bd3 ba3.1k sqft5269 S Ventura Way, Centennial, CO 80015For SaleMLS ID #5790373, Andy Vigil, Vigil & Associates LLC. REcolorado as distributed by MLS GRID
- $664,0003 bd4 ba2.4k sqft5433 S Fundy Court, Centennial, CO 80015For SaleMLS ID #9319133, Jason Glowacki, Redfin Corporation. REcolorado as distributed by MLS GRID
- $605,0003 bd4 ba2.9k sqft4297 S Jericho Street, Aurora, CO 80013For SaleMLS ID #2048880, Gina Moritzky, eXp Realty, LLC. REcolorado as distributed by MLS GRID
- $650,0004 bd4 ba2.6k sqft10840 Crestone Needles Drive, Parker, CO 80138For SaleMLS ID #3128134, Liesja Antieri, Realty One Group Premier. REcolorado as distributed by MLS GRID
- $650,0004 bd4 ba3.4k sqft15285 Grasslands Drive, Parker, CO 80134For SaleMLS ID #4508894, Doug Hutchins, eXp Realty, LLC. REcolorado as distributed by MLS GRID
- $605,0004 bd3 ba3.3k sqft19242 E Baker Place, Aurora, CO 80013For SaleMLS ID #9609590, Emmanuel Moye, Keller Williams DTC. REcolorado as distributed by MLS GRID
- $560,0004 bd3 ba3k sqft15677 E Quincy Lane, Aurora, CO 80015For SaleMLS ID #9092407, Robert Hryniewich, HomeSmart. REcolorado as distributed by MLS GRID
- $655,0004 bd3 ba3.5k sqft10338 Spruce Court, Parker, CO 80138For SaleMLS ID #3125788, Michael Hanson, Edelweiss Realty. REcolorado as distributed by MLS GRID
- $650,0004 bd4 ba2.9k sqft16141 Bluebonnet Drive, Parker, CO 80134For SaleMLS ID #6097560, Greg Newman, Newman Realty Group. REcolorado as distributed by MLS GRID
- $639,7004 bd4 ba3.2k sqft10767 Pikeview Lane, Parker, CO 80138For SaleMLS ID #4658546, Christine Battista, Keller Williams DTC. REcolorado as distributed by MLS GRID
- $719,9004 bd4 ba3.3k sqft7267 Mountain Brush Lane, Highlands Ranch, CO 80130For SaleMLS ID #6674921, Theresa Savage, HomeSmart Realty. REcolorado as distributed by MLS GRID
- $519,9003 bd3 ba1.8k sqft22295 E Belleview Lane, Aurora, CO 80015For SaleMLS ID #9118411, David P Danek, HomeSmart. REcolorado as distributed by MLS GRID
- $489,9993 bd3 ba1.5k sqft4850 S Elk Court, Aurora, CO 80016For SaleMLS ID #5531521, Lori Finch, Coldwell Banker Realty 24. REcolorado as distributed by MLS GRID
- $595,0004 bd3 ba2.7k sqft23979 Glenmoor Way, Parker, CO 80138For SaleMLS ID #9883870, Michael Callahan, Capital Property Group LLC. REcolorado as distributed by MLS GRID
