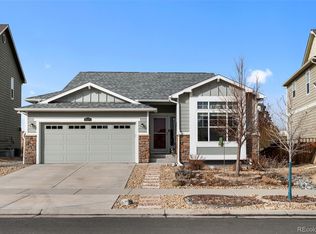
Enjoy the space, functionality, and flexible floor plan buyers are looking for in this inviting 4-bedroom home backing to a greenbelt. With a main-floor office, open-concept living areas, four bedrooms upstairs, an unfinished basement, and a fenced backyard, this home offers plenty of room for everyday living, entertaining, working from home, and future expansion. The main level features beautiful hardwood flooring and an open layout that connects the kitchen, dining area, and family room. The spacious kitchen is designed for gathering, with granite countertops, a large center island with seating, abundant cabinetry, stainless steel appliances, and a tile backsplash. Just steps away, the dining area provides plenty of room for a large table and opens to the backyard deck. The adjoining great room offers a comfortable place to relax with a gas fireplace, large windows, and excellent natural light. A separate main-floor office with French doors provides the dedicated workspace that is increasingly important to today's buyers. Upstairs, you'll find four bedrooms and three full baths, including a spacious master suite with vaulted ceiling, walk-in closet, and private bath featuring dual sinks, granite countertops, a soaking tub, and separate shower. One of the secondary bedrooms includes its own ensuite bath, an especially desirable feature for guests, older children, or extended family. The additional bedrooms provide flexibility for sleeping space, hobbies, or another home office. The unfinished basement offers tremendous potential and allows the next owner to create additional living space tailored to their needs—whether that's a recreation room, home theater, gym, additional bedroom, or combination of spaces. Outdoor living is another highlight. Step outside to the elevated deck overlooking the fenced backyard and greenbelt beyond. There's room for entertaining, play equipment, pets, gardening, or simply enjoying Colorado's beautiful weather.
For sale
$700,000
15285 Grasslands Drive, Parker, CO 80134
4beds
3,486sqft
Single Family Residence
Built in 2015
5,837 Square Feet Lot
$693,600 Zestimate®
$201/sqft
$110/mo HOA
What's special
- 6 days |
- 277 |
- 25 |
Zillow last checked:
Listing updated:
Listed by:
Doug Hutchins 303-886-3437 doug@doughutchinshomes.com,
eXp Realty, LLC
Source: REcolorado as distributed by MLS GRID,MLS#: 4508894
Facts & features
Interior
Bedrooms & bathrooms
- Bedrooms: 4
- Bathrooms: 4
- Full bathrooms: 3
- 1/2 bathrooms: 1
- Main level bathrooms: 1
Bedroom
- Description: Vaulted Ceiling!
- Features: Primary Suite
- Level: Upper
- Area: 247.68 Square Feet
- Dimensions: 14.4 x 17.2
Bedroom
- Description: Guest Bedroom With Ensuite Bath!
- Level: Upper
- Area: 137.16 Square Feet
- Dimensions: 10.8 x 12.7
Bedroom
- Description: Spacious Guest Bedroom With Jack And Jill Bath
- Level: Upper
- Area: 223.79 Square Feet
- Dimensions: 13.9 x 16.1
Bedroom
- Description: Another Spacious Guest Bedroom With Jack And Jill Bath
- Level: Upper
- Area: 149.49 Square Feet
- Dimensions: 9.9 x 15.1
Bathroom
- Description: Main Floor Powder Bath
- Level: Main
Bathroom
- Description: 5 Piece Master Bath
- Features: Primary Suite
- Level: Upper
Bathroom
- Description: Ensuite Bath For Guest Bedroom
- Features: En Suite Bathroom
- Level: Upper
Bathroom
- Description: Jack And Jill Bath With Direct Access To 2 Guest Bedrooms
- Level: Upper
Dining room
- Description: Open To Great Room And Kitchen
- Level: Main
- Area: 152.95 Square Feet
- Dimensions: 9.5 x 16.1
Great room
- Level: Main
- Area: 399.84 Square Feet
- Dimensions: 16.8 x 23.8
Kitchen
- Description: Open To Great Room And Dining Room
- Level: Main
- Area: 172.88 Square Feet
- Dimensions: 10.11 x 17.1
Laundry
- Description: Main Floor Laundry With Great Drop Area With Custom Built Ins To Drop All Your Gear When Entering From The Garage!
- Level: Main
Office
- Description: Main Floor Office With French Doors
- Level: Main
- Area: 106.92 Square Feet
- Dimensions: 9.9 x 10.8
Heating
- Forced Air, Natural Gas
Cooling
- Central Air
Appliances
- Included: Dishwasher, Disposal, Microwave, Range, Refrigerator
Features
- Ceiling Fan(s), Eat-in Kitchen, Entrance Foyer, Five Piece Bath, Granite Counters, High Ceilings, High Speed Internet, Jack & Jill Bathroom, Kitchen Island, Open Floorplan, Pantry, Primary Suite, Smoke Free, Vaulted Ceiling(s), Walk-In Closet(s)
- Flooring: Carpet, Tile, Wood
- Basement: Full,Unfinished
- Number of fireplaces: 1
- Fireplace features: Gas Log, Great Room
Interior area
- Total structure area: 3,486
- Total interior livable area: 3,486 sqft
- Finished area above ground: 2,398
- Finished area below ground: 0
Video & virtual tour
Property
Parking
- Total spaces: 2
- Parking features: Garage - Attached
- Attached garage spaces: 2
Features
- Levels: Two
- Stories: 2
- Patio & porch: Deck
- Exterior features: Private Yard, Rain Gutters
- Fencing: Full
Lot
- Size: 5,837 Square Feet
- Features: Cul-De-Sac, Greenbelt, Landscaped, Level, Sprinklers In Front, Sprinklers In Rear
Details
- Parcel number: R0485624
- Special conditions: Standard
Construction
Type & style
- Home type: SingleFamily
- Property subtype: Single Family Residence
Materials
- Frame
- Foundation: Slab
- Roof: Composition
Condition
- Year built: 2015
Details
- Warranty included: Yes
Utilities & green energy
- Sewer: Public Sewer
- Water: Public
- Utilities for property: Cable Available, Electricity Connected, Internet Access (Wired), Natural Gas Connected, Phone Connected
Community & HOA
Community
- Security: Smoke Detector(s), Video Doorbell
- Subdivision: Compark Village
HOA
- Has HOA: Yes
- Services included: Trash
- HOA fee: $110 monthly
- HOA name: Compark Village
- HOA phone: 303-841-0456
Location
- Region: Parker
Financial & listing details
- Price per square foot: $201/sqft
- Tax assessed value: $674,784
- Annual tax amount: $5,683
- Date on market: 8/21/2026
- Listing terms: Cash,Conventional,FHA,VA Loan
- Exclusions: Garage Refrigerator, Curtains In Office, Curtains In
- Ownership: Individual
- Electric utility on property: Yes
Estimated market value
$693,600
$659,000 - $728,000
$3,263/mo
Price history
| Date | Event | Price |
|---|---|---|
| 8/21/2026 | Listed for sale | $700,000-9.1%$201/sqft |
Source:  REcolorado as distributed by MLS GRID #4508894 Report a problem REcolorado as distributed by MLS GRID #4508894 Report a problem | ||
| 4/21/2022 | Sold | $770,000+55.6%$221/sqft |
Source: Public Record Report a problem | ||
| 1/22/2019 | Sold | $495,000-1%$142/sqft |
Source: Public Record Report a problem | ||
| 12/12/2018 | Pending sale | $500,000$143/sqft |
Source: Keller Williams Realty DTC LLC #3291227 Report a problem | ||
| 12/6/2018 | Listed for sale | $500,000+17.6%$143/sqft |
Source: Keller Williams DTC #3291227 Report a problem | ||
| 9/28/2015 | Sold | $425,000$122/sqft |
Source: Public Record Report a problem | ||
Public tax history
| Year | Property taxes | Tax assessment |
|---|---|---|
| 2025 | $5,745 -0.7% | $42,170 -14.8% |
| 2024 | $5,787 +38.7% | $49,500 -1% |
| 2023 | $4,174 -3.6% | $49,990 +44.8% |
| 2022 | $4,328 | $34,520 -2.8% |
| 2021 | -- | $35,520 +0.3% |
| 2020 | $4,329 +12.6% | $35,410 |
| 2019 | $3,844 0% | $35,410 +14.4% |
| 2018 | $3,844 +5.4% | $30,960 |
| 2017 | $3,648 +6.5% | $30,960 +54.5% |
| 2016 | $3,425 +40.7% | $20,040 |
| 2015 | $2,434 | $20,040 |
Find assessor info on the county website
Monthly payment
Est. payment
Payment breakdown
Explore the cost of this home by adjusting the details. Changes won't be saved.Climate risks
Neighborhood: 80134
Nearby schools
GreatSchools rating
- 7/10Pine Lane Elementary SchoolGrades: PK-6Distance: 3.1 mi
- 5/10Sierra Middle SchoolGrades: 7-8Distance: 2.7 mi
- 9/10Chaparral High SchoolGrades: 9-12Distance: 1.7 mi
Schools provided by the listing agent
- Elementary: Pine Lane Prim/Inter
- Middle: Sierra
- High: Chaparral
- District: Douglas RE-1
Source: REcolorado as distributed by MLS GRID. This data may not be complete. We recommend contacting the local school district to confirm school assignments for this home.
- $724,6005 bd3 ba3.7k sqft15271 Grasslands Dr, Parker, CO 80134Sold
- $630,2004 bd3 ba2.1k sqft15301 Grasslands Dr, Parker, CO 80134Off Market
- $606,3003 bd2 ba1.6k sqft15315 Grasslands Dr, Parker, CO 80134Off Market
- $5381.08 acres8256 S Chambers Rd, Centennial, CO 80112Off Market
- $683,8004 bd4 ba3.4k sqft15255 Grasslands Dr, Parker, CO 80134Off Market
- $682,5004 bd4 ba3.4k sqft15371 Grasslands Dr, Parker, CO 80134Sold
- $661,0004 bd4 ba3.4k sqft15329 Grasslands Dr, Parker, CO 80134Off Market
- $673,2004 bd4 ba3.4k sqft15300 Grasslands Dr, Parker, CO 80134Off Market
A local agent can set up tours, give advice and negotiate with sellers.
Similar homes
- $735,0003 bd3 ba2.6k sqft10081 Bristleridge Street, Parker, CO 80134For Sale

 MLS ID #1757845, Evan Miller, Miller Wilde Real Estate LLC. REcolorado as distributed by MLS GRID
 - $--4 bd4 ba2.6k sqft16422 E Phillips Dr, Englewood, CO 80112Auction
 Auction.com 2
 - $669,0004 bd4 ba3.5k sqft16126 Azalea Avenue, Parker, CO 80134For Sale
 MLS ID #8272357, Lauren Creadick, RE/MAX Professionals. REcolorado as distributed by MLS GRID
 - $650,0003 bd3 ba3.4k sqft8419 Dove Ridge Way, Parker, CO 80134For Sale
 MLS ID #8662601, Mike Duggan, RE/MAX Professionals. REcolorado as distributed by MLS GRID
 - $710,0004 bd3 ba3.3k sqft16584 Azalea Avenue, Parker, CO 80134For SaleMLS ID #7874820, Mike Ober, RE/MAX Alliance. REcolorado as distributed by MLS GRID
- $650,0004 bd4 ba3.2k sqftCompark, Parker, CO 80134For SaleMLS ID #2497384, Jayson Holland, Listings.com. REcolorado as distributed by MLS GRID
- $755,0004 bd3 ba3.5k sqft15726 E Otero Circle, Centennial, CO 80112For SaleMLS ID #2647650, Trelora Realty Team, Trelora Realty, Inc.. REcolorado as distributed by MLS GRID
- $724,9004 bd3 ba3.8k sqft15924 Red Bud Drive, Parker, CO 80134For SaleMLS ID #6316627, Brahma Kataru, HomeSmart Realty. REcolorado as distributed by MLS GRID
- $720,0004 bd4 ba3.2k sqft9832 Amber Rock Drive, Parker, CO 80134For SaleMLS ID #4344405, Jennifer Routon, LIV Sotheby's International Realty. REcolorado as distributed by MLS GRID
- $650,0004 bd3 ba3k sqft14085 Deertrack Lane, Parker, CO 80134For SaleMLS ID #6601825, Chris Cote, Compass - Denver. REcolorado as distributed by MLS GRID
- $650,0003 bd2 ba3.5k sqft8935 Snowball Way, Parker, CO 80134For SaleMLS ID #2750019, Donna Kidd, Landmark Residential Brokerage. REcolorado as distributed by MLS GRID
- $825,0005 bd5 ba4.6k sqft17063 E Rosebay Circle, Parker, CO 80134For SaleMLS ID #8277059, Seth Jenson, Real Broker, LLC DBA Real. REcolorado as distributed by MLS GRID
- $717,8004 bd3 ba3.5k sqft15854 E Otero Circle, Englewood, CO 80112For SaleMLS ID #5339730, Vladimir Hamanovich, Step Up Realty. REcolorado as distributed by MLS GRID
- $695,0004 bd4 ba3.3k sqft15049 Vienna Circle, Parker, CO 80134For SaleMLS ID #8245669, Terrence Lennon, ERA New Age. REcolorado as distributed by MLS GRID
- $670,0004 bd4 ba2.9k sqft16141 Bluebonnet Drive, Parker, CO 80134For SaleMLS ID #6097560, Greg Newman, Newman Realty Group. REcolorado as distributed by MLS GRID
- $719,0004 bd3 ba3.2k sqft10130 Lodestone Way, Parker, CO 80134For SaleMLS ID #5145935, Illona Gerlock, Coldwell Banker Realty 18. REcolorado as distributed by MLS GRID
- $678,0003 bd4 ba3.3k sqft17558 Gypsum Court, Parker, CO 80134For SaleMLS ID #5402815, Sarah Futa, Keller Williams Action Realty LLC. REcolorado as distributed by MLS GRID
- $675,0003 bd2 ba3k sqft10005 Granite Hill Drive, Parker, CO 80134For SaleMLS ID #9216037, Mick Madsen, RE/MAX Professionals. REcolorado as distributed by MLS GRID
- $560,0004 bd3 ba1.8k sqft16275 Beauty Bush Place, Parker, CO 80134For SaleMLS ID #9331718, Michelle Ciaccio, HomeSmart. REcolorado as distributed by MLS GRID
- $649,9003 bd2 ba3.5k sqft8777 Ginkgo Loop, Parker, CO 80134New ConstructionMLS ID #3945750, Kenna Seawell, Keller Williams Integrity Real Estate LLC. REcolorado as distributed by MLS GRID
