Welcome home to 9832 Amber Rock Drive in the desirable North Stonegate neighborhood of Parker. Enjoy the benefits of a Parker address while being located in unincorporated Douglas County, offering lower taxes. Stonegate's amenities are just down the street, including outdoor swimming pools, tennis and basketball courts, a brand new clubhouse, miles of walking trails, and a low HOA of only $200 per year. This bright, airy, west-facing home offers 4 bedrooms, 4 bathrooms, and a versatile walkout basement. The inviting floor plan features three fireplaces, abundant natural light, and multiple outdoor living spaces, including a welcoming front porch, a low-maintenance Trex deck, and a covered patio below overlooking the large backyard. The updated kitchen features white cabinetry and opens to the living spaces, making it ideal for both everyday living and entertaining. Recent improvements include newly refinished hardwood floors, new carpet on the main level, a new furnace and air conditioner in 2022, a new roof in 2023, and LeafGuard gutters for added peace of mind. Upstairs, the spacious primary suite offers a private retreat with a cozy sitting area that also makes the perfect home office or reading nook. Two additional bedrooms are located upstairs, while the fourth bedroom in the finished walkout basement provides flexibility for guests, a home gym, or multi-generational living.
Located within walking distance to the high school (Chaparral) and just minutes from shopping, dining, parks, and major commuter routes, this home combines thoughtful updates, exceptional outdoor living, and an unbeatable Stonegate location.
For sale
$720,000
9832 Amber Rock Drive, Parker, CO 80134
4beds
3,274sqft
Single Family Residence
Built in 2000
5,489 Square Feet Lot
$-- Zestimate®
$220/sqft
$17/mo HOA
What's special
- 15 days |
- 665 |
- 44 |
Zillow last checked:
Listing updated:
Listed by:
Jennifer Routon 720-323-1100 jrouton@livsothebysrealty.com,
LIV Sotheby's International Realty
Source: REcolorado as distributed by MLS GRID,MLS#: 4344405
Facts & features
Interior
Bedrooms & bathrooms
- Bedrooms: 4
- Bathrooms: 4
- Full bathrooms: 3
- 1/2 bathrooms: 1
- Main level bathrooms: 1
Bedroom
- Description: Huge Primary Bedroom With Sitting Area/Office & Fireplace
- Features: Primary Suite
- Level: Upper
Bedroom
- Description: Secondary Bedroom
- Level: Upper
Bedroom
- Description: Secondary Bedroom
- Level: Upper
Bedroom
- Description: Basement Secondary Bedroom
- Level: Basement
Bathroom
- Description: Primary Bath With Dual Sinks, Large Soaking Tub & Separate Shower & Water Closet
- Features: Primary Suite
- Level: Upper
Bathroom
- Description: Full Bathroom With Bathtub/Shower Combo & Linen Closet
- Level: Upper
Bathroom
- Description: Full Bathroom With Bathtub/Shower Combo & Linen Closet
- Level: Basement
Bathroom
- Description: Powder Bath
- Level: Main
Laundry
- Description: Main Floor Laundry Room (Washer/Dryer Included)
- Level: Main
Heating
- Forced Air, Natural Gas
Cooling
- Central Air
Appliances
- Included: Dishwasher, Disposal, Dryer, Microwave, Oven, Range, Refrigerator, Self Cleaning Oven, Washer
Features
- Built-in Features, Ceiling Fan(s), Eat-in Kitchen, Entrance Foyer, Five Piece Bath, High Ceilings, Kitchen Island, Pantry, Quartz Counters, Smart Thermostat, Smoke Free, Walk-In Closet(s)
- Flooring: Carpet, Tile, Wood
- Basement: Finished,Full,Walk-Out Access
- Number of fireplaces: 3
- Fireplace features: Basement, Family Room, Master Bedroom
Interior area
- Total structure area: 3,274
- Total interior livable area: 3,274 sqft
- Finished area above ground: 2,186
- Finished area below ground: 976
Video & virtual tour
Property
Parking
- Total spaces: 2
- Parking features: Concrete
- Attached garage spaces: 2
Features
- Levels: Two
- Stories: 2
- Patio & porch: Deck, Front Porch, Patio
- Exterior features: Garden, Private Yard, Rain Gutters
- Fencing: Full
Lot
- Size: 5,489 Square Feet
- Features: Landscaped, Level, Many Trees, Sprinklers In Front, Sprinklers In Rear
- Residential vegetation: Grassed
Details
- Parcel number: R0427913
- Zoning: PDU
- Special conditions: Standard
Construction
Type & style
- Home type: SingleFamily
- Architectural style: Mountain Contemporary
- Property subtype: Single Family Residence
Materials
- Frame, Stone, Wood Siding
- Foundation: Slab
- Roof: Composition
Condition
- Updated/Remodeled
- Year built: 2000
Details
- Builder name: Ryland Homes
Utilities & green energy
- Sewer: Public Sewer
- Water: Public
- Utilities for property: Cable Available, Electricity Connected, Natural Gas Connected
Community & HOA
Community
- Security: Carbon Monoxide Detector(s), Smoke Detector(s), Video Doorbell
- Subdivision: Stonegate
HOA
- Has HOA: Yes
- Amenities included: Clubhouse, Park, Playground, Pool, Tennis Court(s), Trail(s)
- Services included: Maintenance Grounds, Recycling, Snow Removal, Trash
- HOA fee: $100 semi-annually
- HOA name: Stonegate Village
- HOA phone: 303-224-0004
Location
- Region: Parker
Financial & listing details
- Price per square foot: $220/sqft
- Tax assessed value: $717,432
- Annual tax amount: $6,271
- Date on market: 7/31/2026
- Listing terms: Cash,Conventional,FHA,VA Loan
- Exclusions: Sellers Personal Possessions & Staging Items
- Ownership: Individual
- Electric utility on property: Yes
- Road surface type: Paved
Estimated market value
Not available
Estimated sales range
Not available
Not available
Price history
| Date | Event | Price |
|---|---|---|
| 7/31/2026 | Listed for sale | $720,000+1.4%$220/sqft |
Source:  REcolorado as distributed by MLS GRID #4344405 Report a problem REcolorado as distributed by MLS GRID #4344405 Report a problem | ||
| 5/11/2022 | Sold | $710,000+1.4%$217/sqft |
Source: Public Record Report a problem | ||
| 4/17/2022 | Pending sale | $700,000$214/sqft |
Source:  RE/MAX International #2091124 Report a problem RE/MAX International #2091124 Report a problem | ||
| 4/12/2022 | Price change | $700,000-3.4%$214/sqft |
Source: RE/MAX International #2091124 Report a problem | ||
| 4/8/2022 | Listed for sale | $725,000+178.8%$221/sqft |
Source: RE/MAX International #2091124 Report a problem | ||
| 1/3/2001 | Sold | $260,000$79/sqft |
Source: Public Record Report a problem | ||
Public tax history
| Year | Property taxes | Tax assessment |
|---|---|---|
| 2025 | $6,187 -0.7% | $44,840 -12.3% |
| 2024 | $6,231 +37.7% | $51,100 -1% |
| 2023 | $4,526 -3.5% | $51,600 +50.9% |
| 2022 | $4,690 | $34,190 -2.8% |
| 2021 | -- | $35,170 +4.5% |
| 2020 | $4,502 +9.2% | $33,660 |
| 2019 | $4,122 0% | $33,660 +10.5% |
| 2018 | $4,122 +4.8% | $30,470 |
| 2017 | $3,932 +112% | $30,470 +5.7% |
| 2016 | $1,855 -50.8% | $28,820 |
| 2015 | $3,767 -0.5% | $28,820 +14.1% |
| 2014 | $3,785 | $25,260 |
| 2013 | -- | $25,260 +13.1% |
| 2012 | -- | $22,330 |
| 2011 | -- | $22,330 -8.4% |
| 2010 | -- | $24,380 -2.7% |
| 2009 | $1,699 | $25,050 |
| 2008 | -- | $25,050 +7.7% |
| 2007 | -- | $23,250 |
| 2006 | $3,133 +5.6% | $23,250 +5.6% |
| 2004 | $2,967 -35.4% | $22,020 -5.2% |
| 2003 | $4,595 | $23,240 |
| 2002 | -- | $23,240 +116100% |
| 2001 | $3 | $20 |
Find assessor info on the county website
Monthly payment
Est. payment
Payment breakdown
Explore the cost of this home by adjusting the details. Changes won't be saved.Climate risks
Neighborhood: Stonegate
Nearby schools
GreatSchools rating
- 7/10Mammoth Heights Elementary SchoolGrades: PK-6Distance: 0.3 mi
- 4/10Sierra Middle SchoolGrades: 7-8Distance: 1.7 mi
- 8/10Chaparral High SchoolGrades: 9-12Distance: 0.4 mi
Schools provided by the listing agent
- Elementary: Mammoth Heights
- Middle: Sierra
- High: Chaparral
- District: Douglas RE-1
Source: REcolorado as distributed by MLS GRID. This data may not be complete. We recommend contacting the local school district to confirm school assignments for this home.
- $623,5003 bd3 ba2.7k sqft9822 Amber Rock Dr, Parker, CO 80134Off Market

- $730,4004 bd3 ba3.7k sqft9842 Amber Rock Dr, Parker, CO 80134Off Market
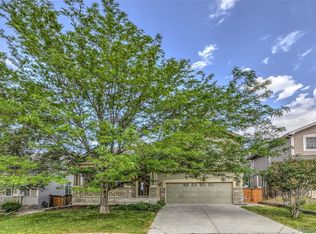
- $681,7004 bd3 ba2.5k sqft9812 Amber Rock Dr, Parker, CO 80134Off Market

- $587,1002 bd3 ba2k sqft9852 Amber Rock Dr, Parker, CO 80134Off Market
- $707,4005 bd4 ba3.6k sqft9775 Stonebriar Ln, Parker, CO 80134Off Market
- $600,5003 bd3 ba2.1k sqft9767 Stonebriar Ln, Parker, CO 80134Off Market
- $685,0004 bd4 ba2.9k sqft16147 Amber Rock Ct, Parker, CO 80134Sold
- $667,0004 bd4 ba3.1k sqft9779 Stonebriar Ln, Parker, CO 80134Off Market
A local agent can set up tours, give advice and negotiate with sellers.
Similar homes
- $678,0003 bd4 ba3.3k sqft17558 Gypsum Court, Parker, CO 80134For Sale
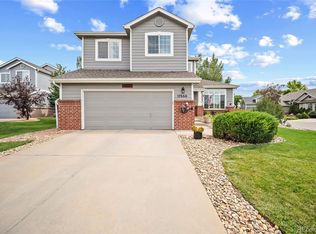
 MLS ID #5402815, Sarah Futa, Keller Williams Action Realty LLC. REcolorado as distributed by MLS GRID
 - $665,0004 bd4 ba3k sqft16366 Wagon Court, Parker, CO 80134For Sale
 MLS ID #5865524, Catressa Sweetwood, 1887 Realty Co. REcolorado as distributed by MLS GRID
 - $770,0004 bd3 ba3.8k sqft12223 S Buffalo Gap Trail, Parker, CO 80134For Sale
 MLS ID #4877804, Tatiana Torres, Compass - Denver. REcolorado as distributed by MLS GRID
 - $740,0004 bd4 ba4k sqft10548 Oakmoor Lane, Parker, CO 80134For Sale
 MLS ID #1750160, Elizabeth Lowey, Marrs Realty and Management. REcolorado as distributed by MLS GRID
 - $649,9004 bd4 ba2.7k sqft17016 Lamar Drive, Parker, CO 80134For SaleMLS ID #9589559, Mor Zucker, LIV Sotheby's International Realty. REcolorado as distributed by MLS GRID
- $735,0004 bd4 ba4.9k sqft16534 E Fire Fly Avenue, Parker, CO 80134For SaleMLS ID #3023944, Jenifer Vigil, 360 Real Estate Inc. REcolorado as distributed by MLS GRID
- $680,0003 bd4 ba3.3k sqft17351 Cornerstone Drive, Parker, CO 80134For SaleMLS ID #9699636, Rike Palese, RE/MAX Professionals. REcolorado as distributed by MLS GRID
- $715,0006 bd4 ba3.4k sqft16685 Trail Sky Circle, Parker, CO 80134For SaleMLS ID #6269929, Jennifer Sosa, RE/MAX Leaders. REcolorado as distributed by MLS GRID
- $580,0004 bd3 ba2.8k sqft17608 Peyton Drive, Parker, CO 80134For SaleMLS ID #6341379, Brett Reasoner, Serhant Colorado LLC. REcolorado as distributed by MLS GRID
- $780,0005 bd4 ba4k sqft11854 S Breeze Grass Way, Parker, CO 80134For SaleMLS ID #4202699, Kimberly Beck, Corcoran Perry & Co.. REcolorado as distributed by MLS GRID
- $749,9006 bd4 ba3.3k sqft10288 Hadrian Court, Parker, CO 80134For SaleMLS ID #5361823, Kelli Eagle, eXp Realty, LLC. REcolorado as distributed by MLS GRID
- $700,0005 bd4 ba4.2k sqft23903 E Winter Springs Place, Parker, CO 80138For SaleMLS ID #7825630, Joseph Nemiroff, Berkshire Hathaway HomeServices Colorado Real Estate, LLC. REcolorado as distributed by MLS GRID
- $787,0005 bd4 ba4.3k sqft17783 Coral Burst Street, Parker, CO 80134For SaleMLS ID #9613183, Debra Gleason, RE/MAX Professionals. REcolorado as distributed by MLS GRID
- $750,0005 bd4 ba4.4k sqft15048 Yellowthroat Street, Parker, CO 80134For SaleMLS ID #2442590, Alana Hankins, Compass - Denver. REcolorado as distributed by MLS GRID
- $750,0004 bd5 ba3.7k sqftCanterberry Crossing, Parker, CO 80138For SaleMLS ID #4154743, Amy Kriegbaum, MB Homes by Amy K. REcolorado as distributed by MLS GRID
- $540,0004 bd2 ba1.8k sqft11033 Pheasant Court, Parker, CO 80134For SaleMLS ID #4809334, Cline Team, Colorado Realty NOW, Inc. REcolorado as distributed by MLS GRID
- $599,9905 bd4 ba3.1k sqftAnthology, Parker, CO 80134For SaleMLS ID #1531876, Shannon Dudnick, Realty One Group Elevations, LLC. REcolorado as distributed by MLS GRID
- $699,0005 bd4 ba2.8k sqft15498 E Dorado Place, Aurora, CO 80015For SaleMLS ID #2475316, Tara Maynard, Redfin Corporation. REcolorado as distributed by MLS GRID
- $730,0004 bd4 ba3.6k sqft25481 E Ottawa Drive, Aurora, CO 80016For SaleMLS ID #6867238, Jeff Lovato, Keller Williams Integrity Real Estate LLC. REcolorado as distributed by MLS GRID
- $670,0004 bd3 ba3.2k sqft11341 S Lost Creek Circle, Parker, CO 80138For SaleMLS ID #9123657, James Mayl, One Avenue Realty. REcolorado as distributed by MLS GRID
