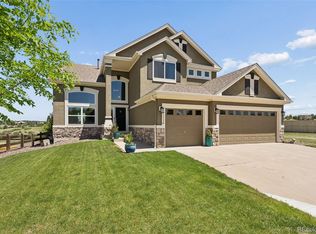
Welcome to this beautifully updated home on a spacious lot in the highly sought-after Canterberry Crossing community! From the moment you arrive, you’ll be impressed by the inviting curb appeal, mature trees and desirable 3-car garage. Step inside to hardwood floors and a stunning staircase that sets the tone for the home’s design. The main level offers both functionality and charm, featuring a private office with double glass doors and a bright bay window—perfect for working from home. The elegant living room showcases custom built-ins, ideal for displaying books and art, while the formal dining room sits just off the kitchen. The fully remodeled kitchen is the heart of the home, boasting a massive center island with custom concrete countertops, integrated sink, dishwasher, and storage. You’ll love the extensive cabinetry, pantry with pull-outs, built-in desk area, and counter space—perfect for cooking and entertaining. The adjacent great room features custom wainscoting, a cozy fireplace, and built-ins, creating a warm gathering space. A spacious laundry/mudroom with utility sink and storage, along with a half bath and closet, complete the main level. Upstairs, the primary suite offers vaulted ceilings and a 5-piece bath with dual vanities, soaking tub, step-in shower, and an oversized walk-in closet. Three additional bedrooms include one with a private en-suite bath and two connected by a Jack-and-Jill bathroom. The finished basement is an entertainer’s dream, featuring a large game room, bar with hidden beverage shelf, cozy TV area, electric fireplace, and built-ins, plus a half bath and storage areas. Enjoy outdoor living in the backyard with an oversized deck, raised garden beds, and in-ground trampoline. Located on festive Pebble Brook Lane—known for holiday lights & 4th of July parties—this home also offers access to community amenities including a pool, tennis courts, parks, trails, and events. A true place to call home!
For sale
Price cut: $15K (7/31)
$750,000
22240 Pebble Brook Lane, Parker, CO 80138
4beds
3,723sqft
:
Get pre-qualified$4,869/mo
Single Family Residence
Built in 2002
9,104 Square Feet Lot
$743,600 Zestimate®
$201/sqft
$100/mo HOA
What's special
- 89 days |
- 318 |
- 21 |
Zillow last checked:
Listing updated:
Listed by:
Amy Kriegbaum amykriegbaum@gmail.com,
MB Homes by Amy K
Source: REcolorado as distributed by MLS GRID,MLS#: 4154743
Facts & features
Interior
Bedrooms & bathrooms
- Bedrooms: 4
- Bathrooms: 5
- Full bathrooms: 3
- 1/2 bathrooms: 2
- Main level bathrooms: 1
Bedroom
- Description: Vaulted Ceilings
- Features: Primary Suite
- Level: Upper
Bedroom
- Description: W/Own Full Bathroom
- Level: Upper
Bedroom
- Description: W/Jack & Jill Bathroom
- Level: Upper
Bedroom
- Description: Craftroom Or Bedroom
- Level: Upper
Bathroom
- Description: 5 Piece Primary
- Features: Primary Suite
- Level: Upper
Bathroom
- Description: Ensuite Bathroom
- Level: Upper
Bathroom
- Description: Jack & Jill
- Level: Upper
Bathroom
- Description: Basement Bathroom
- Level: Basement
Bathroom
- Description: Convenient Main Floor
- Level: Main
Bonus room
- Description: Tv Space
- Level: Basement
Dining room
- Description: Formal Dining
- Level: Main
Family room
- Description: With Cozy Fireplace & Wanscotting
- Level: Main
Game room
- Description: With Bar & Built In Shelving
- Level: Basement
Kitchen
- Description: Remodeled With Huge Island
- Level: Main
Laundry
- Description: Large Laundry / Mudroom
- Level: Main
Living room
- Description: Custom Built In Shelving
- Level: Main
Office
- Description: Double Glass Doors And Bay Window
- Level: Main
Utility room
- Description: Lots Of Storage
- Level: Basement
Heating
- Forced Air
Cooling
- Central Air
Appliances
- Included: Bar Fridge, Cooktop, Dishwasher, Disposal, Double Oven, Dryer, Gas Water Heater, Microwave, Refrigerator, Washer
Features
- Concrete Counters, Eat-in Kitchen, Entrance Foyer, Five Piece Bath, High Ceilings, Jack & Jill Bathroom, Kitchen Island, Open Floorplan, Pantry, Primary Suite, Radon Mitigation System, Smoke Free, Walk-In Closet(s)
- Flooring: Carpet, Tile, Wood
- Windows: Bay Window(s), Double Pane Windows, Window Coverings
- Basement: Partial
- Number of fireplaces: 2
- Fireplace features: Basement, Electric, Family Room, Gas Log
Interior area
- Total structure area: 3,723
- Total interior livable area: 3,723 sqft
- Finished area above ground: 2,691
- Finished area below ground: 656
Video & virtual tour
Property
Parking
- Total spaces: 3
- Parking features: Garage - Attached
- Attached garage spaces: 3
Features
- Levels: Two
- Stories: 2
- Patio & porch: Deck, Front Porch
- Exterior features: Garden, Private Yard, Rain Gutters
- Fencing: Partial
- Has view: Yes
- View description: Mountain(s)
Lot
- Size: 9,104 Square Feet
- Features: Landscaped, Sprinklers In Front, Sprinklers In Rear
Details
- Parcel number: R0417621
- Special conditions: Standard
Construction
Type & style
- Home type: SingleFamily
- Architectural style: Traditional
- Property subtype: Single Family Residence
Materials
- Frame, Wood Siding
- Roof: Composition
Condition
- Year built: 2002
Details
- Builder model: Orion
- Builder name: Richmond American Homes
- Warranty included: Yes
Utilities & green energy
- Sewer: Public Sewer
- Water: Public
- Utilities for property: Electricity Connected, Natural Gas Connected
Community & HOA
Community
- Security: Smoke Detector(s)
- Subdivision: Villages Of Parker
HOA
- Has HOA: Yes
- Amenities included: Park, Playground, Pool, Tennis Court(s), Trail(s)
- Services included: Recycling, Trash
- HOA fee: $230 quarterly
- HOA name: Canterberry Crossing Master HOA
- HOA phone: 303-841-8658
- Second HOA fee: $70 quarterly
- Second HOA name: The Downs HOA
- Second HOA phone: 303-841-8658
Location
- Region: Parker
Financial & listing details
- Price per square foot: $201/sqft
- Tax assessed value: $678,752
- Annual tax amount: $4,103
- Date on market: 5/9/2026
- Listing terms: Cash,Conventional,FHA,VA Loan
- Exclusions: Seller's Personal Property
- Ownership: Individual
- Electric utility on property: Yes
Estimated market value
$743,600
$706,000 - $781,000
$4,019/mo
Price history
| Date | Event | Price |
|---|---|---|
| 7/31/2026 | Price change | $750,000-2%$201/sqft |
Source:  REcolorado as distributed by MLS GRID #4154743 Report a problem REcolorado as distributed by MLS GRID #4154743 Report a problem | ||
| 6/18/2026 | Price change | $765,000-4.3%$205/sqft |
Source: REcolorado as distributed by MLS GRID #4154743 Report a problem | ||
| 5/8/2026 | Listed for sale | $799,000+138.5%$215/sqft |
Source: REcolorado as distributed by MLS GRID #4154743 Report a problem | ||
| 6/19/2013 | Sold | $335,000-1.4%$90/sqft |
Source: Public Record Report a problem | ||
| 5/11/2013 | Pending sale | $339,900$91/sqft |
Source: RE/MAX Professionals #1177384 Report a problem | ||
| 4/29/2013 | Price change | $339,900-2.9%$91/sqft |
Source: RE/MAX Professionals #1177384 Report a problem | ||
| 4/9/2013 | Pending sale | $349,900$94/sqft |
Source: RE/MAX Professionals #1170052 Report a problem | ||
| 4/3/2013 | Price change | $349,900-1.2%$94/sqft |
Source: RE/MAX Professionals #1170052 Report a problem | ||
| 3/23/2013 | Listed for sale | $354,000+26.5%$95/sqft |
Source: RE/MAX Professionals #1170052 Report a problem | ||
| 8/13/2011 | Listing removed | $279,900$75/sqft |
Source: Nationwide Home Loans #969898 Report a problem | ||
| 6/13/2011 | Listed for sale | $279,900-0.6%$75/sqft |
Source: Nationwide Home Loans #969898 Report a problem | ||
| 5/11/2011 | Sold | $281,500+0.6%$76/sqft |
Source: Public Record Report a problem | ||
| 4/8/2011 | Pending sale | $279,900$75/sqft |
Source: Keller Williams LLC #978647 Report a problem | ||
| 3/19/2011 | Price change | $279,900-6.7%$75/sqft |
Source: Keller Williams LLC #978647 Report a problem | ||
| 2/19/2011 | Listed for sale | $299,900+7.7%$81/sqft |
Source: Keller Williams LLC #969898 Report a problem | ||
| 1/10/2011 | Listing removed | -- |
Source: foreclosure.com Report a problem | ||
| 1/1/2011 | Listed for sale | -- |
Source: foreclosure.com Report a problem | ||
| 2/22/2002 | Sold | $278,395$75/sqft |
Source: Public Record Report a problem | ||
Public tax history
| Year | Property taxes | Tax assessment |
|---|---|---|
| 2025 | $4,231 -1.2% | $42,430 -18.6% |
| 2024 | $4,281 +41.6% | $52,110 -1% |
| 2023 | $3,023 -3.9% | $52,610 +50.4% |
| 2022 | $3,147 | $34,970 -2.8% |
| 2021 | -- | $35,970 +4.9% |
| 2020 | $3,035 +8.4% | $34,280 |
| 2019 | $2,799 | $34,280 +11.9% |
| 2018 | $2,799 +7.8% | $30,630 |
| 2017 | $2,597 +5% | $30,630 +6.9% |
| 2016 | $2,474 -1.8% | $28,640 |
| 2015 | $2,519 +5.9% | $28,640 +18.7% |
| 2014 | $2,380 | $24,120 |
| 2013 | -- | $24,120 -0.3% |
| 2012 | -- | $24,200 |
| 2011 | -- | $24,200 -4% |
| 2010 | -- | $25,200 -5.5% |
| 2009 | $1,517 | $26,660 |
| 2008 | -- | $26,660 +6.9% |
| 2007 | -- | $24,930 |
| 2006 | $2,817 +10.2% | $24,930 +10.3% |
| 2004 | $2,557 -31.5% | $22,610 +1% |
| 2003 | $3,730 | $22,390 +106% |
| 2002 | -- | $10,867 +55.5% |
| 2001 | $839 | $6,990 |
| 2000 | -- | -- |
Find assessor info on the county website
Monthly payment
Est. payment
Payment breakdown
Explore the cost of this home by adjusting the details. Changes won't be saved.Climate risks
Neighborhood: 80138
Nearby schools
GreatSchools rating
- 7/10Pioneer Elementary SchoolGrades: PK-5Distance: 0.7 mi
- 5/10Cimarron Middle SchoolGrades: 6-8Distance: 1 mi
- 7/10Legend High SchoolGrades: 9-12Distance: 1.3 mi
Schools provided by the listing agent
- Elementary: Pioneer
- Middle: Cimarron
- High: Legend
- District: Douglas RE-1
Source: REcolorado as distributed by MLS GRID. This data may not be complete. We recommend contacting the local school district to confirm school assignments for this home.
- $644,2004 bd3 ba2.7k sqft22216 Pebble Brook Ln, Parker, CO 80138Off Market
- $718,5004 bd3 ba3.8k sqft22264 Pebble Brook Ln, Parker, CO 80138Off Market
- $656,8004 bd3 ba3.1k sqft22192 Pebble Brook Ln, Parker, CO 80138Off Market

- $733,2006 bd4 ba3.8k sqft22168 Pebble Brook Ln, Parker, CO 80138Off Market
- $694,1005 bd4 ba3.2k sqft22277 Pebble Brook Ln, Parker, CO 80138Off Market
- $717,7004 bd3 ba3.1k sqft22293 Pebble Brook Ln, Parker, CO 80138Off Market
- $750,0005 bd4 ba4.1k sqft22261 Pebble Brook Ln, Parker, CO 80138Sold
- $679,6004 bd3 ba2.7k sqft22245 Pebble Brook Ln, Parker, CO 80138Off Market
A local agent can set up tours, give advice and negotiate with sellers.
Similar homes
- $779,0006 bd4 ba4.2k sqft22181 Pebble Brook Lane, Parker, CO 80138For Sale

 MLS ID #2985708, Lindsay Stover, Home Run Real Estate LLC. REcolorado as distributed by MLS GRID
 - $735,0004 bd3 ba3.7k sqft20182 Aintree Place, Parker, CO 80138For Sale
 MLS ID #8333432, Ann Purcell, RE/MAX Leaders. REcolorado as distributed by MLS GRID
 - $749,9994 bd4 ba3.5k sqft11774 Pine Hill Street, Parker, CO 80138For Sale
 MLS ID #7082827, Rachael Miesen, Milehimodern. REcolorado as distributed by MLS GRID
 - $724,9004 bd4 ba3.2k sqft10767 Pikeview Lane, Parker, CO 80138For Sale
 MLS ID #9512135, Camilo Perez, Home Sold Realty, LLC. REcolorado as distributed by MLS GRID
 - $715,0004 bd3 ba3.5k sqft20820 Omaha Avenue, Parker, CO 80138For SaleMLS ID #8311539, Brad Dunevitz, Redfin Corporation. REcolorado as distributed by MLS GRID
- $724,9004 bd4 ba3.9k sqft21832 E Tallkid Avenue, Parker, CO 80138For SaleMLS ID #3164467, Joni Jagger, Coldwell Banker Realty 24. REcolorado as distributed by MLS GRID
- $665,0004 bd3 ba2.6k sqft11590 Ridgeview Court, Parker, CO 80138For SaleMLS ID #6578126, Haley Swank, Madison & Company Properties. REcolorado as distributed by MLS GRID
- $679,9004 bd4 ba3.7k sqft21586 Omaha Avenue, Parker, CO 80138For SaleMLS ID #5778398, Chris Jackson, Madison & Company Properties. REcolorado as distributed by MLS GRID
- $670,0004 bd3 ba3.2k sqft11341 S Lost Creek Circle, Parker, CO 80138For SaleMLS ID #9123657, James Mayl, One Avenue Realty. REcolorado as distributed by MLS GRID
- $819,9005 bd4 ba3.9k sqft23585 E Maple Hills Avenue, Parker, CO 80138For SaleMLS ID #6281971, Lindsay Stover, Home Run Real Estate LLC. REcolorado as distributed by MLS GRID
- $875,0005 bd6 ba3.7k sqft11608 Sagewood Lane, Parker, CO 80138For SaleMLS ID #5102333, Jennifer Arvizu, Epique Realty. REcolorado as distributed by MLS GRID
- $670,0004 bd4 ba3.4k sqft21998 E Tallkid Avenue, Parker, CO 80138For SaleMLS ID #2221219, Gifford Dudley, Coldwell Banker Realty 24. REcolorado as distributed by MLS GRID
- $790,0004 bd5 ba3.5k sqft11919 S Meander Way, Parker, CO 80138For SaleMLS ID #4659918, Steven Beam, RE/MAX Alliance. REcolorado as distributed by MLS GRID
- $649,0003 bd2 ba3.5k sqft22042 Hill Gail Way, Parker, CO 80138For SaleMLS ID #3468336, Andrew Botcherby, RE/MAX Real Estate Group Inc. REcolorado as distributed by MLS GRID
- $775,0004 bd3 ba4.1k sqft23383 Rockdale Place, Parker, CO 80138For SaleMLS ID #3520086, Duane Rademacher, Mile High Real Estate. REcolorado as distributed by MLS GRID
- $765,0003 bd2 ba3.6k sqft11810 Discovery Lane, Parker, CO 80138For SaleMLS ID #7639322, Liesja Antieri, Realty One Group Premier. REcolorado as distributed by MLS GRID
- $735,0003 bd3 ba3.3k sqft11149 Dartmoor Court, Parker, CO 80138For SaleMLS ID #9822424, Sean McMillan, Mainstreet Properties Group LLC. REcolorado as distributed by MLS GRID
- $635,0005 bd3 ba3.5k sqft11223 Wintergreen Drive, Parker, CO 80138For SaleMLS ID #9866102, Natalie Jones, HomeSmart. REcolorado as distributed by MLS GRID
- $825,0005 bd5 ba4.4k sqft11960 Singing Winds Street, Parker, CO 80138For SaleMLS ID #9142937, Robert Sharpe, RE/MAX Synergy. REcolorado as distributed by MLS GRID
- $792,0005 bd5 ba4.4k sqft22419 Quail Run Lane, Parker, CO 80138For SaleMLS ID #1912648, Denise Dickson, HomeSmart Realty. REcolorado as distributed by MLS GRID
