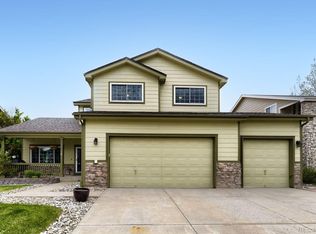
Some homes offer space, some offer views, and some offer a great layout—this Pebble Brook Lane home offers all of that, plus a true neighborhood feel. Located on a beloved Parker street known for its strong sense of community and multi-home Christmas light tradition, this home stands out from the start! With striking curb appeal, a unique full-brick exterior feature, beautiful landscaping, new south-facing windows, and an extended front sitting area perfect for enjoying the southern exposure. Backing to open space, the oversized backyard offers multiple outdoor living spaces, including a covered patio, pergola, flower beds, firepit area, and separate garden space. Inside, the sought-after Richmond James model features an open layout, soaring floor-to-ceiling windows, and practical spaces for everyday living. The main floor includes a dedicated office plus a non-conforming bedroom ideal for a second office, guest room, or flex space. The spacious living room features a wood-burning fireplace stove and newer carpet, while the large dining room is perfect for holidays and gatherings. The eat-in kitchen offers beautiful views, deck access, generous counter space, abundant cabinet storage, double ovens, stainless steel appliances, and a practical layout for cooking and entertaining. Upstairs are four bedrooms, including an oversized primary suite with high ceilings, ensuite bath, jetted tub, and walk-in closet. Two additional bedrooms also have walk-in closets, and upstairs laundry adds convenience. The finished walk-out basement offers a secondary living area with family room, kitchenette with full refrigerator, sink, pantry, additional bedroom with attached 3/4 bath, and bonus room. With open space behind, flexible living spaces, beautiful outdoor areas, and a one-of-a-kind neighborhood feel, this home is ready to welcome its next owners!
For sale
Price cut: $16K (7/24)
$779,000
22181 Pebble Brook Lane, Parker, CO 80138
6beds
4,270sqft
:
Get pre-qualified$5,001/mo
Single Family Residence
Built in 2000
0.25 Acres Lot
$770,300 Zestimate®
$182/sqft
$101/mo HOA
What's special
- 27 days |
- 756 |
- 70 |
Zillow last checked:
Listing updated:
Listed by:
Lindsay Stover 303-809-4785 linds.stover@gmail.com,
Home Run Real Estate LLC
Source: REcolorado as distributed by MLS GRID,MLS#: 2985708
Facts & features
Interior
Bedrooms & bathrooms
- Bedrooms: 6
- Bathrooms: 4
- Full bathrooms: 2
- 3/4 bathrooms: 1
- 1/2 bathrooms: 1
- Main level bathrooms: 1
- Main level bedrooms: 1
Bedroom
- Description: Non-Conforming Bedroom, Second Office Or Flex Space
- Level: Main
Bedroom
- Description: Great Natural Light, Tall Ceilings, Newer Carpet, Fresh Paint
- Features: Primary Suite
- Level: Upper
Bedroom
- Description: Walk-In Closet With Bay Window, Newer Carpet
- Level: Upper
Bedroom
- Description: Walk-In Closet And Newer Carpet
- Level: Upper
Bedroom
- Description: Views Of The Open Space And Newer Carpet
- Level: Upper
Bedroom
- Description: Freshly Painted With Newer Carpet
- Level: Basement
Bathroom
- Level: Main
Bathroom
- Description: Vanity Has Plumbing To Add Second Sink, Jetted Tub, Walk-In Closet
- Features: Primary Suite
- Level: Upper
Bathroom
- Level: Upper
Bathroom
- Description: Convenient Access To Bedroom And Family Room
- Level: Basement
Bonus room
- Description: Non-Conforming Bedroom, No Windows Or Closet
- Level: Basement
Dining room
- Description: Large Space For Entertaining With Bay Window
- Level: Main
Family room
- Description: Great Flex Space For Added Living Options
- Level: Basement
Kitchen
- Description: Abundant Cabinet And Counter Space, Stainless Steel Appliances
- Level: Main
Laundry
- Description: Conveniently Located Upstairs, Washer And Dryer Not Included
- Level: Upper
Living room
- Description: Light-Filled Living Room With A Stunning Statement Fireplace
- Level: Main
Office
- Description: Newer Carpet With French Doors
- Level: Main
Heating
- Forced Air
Cooling
- Central Air
Appliances
- Included: Dishwasher, Microwave, Oven, Range, Refrigerator
Features
- Ceiling Fan(s), Eat-in Kitchen, High Ceilings, Kitchen Island, Open Floorplan, Primary Suite, Smoke Free, Walk-In Closet(s)
- Flooring: Bamboo, Carpet, Laminate, Vinyl
- Windows: Bay Window(s), Window Coverings
- Basement: Bath/Stubbed,Crawl Space,Finished,Walk-Out Access
- Number of fireplaces: 1
- Fireplace features: Wood Burning Stove
Interior area
- Total structure area: 4,270
- Total interior livable area: 4,270 sqft
- Finished area above ground: 2,837
- Finished area below ground: 1,200
Video & virtual tour
Property
Parking
- Total spaces: 2
- Parking features: Concrete, Exterior Access Door
- Attached garage spaces: 2
Features
- Levels: Two
- Stories: 2
- Patio & porch: Covered, Deck
- Exterior features: Balcony, Garden
- Fencing: Full
Lot
- Size: 0.25 Acres
- Features: Irrigated, Landscaped, Many Trees, Open Space, Sprinklers In Front, Sprinklers In Rear
Details
- Parcel number: R0417645
- Special conditions: Standard
Construction
Type & style
- Home type: SingleFamily
- Property subtype: Single Family Residence
Materials
- Brick, Wood Siding
- Foundation: Structural
Condition
- Year built: 2000
Details
- Builder model: James
- Builder name: Richmond American Homes
Utilities & green energy
- Sewer: Public Sewer
- Water: Public
Community & HOA
Community
- Security: Carbon Monoxide Detector(s), Smoke Detector(s)
- Subdivision: Villages Of Parker
HOA
- Has HOA: Yes
- Amenities included: Clubhouse, Park, Playground, Pool, Tennis Court(s)
- Services included: Maintenance Grounds, Recycling, Trash
- HOA fee: $230 quarterly
- HOA name: Canterberry Crossing Master
- HOA phone: 303-841-8658
- Second HOA fee: $72 quarterly
- Second HOA name: The Downs
- Second HOA phone: 303-841-8658
Location
- Region: Parker
Financial & listing details
- Price per square foot: $182/sqft
- Tax assessed value: $698,167
- Annual tax amount: $4,221
- Date on market: 7/8/2026
- Listing terms: Cash,Conventional,FHA,Jumbo,Other,VA Loan
- Exclusions: Sellers Personal Property, Curtains In Se Bedroom, All Attached Tvs.
- Ownership: Individual
Estimated market value
$770,300
$732,000 - $809,000
$4,234/mo
Price history
| Date | Event | Price |
|---|---|---|
| 7/24/2026 | Price change | $779,000-2%$182/sqft |
Source:  REcolorado as distributed by MLS GRID #2985708 Report a problem REcolorado as distributed by MLS GRID #2985708 Report a problem | ||
| 7/8/2026 | Listed for sale | $795,000+130.4%$186/sqft |
Source: REcolorado as distributed by MLS GRID #2985708 Report a problem | ||
| 9/6/2007 | Sold | $345,000$81/sqft |
Source: Public Record Report a problem | ||
Public tax history
| Year | Property taxes | Tax assessment |
|---|---|---|
| 2025 | $4,471 -1.2% | $43,640 -20.5% |
| 2024 | $4,524 +42.6% | $54,870 -1% |
| 2023 | $3,173 -3.9% | $55,400 +51% |
| 2022 | $3,303 | $36,700 -2.8% |
| 2021 | -- | $37,750 +2.8% |
| 2020 | $3,250 +3.5% | $36,710 |
| 2019 | $3,141 0% | $36,710 +6.8% |
| 2018 | $3,141 +7.8% | $34,370 |
| 2017 | $2,915 +106.8% | $34,370 +5.3% |
| 2016 | $1,410 -50.9% | $32,630 |
| 2015 | $2,870 +10.5% | $32,630 +24% |
| 2014 | $2,597 | $26,320 |
| 2013 | -- | $26,320 -6.6% |
| 2012 | -- | $28,170 -6.7% |
| 2011 | -- | $30,190 -0.9% |
| 2010 | -- | $30,460 +0% |
| 2009 | -- | $30,450 |
| 2008 | -- | $30,450 +8.8% |
| 2007 | -- | $28,000 |
| 2006 | $3,163 +13.8% | $28,000 +13.9% |
| 2004 | $2,779 -32.3% | $24,580 -0.2% |
| 2003 | $4,105 | $24,640 |
| 2002 | -- | $24,640 +252.5% |
| 2001 | $839 | $6,990 |
| 2000 | -- | -- |
Find assessor info on the county website
Monthly payment
Est. payment
Payment breakdown
Explore the cost of this home by adjusting the details. Changes won't be saved.Climate risks
Neighborhood: 80138
Nearby schools
GreatSchools rating
- 7/10Pioneer Elementary SchoolGrades: PK-5Distance: 0.6 mi
- 5/10Cimarron Middle SchoolGrades: 6-8Distance: 1.1 mi
- 7/10Legend High SchoolGrades: 9-12Distance: 1.3 mi
Schools provided by the listing agent
- Elementary: Pioneer
- Middle: Cimarron
- High: Legend
- District: Douglas RE-1
Source: REcolorado as distributed by MLS GRID. This data may not be complete. We recommend contacting the local school district to confirm school assignments for this home.
- $744,5005 bd4 ba3.6k sqft22197 Pebble Brook Ln, Parker, CO 80138Off Market

- $714,7004 bd4 ba2.8k sqft22165 Pebble Brook Ln, Parker, CO 80138Off Market

- $731,6004 bd4 ba3k sqft22213 Pebble Brook Ln, Parker, CO 80138Off Market

- $763,0005 bd4 ba4k sqft22149 Pebble Brook Ln, Parker, CO 80138Off Market
- $814,0004 bd4 ba3.6k sqft22096 Pebble Brook Ln, Parker, CO 80138Sold
- $750,0005 bd4 ba4.2k sqft22229 Pebble Brook Ln, Parker, CO 80138Sold
- $681,5004 bd3 ba2.8k sqft22144 Pebble Brook Ln, Parker, CO 80138Off Market
- $759,2004 bd4 ba3.7k sqft22120 Pebble Brook Ln, Parker, CO 80138Off Market
A local agent can set up tours, give advice and negotiate with sellers.
Similar homes
- $799,0005 bd5 ba4.4k sqft22419 Quail Run Lane, Parker, CO 80138For Sale

 MLS ID #1912648, Denise Dickson, HomeSmart Realty. REcolorado as distributed by MLS GRID
 - $824,9005 bd4 ba3.6k sqft24021 E Royal Meadows Avenue, Parker, CO 80138For Sale
 MLS ID #9797541, Marc Keach, MK Real Estate. REcolorado as distributed by MLS GRID
 - $725,0006 bd4 ba3.8k sqft21630 Crestone Needles Drive, Parker, CO 80138For Sale
 MLS ID #4768405, Eric Shampine, Alliance Real Estate Group LLC. REcolorado as distributed by MLS GRID
 - $765,0003 bd2 ba3.6k sqft11810 Discovery Lane, Parker, CO 80138For Sale
 MLS ID #7639322, Liesja Antieri, Realty One Group Premier. REcolorado as distributed by MLS GRID
 - $850,0004 bd4 ba5.3k sqft11691 Riverdale Drive, Parker, CO 80138For SaleMLS ID #3717036, Cara Grenko, Realty One Group Premier Colorado. REcolorado as distributed by MLS GRID
- $950,0005 bd3 ba3.8k sqft2090 Helen Court, Parker, CO 80138For SaleMLS ID #8150746, Jessica Armstrong, Compass - Denver. REcolorado as distributed by MLS GRID
- $725,0005 bd4 ba2.9k sqft11792 Larkspur Drive, Parker, CO 80134For SaleMLS ID #2033260, Karyn Walker, Redfin Corporation. REcolorado as distributed by MLS GRID
- $895,0005 bd4 ba4.9k sqft8286 Lightening View Drive, Parker, CO 80134For SaleMLS ID #5211464, Nicholas Quenzer, Compass - Denver. REcolorado as distributed by MLS GRID
- $632,1007 bd4 ba2.6k sqft11610 Crow Hill Drive, Parker, CO 80134For SaleMLS ID #2836848, Trelora Realty Team, Trelora Realty, Inc.. REcolorado as distributed by MLS GRID
- $925,0003 bd4 ba5.2k sqft23321 E Rockinghorse Parkway, Aurora, CO 80016For SaleMLS ID #6625119, Joy McWilliams, Compass - Denver. REcolorado as distributed by MLS GRID
- $725,0005 bd3 ba2.7k sqft5189 Red Oak Way, Parker, CO 80134For SaleMLS ID #8085882, Liliana Parra, Equity Colorado Real Estate. REcolorado as distributed by MLS GRID
- $1,050,0005 bd5 ba4.7k sqft7119 Dove Court, Parker, CO 80134For SaleMLS ID #8797702, Jennifer Antonio, LIV Sotheby's International Realty. REcolorado as distributed by MLS GRID
- $815,0005 bd4 ba3.9k sqft2750 Brush Court, Castle Rock, CO 80108For SaleMLS ID #4822033, Chelsea Mock, HomeSmart Realty. REcolorado as distributed by MLS GRID
- $712,5004 bd4 ba4k sqft15514 E Flower Mound Place, Parker, CO 80134For SaleMLS ID #9632387, Brittanie Chambers, eXp Realty, LLC. REcolorado as distributed by MLS GRID
- $819,0004 bd3 ba4k sqft7749 S De Gaulle Court, Aurora, CO 80016For SaleMLS ID #6790118, Michael Bullock, Bullock's Realty LLC. REcolorado as distributed by MLS GRID
- $715,0004 bd3 ba3.5k sqft13965 Hillsboro Drive, Parker, CO 80134For SaleMLS ID #4507522, Stella Wirsig, Emblem Real Estate, Inc.. REcolorado as distributed by MLS GRID
- $815,0006 bd4 ba3.6k sqft10063 Heywood Street, Littleton, CO 80130For SaleMLS ID #8154099, Meg Pitkin, Milehimodern. REcolorado as distributed by MLS GRID
- $689,0004 bd4 ba2.6k sqft16128 Amber Rock Ct, Parker, CO 80134For Sale
 MLS ID #8399493, Robert Youngs ABR MRP , The Cutting Edge. elevateMLS
 - $825,0005 bd4 ba3.9k sqft26945 E Costilla Drive, Aurora, CO 80016For SaleMLS ID #5060077, Tara McCarthy, eXp Realty, LLC. REcolorado as distributed by MLS GRID
- $690,0004 bd3 ba3.6k sqft10812 Hayloft Street, Parker, CO 80134For SaleMLS ID #6165123, Janell Arant, West and Main Homes Inc. REcolorado as distributed by MLS GRID
