Welcome to this beautifully updated, move-in-ready home in Parker's highly desirable Preston Hill neighborhood! Fantastic curb appeal, manicured landscaping, and a grand mature tree guide you up to a charming covered front porch—the perfect spot to enjoy your morning coffee. Step inside to a welcoming front foyer. To your left, a formal living room opens effortlessly into an elegant formal dining space accented by classic bay windows. The layout flows right into the heart of the home: a light-filled, open-concept kitchen and family room. The kitchen features granite countertops, a central island with breakfast bar seating, an informal dining nook, and sliding glass doors that open to the back deck. Just off the kitchen, the cozy family room centers around a warm gas fireplace—ideal for crisp Colorado evenings. A convenient half bath and a dedicated main-floor laundry room with direct access to the attached 2-car garage complete the main level. Upstairs, the primary bedroom suite serves as a true sanctuary, featuring a spacious walk-in closet and a luxurious 5-piece en-suite bathroom. Three additional generously sized bedrooms and a full hallway bathroom reside on this level, offering plenty of space for family, guests, or a dedicated home office. The finished basement expands your living options even further with a versatile bonus room, a full bathroom, and a large 5th non-conforming bedroom—perfect for a guest room, gym, or hobby space. Out back, step onto a sunny entertainment deck overlooking a large, fully fenced lawn framed by beautiful mature shade trees. Located just moments from nearby greenbelts and open space, this property combines quiet residential charm with quick access to Parker's best trails, parks, and amenities!
For sale
$725,000
11792 Larkspur Drive, Parker, CO 80134
5beds
2,942sqft
Single Family Residence
Built in 1999
10,019 Square Feet Lot
$-- Zestimate®
$246/sqft
$78/mo HOA
What's special
- 34 days |
- 538 |
- 61 |
Zillow last checked:
Listing updated:
Listed by:
Karyn Walker 303-819-8910 karyn.walker@redfin.com,
Redfin Corporation
Source: REcolorado as distributed by MLS GRID,MLS#: 2033260
Facts & features
Interior
Bedrooms & bathrooms
- Bedrooms: 5
- Bathrooms: 4
- Full bathrooms: 3
- 1/2 bathrooms: 1
- Main level bathrooms: 1
Bedroom
- Description: En-Suite Bathroom, Walk-In Closet, Ceiling Fan, Carpet Flooring
- Features: Primary Suite
- Level: Upper
Bedroom
- Description: Closet, Ceiling Fan, Carpet Flooring
- Level: Upper
Bedroom
- Description: Closet, Ceiling Fan, Carpet Flooring
- Level: Upper
Bedroom
- Description: Closet, Carpet Flooring
- Level: Upper
Bedroom
- Description: Non-Conforming Bedroom, En-Suite Access To Bathroom, Walk-In Closet, Carpet Flooring
- Level: Basement
Bathroom
- Description: Sink With Vanity, Lvp Flooring
- Level: Main
Bathroom
- Description: Dual Sinks With Vanity, Soaking Tub, Shower, Tile Flooring
- Features: En Suite Bathroom, Primary Suite
- Level: Upper
Bathroom
- Description: Sink With Vanity, Tub/Shower Combination, Tile Flooring
- Level: Upper
Bathroom
- Description: Sink With Vanity, Tub/Shower Combination, Tile Flooring
- Level: Basement
Bonus room
- Description: Carpet Flooring
- Level: Basement
Dining room
- Description: Bay Windows, Lvp Flooring
- Level: Main
Family room
- Description: Fireplace, Ceiling Fan, Lvp Flooring
- Level: Main
Kitchen
- Description: Granite Countertops, Island With Breakfast Bar, Stainless Steel Appliances, Sliding Glass Doors To Deck, Lvp Flooring
- Level: Main
Laundry
- Description: Door To Garage, Lvp Flooring
- Level: Main
Living room
- Description: Lvp Flooring
- Level: Main
Heating
- Natural Gas
Cooling
- Central Air
Appliances
- Included: Convection Oven, Cooktop, Dishwasher, Disposal, Double Oven, Down Draft, Dryer, Freezer, Gas Water Heater, Humidifier, Microwave, Oven, Range, Washer
- Laundry: In Unit
Features
- Ceiling Fan(s), Granite Counters, High Speed Internet, Jack & Jill Bathroom, Kitchen Island, Pantry, Primary Suite, Radon Mitigation System, Smart Thermostat, Smoke Free, Walk-In Closet(s), Wired for Data
- Flooring: Carpet, Vinyl
- Windows: Bay Window(s), Double Pane Windows
- Basement: Bath/Stubbed,Crawl Space,Daylight,Finished,Interior Entry,Sump Pump
- Number of fireplaces: 1
- Fireplace features: Family Room, Gas
Interior area
- Total structure area: 2,942
- Total interior livable area: 2,942 sqft
- Finished area above ground: 2,172
- Finished area below ground: 732
Property
Parking
- Total spaces: 4
- Parking features: Concrete, Dry Walled, Electric Vehicle Charging Station(s), Storage
- Attached garage spaces: 2
- Details: Off Street Spaces: 2
Features
- Levels: Two
- Stories: 2
- Patio & porch: Deck, Front Porch
- Exterior features: Dog Run, Lighting, Private Yard, Rain Gutters
- Fencing: Full
Lot
- Size: 10,019 Square Feet
- Features: Landscaped, Many Trees, Open Space, Sloped, Sprinklers In Front, Sprinklers In Rear
Details
- Parcel number: R0394145
- Special conditions: Standard
Construction
Type & style
- Home type: SingleFamily
- Architectural style: Traditional
- Property subtype: Single Family Residence
Materials
- Brick, Vinyl Siding
Condition
- Year built: 1999
Utilities & green energy
- Electric: 110V
- Sewer: Public Sewer
- Water: Public
- Utilities for property: Cable Available, Electricity Connected, Internet Access (Wired), Natural Gas Available, Natural Gas Connected, Phone Available
Green energy
- Energy efficient items: Appliances, Thermostat, Water Heater
Community & HOA
Community
- Security: Carbon Monoxide Detector(s), Radon Detector, Smoke Detector(s), Video Doorbell, Water Leak/Flood Alarm
- Subdivision: Preston Hill
HOA
- Has HOA: Yes
- Services included: Maintenance Grounds, Recycling, Trash
- HOA fee: $78 monthly
- HOA name: Preston Hill HOA
- HOA phone: 866-611-5864
Location
- Region: Parker
Financial & listing details
- Price per square foot: $246/sqft
- Tax assessed value: $683,586
- Annual tax amount: $4,133
- Date on market: 7/22/2026
- Listing terms: Cash,Conventional,FHA,VA Loan
- Exclusions: Sellers Personal Property And Staging Items
- Ownership: Individual
- Electric utility on property: Yes
- Road surface type: Paved
Estimated market value
Not available
Estimated sales range
Not available
Not available
Price history
| Date | Event | Price |
|---|---|---|
| 7/22/2026 | Listed for sale | $725,000+9%$246/sqft |
Source:  REcolorado as distributed by MLS GRID #2033260 Report a problem REcolorado as distributed by MLS GRID #2033260 Report a problem | ||
| 5/12/2023 | Sold | $665,000+25.5%$226/sqft |
Source: Public Record Report a problem | ||
| 1/14/2021 | Sold | $530,000-5.4%$180/sqft |
Source: Public Record Report a problem | ||
| 12/2/2020 | Pending sale | $560,000$190/sqft |
Source: Keller Williams Dtc #5811002 Report a problem | ||
| 11/28/2020 | Listed for sale | $560,000+80.6%$190/sqft |
Source: Keller Williams Dtc #5811002 Report a problem | ||
| 1/21/2009 | Sold | $310,000+19.2%$105/sqft |
Source: Public Record Report a problem | ||
| 2/6/2004 | Sold | $260,000+28.3%$88/sqft |
Source: Public Record Report a problem | ||
| 2/3/1999 | Sold | $202,715$69/sqft |
Source: Public Record Report a problem | ||
Public tax history
| Year | Property taxes | Tax assessment |
|---|---|---|
| 2025 | $3,699 -1.2% | $42,730 -7.2% |
| 2024 | $3,744 +30.3% | $46,030 -1% |
| 2023 | $2,874 -3.9% | $46,480 +39.8% |
| 2022 | $2,991 | $33,240 -2.8% |
| 2021 | -- | $34,190 +5.4% |
| 2020 | $2,871 +15.2% | $32,430 |
| 2019 | $2,493 | $32,430 +18.9% |
| 2018 | $2,493 +7.8% | $27,280 |
| 2017 | $2,313 -2% | $27,280 -0.1% |
| 2016 | $2,359 -1.8% | $27,310 |
| 2015 | $2,402 +6.5% | $27,310 +19.4% |
| 2014 | $2,257 | $22,870 |
| 2013 | -- | $22,870 -0.5% |
| 2012 | -- | $22,980 |
| 2011 | -- | $22,980 +7.2% |
| 2010 | -- | $21,440 -10.2% |
| 2009 | -- | $23,870 |
| 2008 | -- | $23,870 +10.7% |
| 2007 | -- | $21,570 |
| 2006 | $1,936 +5.3% | $21,570 +5.4% |
| 2004 | $1,839 -32% | $20,460 -1.3% |
| 2003 | $2,705 | $20,720 +1.9% |
| 2002 | -- | $20,340 +8.5% |
| 2001 | $1,686 +0% | $18,750 +48.4% |
| 2000 | $1,686 | $12,638 |
Find assessor info on the county website
Monthly payment
Est. payment
Payment breakdown
Explore the cost of this home by adjusting the details. Changes won't be saved.Climate risks
Neighborhood: 80134
Nearby schools
GreatSchools rating
- 7/10Iron Horse Elementary SchoolGrades: PK-5Distance: 0.4 mi
- 8/10Cimarron Middle SchoolGrades: 6-8Distance: 1.9 mi
- 10/10Legend High SchoolGrades: 9-12Distance: 1.7 mi
Schools provided by the listing agent
- Elementary: Iron Horse
- Middle: Cimarron
- High: Legend
- District: Douglas RE-1
Source: REcolorado as distributed by MLS GRID. This data may not be complete. We recommend contacting the local school district to confirm school assignments for this home.
- $700,3003 bd3 ba2.7k sqft11782 Larkspur Dr, Parker, CO 80134Off Market
- $762,2004 bd3 ba3.9k sqft11812 Larkspur Dr, Parker, CO 80134Off Market
- $717,0004 bd3 ba3.6k sqft11772 Larkspur Dr, Parker, CO 80134Off Market
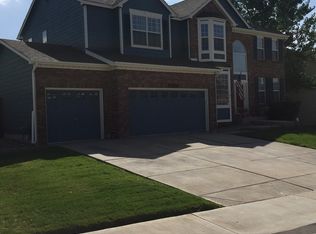
- $661,3004 bd2 ba2.3k sqft11807 Larkspur Dr, Parker, CO 80134Off Market
- $760,4005 bd3 ba2.8k sqft11787 Larkspur Dr, Parker, CO 80134Off Market
- $735,5004 bd2 ba2.7k sqft11805 Crow Hill Dr, Parker, CO 80134Off Market
- $817,3005 bd3 ba2.8k sqft11815 Crow Hill Dr, Parker, CO 80134Off Market
- $659,3004 bd2 ba2.2k sqft11795 Crow Hill Dr, Parker, CO 80134Off Market
A local agent can set up tours, give advice and negotiate with sellers.
Similar homes
- $765,0004 bd3 ba4.2k sqft11747 Larkspur Drive, Parker, CO 80134For Sale

 MLS ID #9491852, Stephen White, HomeSmart Realty. REcolorado as distributed by MLS GRID
 - $700,0004 bd4 ba3.6k sqft11945 S Black Horn Circle, Parker, CO 80134For Sale
 MLS ID #9236081, Brad Snyders, RE/MAX Synergy. REcolorado as distributed by MLS GRID
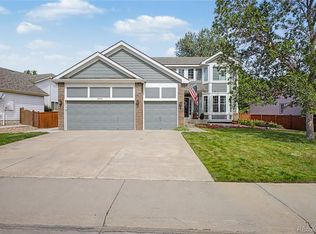
 - $700,0004 bd3 ba3.5k sqft20820 Omaha Avenue, Parker, CO 80138For Sale
 MLS ID #3509393, Daniel Gurzhiev, Fixed Rate Real Estate, LLC. REcolorado as distributed by MLS GRID
 - $765,0005 bd4 ba3.8k sqft17036 Lamar Drive, Parker, CO 80134For Sale
 MLS ID #4238212, Kayte Foster, Milehimodern. REcolorado as distributed by MLS GRID
 - $715,0005 bd3 ba2.7k sqft5189 Red Oak Way, Parker, CO 80134For SaleMLS ID #8085882, Liliana Parra, Equity Colorado Real Estate. REcolorado as distributed by MLS GRID
- $719,0004 bd3 ba3.2k sqft10130 Lodestone Way, Parker, CO 80134For SaleMLS ID #5145935, Illona Gerlock, Coldwell Banker Realty 18. REcolorado as distributed by MLS GRID
- $775,0004 bd3 ba3.8k sqft11258 Endeavor Drive, Parker, CO 80134For SaleMLS ID #3939134, Matthew Tomlan, Milehimodern. REcolorado as distributed by MLS GRID
- $639,9005 bd4 ba2.5k sqft10526 Berthoud Way, Parker, CO 80134For SaleMLS ID #4156213, Brittney Ostransky, Real Broker, LLC DBA Real. REcolorado as distributed by MLS GRID
- $759,0005 bd3 ba3.7k sqft6454 Leathers Lane, Parker, CO 80134For SaleMLS ID #5724072, Joshua Hastings, Coldwell Banker Realty 44. REcolorado as distributed by MLS GRID
- $702,5004 bd4 ba4k sqft15514 E Flower Mound Place, Parker, CO 80134For SaleMLS ID #9632387, Brittanie Chambers, eXp Realty, LLC. REcolorado as distributed by MLS GRID
- $629,0004 bd3 ba2.3k sqft6458 Trappers Trail Avenue, Parker, CO 80134For SaleMLS ID #1748463, Shawn Kelley, Compass - Denver. REcolorado as distributed by MLS GRID
- $679,9006 bd3 ba4.1k sqft23430 E Holly Hills Way, Parker, CO 80138For SaleMLS ID #1962643, Cameron McClellan, eXp Realty, LLC. REcolorado as distributed by MLS GRID
- $809,9005 bd4 ba3.9k sqft23585 E Maple Hills Avenue, Parker, CO 80138For SaleMLS ID #6281971, Lindsay Stover, Home Run Real Estate LLC. REcolorado as distributed by MLS GRID
- $740,0004 bd3 ba3k sqft10272 Fawnbrook Court, Littleton, CO 80130For SaleMLS ID #4519284, Brianna Olson, Real Broker, LLC DBA Real. REcolorado as distributed by MLS GRID
- $749,9005 bd3 ba4.1k sqft5790 S Danube Circle, Aurora, CO 80015For SaleMLS ID #1668327, John Schwab, HomeSmart Realty. REcolorado as distributed by MLS GRID
- $725,0005 bd4 ba3.5k sqft4703 N Wildflowers Way, Castle Rock, CO 80109For SaleMLS ID #3864030, Magdalena Aguiar, Den-CO Realty LLC. REcolorado as distributed by MLS GRID
- $735,0005 bd3 ba2.6k sqft369 Burgess Dr, Castle Rock, CO 80104For Sale
 MLS ID #4934028, James Titus, Redfin Corporation. elevateMLS
 - $699,9005 bd3 ba3.9k sqft6668 S Killarney Court, Aurora, CO 80016For SaleMLS ID #1719043, Julie Maeda, Guardian Real Estate Group. REcolorado as distributed by MLS GRID
- $735,0005 bd4 ba3k sqft4070 S Willow Way, Denver, CO 80237For SaleMLS ID #6540740, Ben Prucey, RE/MAX Professionals. REcolorado as distributed by MLS GRID
- $770,0006 bd3 ba3.5k sqft6839 Solana Drive, Castle Pines, CO 80108For SaleMLS ID #5872735, Leah Klepetka, LIV Sotheby's International Realty. REcolorado as distributed by MLS GRID
