Presenting this lovely ranch home nestled on a peaceful cul-de-sac in the Overlook at Cherry Creek. This move-in ready home combines elegance and comfort with a location that's hard to beat. Step inside to a bright open floor plan. Expansive kitchen features a massive island, quartz countertops, and custom cabinetry. Gourmet kitchen equipped with GE Profile appliances and a walk-in pantry with ample space for your kitchen essentials. Dining area, bathed in natural light, offers a spacious setting for family gatherings and special dinners. Deck off of the kitchen provides the perfect indoor outdoor feel, great for grilling and sunset watching. Primary bedroom invites relaxation including the tranquil 5-piece bathroom complete with a soaking tub, custom tile shower, his/hers vanity areas and a sizable walk-in closet. Second main floor bedroom affords space for guests or a home office accompanied by an adjacent full bath nicely appointed with tile shower/tub combo. The laundry area, adorned with custom barn door, seamlessly combines functionality with style and convenience. Descend the beautiful iron railing staircase to the professionally finished basement where entertaining can really take hold. A spacious rec area and wet bar create the perfect ambiance for game days, gatherings, and celebrations. The basement also boasts two additional generously sized bedrooms with walk-in closets, and a bathroom with tiled shower. Thoughtfully placed basement storage ensures you can keep everything organized with ease. Step outside to a fenced yard featuring flagstone patio and all-weather Petturf. Enjoy the incredible views of the Cherry Creek Trail, a serene backdrop for outdoor relaxation with near backyard access to numerous outdoor recreational activities. Premier location with close access to downtown Parker and E470, as well as proximity to several neighborhood parks and esteemed schools including American Academy, this home is the perfect mix of convenience and community.
Sold for $765,000
$765,000
11258 Endeavor Drive, Parker, CO 80134
4beds
3,845sqft
Single Family Residence
Built in 2018
6,534 Square Feet Lot
$745,000 Zestimate®
$199/sqft
$3,808 Estimated rent
Home value
$745,000
$708,000 - $782,000
$3,808/mo
Zestimate® history
Owner options
List your home for rent
$3,808/mo
Rent Zestimate®
Find your next renter with Zillow Rental Manager. Plus, with online applications, you can quickly screen prospective tenants – for free.
$3,808/mo
Rent Zestimate®
Refinance and save
$4,578/mo
Est. payment
Refinancing to a lower rate could help reduce your monthly payments and save thousands over the life of the loan.
$4,578/mo
Est. payment
Explore your selling options
Work with a Zillow partner agent
Leverage their expertise and Zillow's premium Showcase listings to get your home seen by more buyers.
Get startedList with your own agent
Get your home in front of millions of buyers by listing it on Zillow.
Learn how to do itSell it yourself
Take full control of how buyers see your home on Zillow by listing For Sale by Owner (FSBO).
List your homeWhat's special
Incredible viewsCherry creek trailCustom barn doorWalk-in pantryCustom tile showerMassive islandTile shower
Zillow last checked:
Listing updated:
Listed by:
Ashleigh Farrell 5280homerealty@gmail.com,
Equity Colorado Real Estate
Bought with:
David Light, 100089255
Your Castle Realty LLC
Source: REcolorado as distributed by MLS GRID,MLS#: 7715111
Facts & features
Interior
Bedrooms & bathrooms
- Bedrooms: 4
- Bathrooms: 3
- Full bathrooms: 2
- 3/4 bathrooms: 1
- Main level bathrooms: 2
- Main level bedrooms: 2
Primary bedroom
- Description: Bright And Airy, Convenience Of Main Floor Living
- Level: Main
Bedroom
- Description: Great Guest Space, Office, Or Playroom
- Level: Main
Bedroom
- Description: Huge Additional Basement Bedroom, Walk In Closet
- Level: Basement
Bedroom
- Description: Large Basement Bedroom With Walk In Closet
- Level: Basement
Primary bathroom
- Description: 5 Piece Primary Bathroom With Soaking Tub, Custom Shower, And His/Hers Separate Vanities
- Level: Main
Bathroom
- Description: Full Bath Adjacent Second Bedroom, Tile Shower, Quartz Counter
- Level: Main
Bathroom
- Description: Custom Tile Shower, Quartz Counters
- Level: Basement
Dining room
- Description: Large Bright Space For Entertaining And Gathering Adjacent Kitchen
- Level: Main
Game room
- Description: 9' Ceilings! Large Basement Rec Area With Wet Bar
- Level: Basement
Kitchen
- Description: Large And Bright With Massive Island, Quartz Counters, Marble Backsplash, Gourmet Appliances
- Level: Main
Laundry
- Description: Tucked Away Behind Custom Barn Door, Storage Closet
- Level: Main
Living room
- Description: Open Concept To Kitchen, Cozy Fireplace
- Level: Main
Heating
- Forced Air
Cooling
- Central Air
Appliances
- Included: Bar Fridge, Convection Oven, Cooktop, Dishwasher, Disposal, Dryer, Gas Water Heater, Microwave, Oven, Range Hood, Refrigerator, Washer
Features
- Built-in Features, Entrance Foyer, Five Piece Bath, High Ceilings, Kitchen Island, Open Floorplan, Pantry, Quartz Counters, Smart Thermostat, Sound System, Walk-In Closet(s), Wet Bar
- Flooring: Carpet, Tile, Wood
- Basement: Finished,Full
- Number of fireplaces: 1
- Fireplace features: Gas Log, Living Room
Interior area
- Total structure area: 3,845
- Total interior livable area: 3,845 sqft
- Finished area above ground: 1,928
- Finished area below ground: 1,546
Property
Parking
- Total spaces: 2
- Parking features: Concrete
- Attached garage spaces: 2
Features
- Levels: One
- Stories: 1
- Patio & porch: Covered, Deck, Front Porch, Patio
- Exterior features: Private Yard, Smart Irrigation
- Fencing: Full
- Has view: Yes
- View description: Meadow, Mountain(s), Plains
Lot
- Size: 6,534 Square Feet
- Features: Corner Lot, Cul-De-Sac, Irrigated, Landscaped, Master Planned, Meadow, Near Public Transit, Open Space
Details
- Parcel number: R0490505
- Special conditions: Standard
Construction
Type & style
- Home type: SingleFamily
- Architectural style: Contemporary
- Property subtype: Single Family Residence
Materials
- Cement Siding, Frame, Stone
- Roof: Composition
Condition
- Year built: 2018
Details
- Builder name: Richmond American Homes
Utilities & green energy
- Sewer: Public Sewer
- Water: Public
Green energy
- Energy efficient items: Water Heater
Community & HOA
Community
- Security: Carbon Monoxide Detector(s), Smoke Detector(s)
- Subdivision: Overlook At Cherry Creek
HOA
- Has HOA: Yes
- Amenities included: Playground, Trail(s)
- Services included: Maintenance Grounds, Recycling, Snow Removal, Trash
- HOA fee: $80 monthly
- HOA name: Overlook at Cherry Creek
- HOA phone: 866-611-5864
Location
- Region: Parker
Financial & listing details
- Price per square foot: $199/sqft
- Tax assessed value: $690,228
- Annual tax amount: $5,118
- Date on market: 1/21/2024
- Listing terms: Cash,Conventional,FHA,Jumbo,VA Loan
- Exclusions: None
- Ownership: Individual
- Road surface type: Paved
Price history
| Date | Event | Price |
|---|---|---|
| 2/15/2024 | Sold | $765,000+0.7%$199/sqft |
Source:  REcolorado as distributed by MLS GRID #7715111 Report a problem REcolorado as distributed by MLS GRID #7715111 Report a problem | ||
| 1/29/2024 | Pending sale | $760,000$198/sqft |
Source: REcolorado as distributed by MLS GRID #7715111 Report a problem | ||
| 1/21/2024 | Listed for sale | $760,000+2637.8%$198/sqft |
Source: REcolorado as distributed by MLS GRID #7715111 Report a problem | ||
| 10/1/2018 | Sold | $27,760$7/sqft |
Source: Public Record Report a problem | ||
Public tax history
| Year | Property taxes | Tax assessment |
|---|---|---|
| 2025 | $6,316 -1.3% | $43,140 -11.2% |
| 2024 | $6,402 +25.1% | $48,580 -0.9% |
| 2023 | $5,118 -2.5% | $49,040 +29.8% |
| 2022 | $5,251 | $37,770 -2.8% |
| 2021 | -- | $38,850 +6.4% |
| 2020 | $4,975 +88.5% | $36,530 |
| 2019 | $2,640 0% | $36,530 +92% |
| 2018 | $2,640 +11.2% | $19,030 -14.5% |
| 2017 | $2,373 +445.8% | $22,270 +1771.4% |
| 2016 | $435 | $1,190 |
Find assessor info on the county website
Neighborhood: 80134
Nearby homes
- $819,8005 bd3 ba4.6k sqft11264 Endeavor Dr, Parker, CO 80134Off Market
- $897,5004 bd4 ba4.2k sqft11234 Cinch Way, Parker, CO 80134Off Market
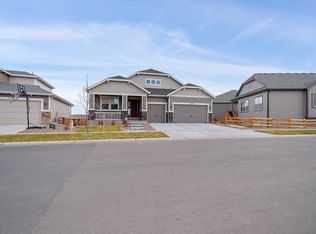
- $764,9994 bd4 ba4.1k sqft11230 Endeavor Dr, Parker, CO 80134Pending

- $899,9005 bd5 ba3k sqft11270 Endeavor Dr, Parker, CO 80134Off Market
- $653,7004 bd3 ba2.7k sqft11241 Endeavor Dr, Parker, CO 80134Off Market
- $839,7004 bd3 ba2.9k sqft11228 Cinch Way, Parker, CO 80134Off Market
- $694,1004 bd3 ba3.7k sqft11253 Endeavor Dr, Parker, CO 80134Off Market
- $812,5003 bd3 ba3.3k sqft11227 Cinch Way, Parker, CO 80134Off Market
Nearby schools
GreatSchools rating
- 5/10Cherokee Trail Elementary SchoolGrades: PK-6Distance: 1 mi
- 4/10Sierra Middle SchoolGrades: 7-8Distance: 2.3 mi
- 8/10Chaparral High SchoolGrades: 9-12Distance: 2.5 mi
Schools provided by the listing agent
- Elementary: Cherokee Trail
- Middle: Sierra
- High: Chaparral
- District: Douglas RE-1
Source: REcolorado as distributed by MLS GRID. This data may not be complete. We recommend contacting the local school district to confirm school assignments for this home.
Get a cash offer in 3 minutes
Find out how much your home could sell for in as little as 3 minutes with a no-obligation cash offer.
Estimated market value
$745,000
Get a cash offer in 3 minutes
Find out how much your home could sell for in as little as 3 minutes with a no-obligation cash offer.
Estimated market value
$745,000
- Colorado
- Douglas County
- Parker
- 80134
- 11258 Endeavor Drive
Nearby cities
Nearby neighborhoods
Nearby zip codes
Other Parker Topics
