! Welcome to Cherry Creek Overlook in Parker, where thoughtful design, modern comfort, and exceptional upgrades come together in this beautifully appointed 4,110 square foot home. Perfectly positioned on a premium, highly sought after lot selected early during construction, this property offers rare privacy, elevated views, and direct access to the Cherry Creek Trail. The open concept main floor is designed for both everyday living and effortless entertaining, featuring 8 foot doorways, a sun filled extended sunroom, a striking 9 foot center island, and a spacious butler’s pantry with butcher block shelving. Customizable Hue smart lighting enhances the ambiance throughout the home. Upstairs, a versatile loft complements four generously sized bedrooms and three full bathrooms. The luxurious primary suite includes a spa tub, glass enclosed shower, private toilet room with built-in bidet, dual vanities, and a large walk-in closet. Energy efficiency and innovation set this home apart. A Tesla charger is programmed to prioritize solar energy, offering resilience during outages and sustainable day to day living. A Lorex security system with in-home monitor and mobile access adds peace of mind. Outdoor living is equally impressive. A large elevated wood deck with built-in speakers overlooks a beautifully landscaped, low maintenance backyard featuring turf, a garden area, a lower cement patio, and a versatile dog run or storage space beneath the deck. Ideally located just minutes from shopping, dining, and downtown Parker, this home blends convenience with tranquility in one of the area’s most desirable communities.
Sellers are offering a $10,000 concession for buyers to use toward a rate buy down or any purpose of their choosing. Experience elevated living in a home that truly stands out.Owned solar panels and three Tesla Powerwall banks are FULLY PAID FOR AND INCLUDED and provide exceptional backup power. And includes 14 month Home Warranty
For sale
Price cut: $34K (7/6)
$764,999
11230 Endeavor Drive, Parker, CO 80134
4beds
4,113sqft
:
Get pre-qualified$4,898/mo
Single Family Residence
Built in 2018
8,276 Square Feet Lot
$-- Zestimate®
$186/sqft
$90/mo HOA
What's special
- 170 days |
- 902 |
- 58 |
Zillow last checked:
Listing updated:
Listed by:
William Kretzer 720-985-8975 wkretzer@remax.net,
RE/MAX Professionals
Source: REcolorado as distributed by MLS GRID,MLS#: 6990600
Facts & features
Interior
Bedrooms & bathrooms
- Bedrooms: 4
- Bathrooms: 4
- Full bathrooms: 2
- 3/4 bathrooms: 1
- 1/2 bathrooms: 1
- Main level bathrooms: 1
Bedroom
- Description: Tray Ceiling, Lighted Ceiling Fan, Window With Blinds, Carpet, Sliding Barn Door To Bathroom
- Features: Primary Suite
- Level: Upper
- Area: 225 Square Feet
- Dimensions: 15 x 15
Bedroom
- Description: Carpet, Lighted Ceiling Fan, Window With Blinds, Bypass Closet, En-Suite Bathroom
- Level: Upper
- Area: 143 Square Feet
- Dimensions: 11 x 13
Bedroom
- Description: Carpet, Lighted Ceiling Fan, Closet, Window With Blinds
- Level: Upper
- Area: 120 Square Feet
- Dimensions: 12 x 10
Bedroom
- Description: Carpet, Window With Blinds, Lighted Ceiling Fan, Closet, Rock Climbing Wall Feature
- Level: Upper
- Area: 100 Square Feet
- Dimensions: 10 x 10
Bathroom
- Description: Engineered Hardwood Floor, Pedestal Sink, Stainless Steel 4-Bulb Vanity Light
- Level: Main
Bathroom
- Description: 5 Piece. Dual Sink Granite Vanity With Storage, Dual 3-Bulb Stainless Steel Vanity Light, Soaking Tub, Window With Blinds, Walk-In Glass Shower With Tile Detail & Rain Shower Head, Tile Floor, Private Water Closet With Window With Blinds & Brondell Smart Toilet, Expansive Walk-In Closet
- Features: Primary Suite
- Level: Upper
Bathroom
- Description: Single Granite Vanity With Storage, 4-Bulb Vanity Light, Step-In Shower With Rain Shower Head, Window With Blinds, Tile Floor
- Features: En Suite Bathroom
- Level: Upper
Bathroom
- Description: Tile Floor, Dual Granite Vanity With Storage, 4-Bulb Vanity Light, Tiled Shower Tub
- Level: Upper
Dining room
- Description: Vaulted 11’ Ceiling, Hanging Stainless Steel Chandelier, Five Large Windows, Engineered Hardwood Floor
- Level: Main
- Area: 195 Square Feet
- Dimensions: 15 x 13
Family room
- Description: Open Concept To Kitchen, Large Window With Blinds, Tiled Gas Fireplace With Crown Molded Mantel, Built-In Surround Sound, Engineered Hardwood Floor, Recessed Light
- Level: Main
- Area: 320 Square Feet
- Dimensions: 20 x 16
Kitchen
- Description: Expansive Quartz Counter With Storage & Farmhouse Sink, Island Features Breakfast Bar Seating Comfortably Seating 8, Hanging Stainless Steel Breakfast Bar Lights, Tile Backsplash, Gas Range With Range Hood, Stainless Steel Appliances, Crown Molded Cabinets, Engineered Hardwood Floors, Open To Dining Room & Family Room, Builder Grade Updates, Walk-In Pantry With Built-In Shelving & Storage, Recessed Lighting
- Level: Main
- Area: 323 Square Feet
- Dimensions: 17 x 19
Laundry
- Description: Tile Floor, Led Overhead Light
- Level: Upper
- Area: 54 Square Feet
- Dimensions: 6 x 9
Loft
- Description: Carpet, Window With Blinds, Recessed Lighting
- Level: Upper
- Area: 187 Square Feet
- Dimensions: 11 x 17
Office
- Description: Glass French Door Entry, Large Window With Blinds, Engineered Hardwood Floor, Recessed Light
- Level: Main
- Area: 143 Square Feet
- Dimensions: 11 x 13
Heating
- Forced Air
Cooling
- Central Air
Appliances
- Included: Dishwasher, Dryer, Microwave, Oven, Range, Refrigerator, Washer
- Laundry: In Unit
Features
- Ceiling Fan(s), Eat-in Kitchen, Five Piece Bath, Granite Counters, High Ceilings, Kitchen Island, Open Floorplan, Pantry, Primary Suite, Quartz Counters, Radon Mitigation System, Smart Thermostat, Smoke Free, Sound System, Vaulted Ceiling(s), Walk-In Closet(s)
- Flooring: Carpet, Tile, Wood
- Windows: Double Pane Windows, Window Coverings
- Basement: Daylight,Partial,Unfinished
- Number of fireplaces: 1
- Fireplace features: Family Room, Gas
Interior area
- Total structure area: 4,113
- Total interior livable area: 4,113 sqft
- Finished area above ground: 2,793
- Finished area below ground: 0
Video & virtual tour
Property
Parking
- Total spaces: 3
- Parking features: Concrete, Dry Walled, Electric Vehicle Charging Station(s), Floor Coating, Insulated Garage, Lighted, Oversized
- Attached garage spaces: 3
Features
- Levels: Two
- Stories: 2
- Patio & porch: Covered, Deck, Front Porch
- Exterior features: Dog Run, Garden, Gas Grill, Lighting
- Fencing: Full
Lot
- Size: 8,276 Square Feet
- Features: Corner Lot, Level, Sprinklers In Front, Sprinklers In Rear
Details
- Parcel number: R0490532
- Special conditions: Standard
Construction
Type & style
- Home type: SingleFamily
- Architectural style: Traditional
- Property subtype: Single Family Residence
Materials
- Frame, Stone, Wood Siding
- Foundation: Structural
- Roof: Composition
Condition
- Year built: 2018
Details
- Builder name: Richmond American Homes
- Warranty included: Yes
Utilities & green energy
- Electric: 220 Volts in Garage
- Sewer: Public Sewer
- Water: Public
- Utilities for property: Cable Available, Electricity Connected, Natural Gas Available, Natural Gas Connected
Green energy
- Energy efficient items: Thermostat
Community & HOA
Community
- Security: Carbon Monoxide Detector(s), Smart Security System, Smoke Detector(s), Video Doorbell
- Subdivision: Overlook At Cherry Creek
HOA
- Has HOA: Yes
- HOA fee: $90 monthly
- HOA name: Goodwin and Company
- HOA phone: 855-289-6007
Location
- Region: Parker
Financial & listing details
- Price per square foot: $186/sqft
- Tax assessed value: $726,916
- Annual tax amount: $6,803
- Date on market: 2/27/2026
- Listing terms: Cash,Conventional,FHA,VA Loan
- Exclusions: Seller's Personal Property And Any Staging Items
- Ownership: Individual
- Electric utility on property: Yes
- Road surface type: Paved
Estimated market value
Not available
Estimated sales range
Not available
Not available
Price history
| Date | Event | Price |
|---|---|---|
| 7/6/2026 | Price change | $764,999-4.3%$186/sqft |
Source:  REcolorado as distributed by MLS GRID #6990600 Report a problem REcolorado as distributed by MLS GRID #6990600 Report a problem | ||
| 6/11/2026 | Price change | $799,000-3.2%$194/sqft |
Source: REcolorado as distributed by MLS GRID #6990600 Report a problem | ||
| 4/24/2026 | Price change | $824,999-1.7%$201/sqft |
Source: REcolorado as distributed by MLS GRID #6990600 Report a problem | ||
| 3/19/2026 | Price change | $839,000-2.3%$204/sqft |
Source: REcolorado as distributed by MLS GRID #6990600 Report a problem | ||
| 2/27/2026 | Listed for sale | $859,000+54.1%$209/sqft |
Source: REcolorado as distributed by MLS GRID #6990600 Report a problem | ||
| 11/2/2018 | Sold | $557,400+29.6%$136/sqft |
Source: Public Record Report a problem | ||
| 7/3/2014 | Sold | $430,000$105/sqft |
Source: Public Record Report a problem | ||
Public tax history
| Year | Property taxes | Tax assessment |
|---|---|---|
| 2025 | $6,737 -1.3% | $45,430 -11.9% |
| 2024 | $6,828 +27.6% | $51,560 -1% |
| 2023 | $5,349 -2.5% | $52,060 +31.9% |
| 2022 | $5,489 | $39,480 -2.8% |
| 2021 | -- | $40,610 +7.4% |
| 2020 | $5,148 +87.7% | $37,800 |
| 2019 | $2,743 0% | $37,800 +91.2% |
| 2018 | $2,743 +11.2% | $19,770 -14.5% |
| 2017 | $2,466 +467.1% | $23,130 +1843.7% |
| 2016 | $435 | $1,190 |
Find assessor info on the county website
Monthly payment
Est. payment
Payment breakdown
Explore the cost of this home by adjusting the details. Changes won't be saved.Climate risks
Neighborhood: 80134
Nearby schools
GreatSchools rating
- 5/10Cherokee Trail Elementary SchoolGrades: PK-6Distance: 1 mi
- 4/10Sierra Middle SchoolGrades: 7-8Distance: 2.3 mi
- 8/10Chaparral High SchoolGrades: 9-12Distance: 2.5 mi
Schools provided by the listing agent
- Elementary: Cherokee Trail
- Middle: Sierra
- High: Chaparral
- District: Douglas RE-1
Source: REcolorado as distributed by MLS GRID. This data may not be complete. We recommend contacting the local school district to confirm school assignments for this home.
- $717,8005 bd3 ba3.1k sqft11224 Endeavor Dr, Parker, CO 80134Off Market
- $812,5003 bd3 ba3.3k sqft11227 Cinch Way, Parker, CO 80134Off Market
- $900,2005 bd5 ba5.4k sqft11218 Endeavor Dr, Parker, CO 80134Off Market
- $765,0004 bd3 ba3.8k sqft11258 Endeavor Dr, Parker, CO 80134Sold

- $638,7003 bd2 ba4.2k sqft11235 Endeavor Dr, Parker, CO 80134Off Market
- $653,7004 bd3 ba2.7k sqft11241 Endeavor Dr, Parker, CO 80134Off Market
- $904,7005 bd5 ba5.3k sqft11221 Cinch Way, Parker, CO 80134Off Market
- $642,0005 bd4 ba3k sqft11229 Endeavor Dr, Parker, CO 80134Off Market
A local agent can set up tours, give advice and negotiate with sellers.
Similar homes
- $748,8505 bd4 ba4.9k sqft17780 Weymouth Avenue, Parker, CO 80134For Sale

 MLS ID #5226223, Tom Ullrich, RE/MAX Professionals. REcolorado as distributed by MLS GRID
 - $750,0005 bd4 ba4.4k sqft15048 Yellowthroat Street, Parker, CO 80134For Sale
 MLS ID #2442590, Alana Hankins, Compass - Denver. REcolorado as distributed by MLS GRID
 - $775,0004 bd4 ba4.7k sqft12938 Bridge View Lane, Parker, CO 80134For Sale
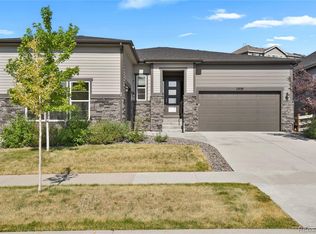 MLS ID #6162288, Patrick Ingrassia, HomeSmart Realty. REcolorado as distributed by MLS GRID
 - $840,0004 bd4 ba4.6k sqftRichmond American, Parker, CO 80134For Sale
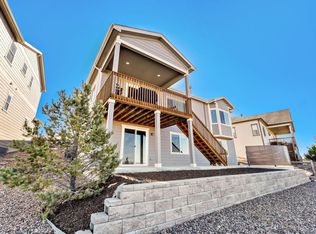 MLS ID #3848338, Maggi Pritchard, HomeSmart. REcolorado as distributed by MLS GRID
 - $710,0004 bd3 ba3.3k sqft16584 Azalea Avenue, Parker, CO 80134For SaleMLS ID #7874820, Mike Ober, RE/MAX Alliance. REcolorado as distributed by MLS GRID
- $745,0005 bd4 ba3.5k sqft13891 Wild Lupine Street, Parker, CO 80134For SaleMLS ID #2707984, Adelia Redalen, Coldwell Banker Realty 44. REcolorado as distributed by MLS GRID
- $720,0005 bd4 ba3.5k sqft13903 Hillsboro Drive, Parker, CO 80134For SaleMLS ID #2781226, Alex Johnson, Atlas Real Estate Group. REcolorado as distributed by MLS GRID
- $709,0005 bd4 ba3.9k sqft17308 Red Cosmos Point, Parker, CO 80134For SaleMLS ID #6191756, Kevin Kestenbaum, Redfin Corporation. REcolorado as distributed by MLS GRID
- $610,0004 bd4 ba2.4k sqft5360 Rhyolite Way, Parker, CO 80134For SaleMLS ID #26-1148, Shurie Anderson, Re/Max Resorts Of Grand County. GCBOR
- $865,0005 bd3 ba4.2k sqft17883 Herrera Drive, Parker, CO 80134For SaleMLS ID #3078370, Sudhir Kumar Peri, Full Circle Realty CO. REcolorado as distributed by MLS GRID
- $950,0006 bd4 ba5.1k sqft14317 Double Dutch Loop, Parker, CO 80134For SaleMLS ID #6276561, Joyce Davis, Coldwell Banker Realty 56. REcolorado as distributed by MLS GRID
- $750,0004 bd4 ba3.5k sqft410 Hyde Park Circle, Castle Pines, CO 80108For SaleMLS ID #2613844, Jackie Stratton, LIV Sotheby's International Realty. REcolorado as distributed by MLS GRID
- $800,0004 bd3 ba4.1k sqft2755 Echo Park Drive, Castle Rock, CO 80104For SaleMLS ID #5380481, Zoe Macaulay, RE/MAX Synergy. REcolorado as distributed by MLS GRID
- $835,0005 bd4 ba3.9k sqft24781 E Ontario Drive, Aurora, CO 80016For SaleMLS ID #4807392, Betsy Aguilar, Gala Group, LLC. REcolorado as distributed by MLS GRID
- $779,0003 bd3 ba3.8k sqft8445 Garden City Avenue, Littleton, CO 80125For SaleMLS ID #5683505, Lise LeBlanc, RE/MAX Synergy. REcolorado as distributed by MLS GRID
- $800,0004 bd4 ba4.3k sqft225 Back Nine Drive, Castle Pines, CO 80108For SaleMLS ID #6954601, Kevin Kestenbaum, Redfin Corporation. REcolorado as distributed by MLS GRID
- $700,0005 bd4 ba4k sqft5042 S Valdai Way, Aurora, CO 80015New ConstructionMLS ID #8252436, Heather O'Leary, eXp Realty, LLC. REcolorado as distributed by MLS GRID
- $800,0004 bd3 ba4.5k sqft9810 Taylor River Circle, Littleton, CO 80125For SaleMLS ID #4809826, Courtni Boulden, Keller Williams DTC. REcolorado as distributed by MLS GRID
- $739,9504 bd4 ba4.2k sqft25332 E Indore Drive, Aurora, CO 80016For SaleMLS ID #9697436, William Watson, Your Home Sold Guaranteed Realty - Premier Partners. REcolorado as distributed by MLS GRID
- $574,9003 bd3 ba2.5k sqft8986 Woodmere Court, Parker, CO 80134For SaleMLS ID #3617867, Justin Savoie, Equity Colorado Real Estate. REcolorado as distributed by MLS GRID
