Experience Colorado living at its best in this exceptional Richmond American's Daniel ranch floorplan, ideally positioned to capture sweeping Front Range views from one of Reata Ridge Village's most desirable view lots.
Designed for everyday comfort and effortless entertaining, this thoughtfully upgraded home offers true main-level living with an open-concept layout that seamlessly connects the kitchen, dining area, and great room. Expansive windows bring the outdoors in, creating a bright and inviting living space where mountain sunsets and open-space views become part of daily life.
The chef's kitchen features quartz countertops, double ovens, abundant cabinetry, a large island and generous gathering space for family and guests. Throughout the home, upgraded porcelain tile flooring and premium tile finishes provide a refined and durable design aesthetic rarely found in comparable properties.
The primary suite serves as a private retreat with a spa-inspired bath, dual vanities, an oversized walk-in shower and large walk-in closet. Additional main-level bedrooms, office, and convenient laundry create a highly functional floorplan.
The finished walkout basement dramatically expands the home's living space, offering flexibility for entertaining, fitness, guest accommodations, multigenerational living or private retreat. Large windows and direct outdoor access keep the lower level bright and connected to the surrounding landscape.
The upgraded insulation package and noise-reducing windows contribute to a comfortable living environment while allowing homeowners to enjoy the exceptional views and unique setting this premium lot provides.
Combining panoramic views, finished walkout basement, luxury upgrades, and one of the community's most desirable ranch floorplans, this home offers a rare opportunity in one of Parker's premier neighborhoods.
Accepting backups
Price cut: $10K (8/5)
$840,000
12961 Bridge View Lane, Parker, CO 80134
4beds
4,654sqft
Single Family Residence
Built in 2020
7,840 Square Feet Lot
$-- Zestimate®
$180/sqft
$112/mo HOA
What's special
- 202 days
- 48
- 0
Zillow last checked:
Listing updated:
Listed by:
Maggi Pritchard MAGGI@MAGGIPRITCHARD.COM,
HomeSmart
Source: REcolorado as distributed by MLS GRID,MLS#: 3848338
Facts & features
Interior
Bedrooms & bathrooms
- Bedrooms: 4
- Bathrooms: 4
- Full bathrooms: 2
- 3/4 bathrooms: 1
- 1/2 bathrooms: 1
- Main level bathrooms: 3
- Main level bedrooms: 3
Bedroom
- Description: Spacious With Moutain Views
- Features: Primary Suite
- Level: Main
Bedroom
- Level: Main
Bedroom
- Level: Main
Bedroom
- Level: Basement
Bathroom
- Description: Large Shower
- Features: Primary Suite
- Level: Main
Bathroom
- Level: Main
Bathroom
- Level: Main
Bathroom
- Level: Basement
Bonus room
- Level: Basement
Family room
- Level: Basement
Great room
- Description: Perfect For Entertaining! Mountain Views!
- Level: Main
Kitchen
- Description: Large And Bright
- Level: Main
Laundry
- Level: Main
Office
- Level: Main
Heating
- Forced Air, Natural Gas
Cooling
- Central Air
Appliances
- Included: Convection Oven, Cooktop, Dishwasher, Disposal, Double Oven, Dryer, Gas Water Heater, Microwave, Range Hood, Refrigerator, Self Cleaning Oven, Washer
- Laundry: In Unit
Features
- Ceiling Fan(s), Eat-in Kitchen, Entrance Foyer, High Ceilings, High Speed Internet, Kitchen Island, Open Floorplan, Pantry, Primary Suite, Quartz Counters, Radon Mitigation System, Smart Thermostat, Smoke Free, Sound System, Walk-In Closet(s), Wired for Data
- Flooring: Carpet, Tile
- Windows: Bay Window(s), Double Pane Windows, Window Treatments
- Basement: Finished,Full,Sump Pump,Walk-Out Access
- Number of fireplaces: 1
- Fireplace features: Great Room
Interior area
- Total structure area: 4,654
- Total interior livable area: 4,654 sqft
- Finished area above ground: 2,327
- Finished area below ground: 1,306
Property
Parking
- Total spaces: 3
- Parking features: Concrete, Dry Walled, Insulated Garage, Oversized, Oversized Door, Garage Door Opener
- Attached garage spaces: 3
Features
- Levels: One
- Stories: 1
- Patio & porch: Deck, Front Porch, Patio
- Exterior features: Balcony, Gas Grill, Gas Valve, Rain Gutters
- Has view: Yes
- View description: Mountain(s)
Lot
- Size: 7,840 Square Feet
- Features: Sprinklers In Front
Details
- Parcel number: R0492817
- Zoning: Residential
- Special conditions: Standard
Construction
Type & style
- Home type: SingleFamily
- Architectural style: Contemporary
- Property subtype: Single Family Residence
Materials
- Frame, Stone
- Roof: Composition
Condition
- Year built: 2020
Details
- Builder model: Douglas
- Builder name: Richmond American Homes
Utilities & green energy
- Electric: 220 Volts, 220 Volts in Garage
- Sewer: Public Sewer
- Water: Public
- Utilities for property: Cable Available, Electricity Connected, Natural Gas Connected
Green energy
- Energy efficient items: Thermostat
Community & HOA
Community
- Security: Carbon Monoxide Detector(s), Smoke Detector(s)
- Subdivision: Stroh Crossing
HOA
- Has HOA: Yes
- Amenities included: Park, Playground
- HOA fee: $112 monthly
- HOA name: Service Plus Community Management
- HOA phone: 720-571-1440
- Second HOA name: Reata Ridge Village Metropolitan District Nos 1 &
- Second HOA phone: 303-858-1800
Location
- Region: Parker
Financial & listing details
- Price per square foot: $180/sqft
- Tax assessed value: $859,596
- Annual tax amount: $8,120
- Date on market: 3/22/2026
- Listing terms: 1031 Exchange,Cash,Conventional,FHA,VA Loan
- Exclusions: None
- Ownership: Individual
- Electric utility on property: Yes
- Road surface type: Paved
Estimated market value
Not available
Estimated sales range
Not available
Not available
Price history
| Date | Event | Price |
|---|---|---|
| 8/28/2026 | Pending sale | $840,000$180/sqft |
Source:  REcolorado as distributed by MLS GRID #3848338 Report a problem REcolorado as distributed by MLS GRID #3848338 Report a problem | ||
| 8/5/2026 | Price change | $840,000-1.2%$180/sqft |
Source: REcolorado as distributed by MLS GRID #3848338 Report a problem | ||
| 6/24/2026 | Price change | $850,000-2.9%$183/sqft |
Source: REcolorado as distributed by MLS GRID #3848338 Report a problem | ||
| 3/22/2026 | Listed for sale | $875,000-12.5%$188/sqft |
Source: REcolorado as distributed by MLS GRID #3848338 Report a problem | ||
| 9/22/2023 | Listing removed | -- |
Source: Owner Report a problem | ||
| 7/12/2023 | Listed for sale | $1,000,000+42.9%$215/sqft |
Source: Owner Report a problem | ||
| 9/21/2020 | Sold | $699,900$150/sqft |
Source: Public Record Report a problem | ||
Public tax history
| Year | Property taxes | Tax assessment |
|---|---|---|
| 2025 | $7,630 -0.7% | $53,730 -6.9% |
| 2024 | $7,687 +20.9% | $57,690 -0.9% |
| 2023 | $6,359 -2.6% | $58,240 +24% |
| 2022 | $6,527 | $46,950 -2.8% |
| 2021 | -- | $48,290 +189.2% |
| 2020 | $2,275 -0.3% | $16,700 +6.2% |
| 2019 | $2,282 | $15,720 -4.4% |
| 2018 | $2,282 +105.8% | $16,450 +89.3% |
| 2017 | $1,109 | $8,690 |
Find assessor info on the county website
Monthly payment
Est. payment
Payment breakdown
Explore the cost of this home by adjusting the details. Changes won't be saved.Climate risks
Neighborhood: 80134
Nearby schools
Schools provided by the listing agent
- Elementary: Northeast
- Middle: Sagewood
- High: Ponderosa
- District: Douglas RE-1
Source: REcolorado as distributed by MLS GRID. This data may not be complete. We recommend contacting the local school district to confirm school assignments for this home.

Similar homes
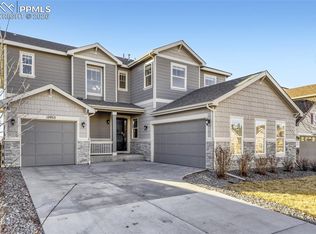
- $735,0004 bd3 ba4.2k sqft13541 Waterthrush Street, Parker, CO 80134For Sale

 MLS ID #4169955, Vignesh Tanneru, SV Realty Group. REcolorado as distributed by MLS GRID
 - $775,0004 bd3 ba4.2k sqft18147 House Finch Lane, Parker, CO 80134For Sale
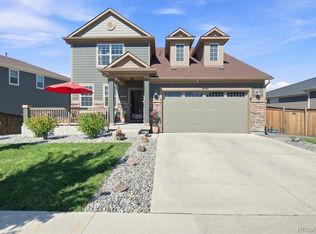 MLS ID #2760868, David S. Simonson, RE/MAX Professionals. REcolorado as distributed by MLS GRID
 - $900,0005 bd4 ba5k sqft17106 Birds Foot Avenue, Parker, CO 80134For Sale
 MLS ID #6795681, Meghan Metzler, LIV Sotheby's International Realty. REcolorado as distributed by MLS GRID
 - $949,0004 bd5 ba5.4k sqft17520 Rose Mallow Avenue, Parker, CO 80134For Sale
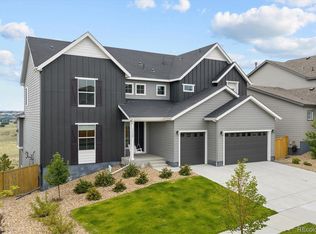 MLS ID #1530219, Joseph Prinzi, The Old Country Real Estate Group LLC. REcolorado as distributed by MLS GRID
 - $898,9995 bd4 ba4.4k sqft13956 Blue Wing Lane, Parker, CO 80134For SaleMLS ID #5122184, Noelle Linder, Brokers Guild Real Estate. REcolorado as distributed by MLS GRID
- $685,0004 bd4 ba3.4k sqft13994 Shasta Daisy Street, Parker, CO 80134For SaleMLS ID #1887243, Pam Schock, 8z Real Estate. REcolorado as distributed by MLS GRID
- $670,0005 bd3 ba3.9k sqft18310 Prince Hill Circle, Parker, CO 80134For SaleMLS ID #8234031, Jing Jing Zhong, All Pro Realty Inc. REcolorado as distributed by MLS GRID
- $685,0004 bd3 ba3k sqft17304 Birds Foot Avenue, Parker, CO 80134For SaleMLS ID #5805530, Joseph Lugo, Madison & Company Properties. REcolorado as distributed by MLS GRID
- $760,0004 bd5 ba3.5k sqft11919 S Meander Way, Parker, CO 80138For SaleMLS ID #4659918, Steven Beam, RE/MAX Alliance. REcolorado as distributed by MLS GRID
- $799,9004 bd3 ba4.6k sqft6688 Leilani Drive, Castle Rock, CO 80108For SaleMLS ID #3016172, Erica Chouinard, RE/MAX Professionals. REcolorado as distributed by MLS GRID
- $675,0004 bd4 ba3.1k sqft13956 Scarlet Sage Lane, Parker, CO 80134For SaleMLS ID #3902156, Kimberly Keenan, Keenan Real Estate. REcolorado as distributed by MLS GRID
- $675,0004 bd3 ba2.6k sqft18028 Dandy Brush Lane, Parker, CO 80134For SaleMLS ID #9988029, Kelly Bigsby, Madison & Company Properties. REcolorado as distributed by MLS GRID
- $715,0004 bd3 ba3.8k sqft15924 Red Bud Drive, Parker, CO 80134For SaleMLS ID #6316627, Brahma Kataru, HomeSmart Realty. REcolorado as distributed by MLS GRID
- $599,9003 bd2 ba3.6k sqft18374 Grosbeak Place, Parker, CO 80134For SaleMLS ID #9596790, Erica Chouinard, RE/MAX Professionals. REcolorado as distributed by MLS GRID
- $840,0005 bd5 ba4.3k sqft731 Briar Haven Drive, Castle Pines, CO 80108For SaleMLS ID #3636679, Mary Jane Ogle, eXp Realty, LLC. REcolorado as distributed by MLS GRID
- $710,0004 bd4 ba3.2k sqft10198 Greenfield Circle, Parker, CO 80134For SaleMLS ID #9731989, Gifford Dudley, Coldwell Banker Realty 24. REcolorado as distributed by MLS GRID
- $975,0006 bd5 ba6k sqft5603 Amarosa Drive, Parker, CO 80134For SaleMLS ID #3726774, Guillermo Santana, Orchard Brokerage LLC. REcolorado as distributed by MLS GRID
- $835,0004 bd4 ba4.9k sqft7179 Red Mesa Drive, Littleton, CO 80125For SaleMLS ID #7347099, Linda McDonald, Keller Williams Avenues Realty. REcolorado as distributed by MLS GRID
- $663,0004 bd3 ba3.2k sqft11341 S Lost Creek Circle, Parker, CO 80138For SaleMLS ID #9123657, James Mayl, One Avenue Realty. REcolorado as distributed by MLS GRID
- $899,0005 bd5 ba4.5k sqft8664 S Zante Court, Aurora, CO 80016For SaleMLS ID #1786243, Sarah Bangert, Compass - Denver. REcolorado as distributed by MLS GRID
