Skip main navigation
Off market
  • $804,900

    731 Briar Haven Dr, Castle Pines, CO 80108

    4beds
    4,313sqft
    SingleFamily
    Built in 2005
    6,969 Square Feet Lot
    $804,900 Zestimate®
    $187/sqft
    $4,124 Estimated rent

    Home value

    $804,900

    $765,000 - $845,000

    $4,124/mo

    Zestimate® history
    Loading
    Loading...

    Owner options

    List your home for rent

    $4,124/mo

    Rent Zestimate®

    Find your next renter with Zillow Rental Manager. Plus, with online applications, you can quickly screen prospective tenants – for free.

    Learn more

    $4,124/mo

    Rent Zestimate®

    Refinance and save

    $4,791/mo

    Est. payment

    Refinancing to a lower rate could help reduce your monthly payments and save thousands over the life of the loan.

    See today's rates

    $4,791/mo

    Est. payment

    Explore your selling options

    Work with a Zillow partner agent

    Leverage their expertise and Zillow's premium Showcase listings to get your home seen by more buyers.

    Get started

    List with your own agent

    Get your home in front of millions of buyers by listing it on Zillow.

    Learn how to do it

    Sell it yourself

    Take full control of how buyers see your home on Zillow by listing For Sale by Owner (FSBO).

    List your home

    What's special

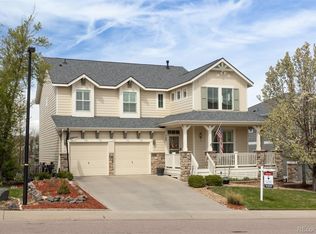
    You won't want to miss this fantastic move in ready 4 bedroom, 4 bathroom home located in the highly sought after Castle Pines North community with easy access to main thorough fares. The covered front porch welcomes you into this popular Village home floor plan. Through the front door you are greeted with lovely hardwood floors that run through the high traffic areas of the main level. The formal dining room is perfect for hosting events and is adjacent to the formal living room. The kitchen has granite tops, stainless steel appliances, breakfast bar and a large eat in nook and opens into the family room with radiant natural light. The family room is perfect for entertaining, relaxing in front of the fireplace on cold Colorado nights, and walks out onto the composite deck, a perfect place for BBQing and enjoying magical sunsets. The office shares the fireplace with the family room and has functional built in desk system making working from home a joy! The laundry room and 3/4 bath complete the main level. Upstairs you will find all 4 bedrooms! Enjoy fantastic views and vaulted ceilings from the master bedroom suite. Here you will find his and her walk-in closets and a 5 piece bath with split his and her sinks, soaking tub, separate toilet closet and shower. Bedroom 2 has ensuite full bathroom, perfect for guests. Bedroom 3 accesses another full bathroom with bedroom 4 across the hall. The walk out basement has been partially finished with large bonus room that can be used as media room, play room, recreational room or home gym. There is still room to finish out for another bedroom or whatever suits you! The lower patio and fenced backyard offer a great place to enjoy our outdoors. Additional perks are NEW CARPET throughout, Digital Life smart home features, walking distance to community pool, vast trail systems, award winning Douglas County Schools, and close proximity to dining and shopping! Hurry this one won't last!

    This property is not currently displayed as for sale or rent on Zillow. This may be different from what's on other websites or public sources.
    Facts & features

    Interior

    Bedrooms & bathrooms
    • Bedrooms: 4
    • Bathrooms: 3
    • Full bathrooms: 3
    Heating
    • Forced air
    Cooling
    • Central
    Appliances
    • Included: Dishwasher, Dryer, Garbage disposal, Microwave, Range / Oven, Refrigerator, Washer
    Features
    • Ceiling Fan(s), Central Vacuum, Walk-In Closet(s), Breakfast Nook, Tile Counters, Smart Thermostat, Five Piece Bath
    • Flooring: Carpet, Hardwood, Linoleum / Vinyl
    • Basement: Finished
    • Has fireplace: Yes
    • Fireplace features: Gas
    Interior area
    • Total interior livable area: 4,313 sqft
    • Finished area below ground: 1304.00

    Property

    Parking
    • Total spaces: 3
    • Parking features: Garage - Attached
    Features
    • Patio & porch: Deck, Patio, Covered, Front Porch
    • Exterior features: Wood, Brick
    • Has view: Yes
    • View description: Mountain
    Lot
    • Size: 6,969 Square Feet
    • Features: Greenbelt, Master Planned
    Details
    • Parcel number: 223133318017
    • Zoning description: Residential

    Construction

    Type & style
    • Home type: SingleFamily
    • Architectural style: Traditional
    Materials
    • Frame
    • Roof: Composition
    Condition
    • Year built: 2005

    Utilities & green energy

    • Sewer: Public Sewer
    • Water: Public

    Community & HOA

    Community
    • Security: Smoke Detector(s), Carbon Monoxide Detector(s), Video Doorbell
    HOA
    • Has HOA: Yes
    • Amenities included: Pool
    • Services included: Snow Removal, Trash, Maintenance Grounds
    • HOA fee: $44 monthly
    Location
    • Region: Castle Pines

    Financial & listing details

    • Price per square foot: $187/sqft
    • Tax assessed value: $872,926
    • Annual tax amount: $5,186
    • Road surface type: Paved

    Price history

    DateEventPrice
    7/13/2020Sold$598,900$139/sqft
    Source: Public Record Report a problem
    6/8/2020Pending sale$598,900$139/sqft
    Source: Re/max Professionals #7941359 Report a problem
    5/13/2020Price change$598,900-1.8%$139/sqft
    Source: Re/max Professionals #7941359 Report a problem
    4/21/2020Price change$609,900-2.4%$141/sqft
    Source: Re/max Professionals #7941359 Report a problem
    3/24/2020Listed for sale$625,000+43.8%$145/sqft
    Source: RE/MAX Professionals #7941359 Report a problem
    5/1/2006Sold$434,681$101/sqft
    Source: Public Record Report a problem

    Public tax history

    YearProperty taxesTax assessment
    2025$5,186 -0.9%$54,560 -2.7%
    2024$5,236 +30%$56,080 -1%
    2023$4,029 -3.8%$56,630 +35.6%
    2022$4,188 $41,770 -2.8%
    2021-- $42,980 +8.7%
    2020$3,995 +5.7%$39,550
    2019$3,780 0%$39,550 +7.5%
    2018$3,780 +6.5%$36,780
    2017$3,551 -10.8%$36,780 +1.5%
    2016$3,983 -10%$36,240
    2015$4,427 +13.7%$36,240 +19.3%
    2014$3,895 $30,380
    2013-- $30,380 +3.4%
    2012-- $29,380
    2011-- $29,380 -14.5%
    2010-- $34,350 +17.2%
    2009$1,889 $29,320
    2008-- $29,320 -10%
    2007-- $32,590
    2006$3,087 +42.9%$32,590 +78.5%
    2004$2,161 +13.3%$18,260 +17.1%
    2003$1,907 $15,590 +545.8%
    2002-- $2,414 +73.7%
    2001$203 $1,390
    Find assessor info on the county website

    Neighborhood: 80108

    Nearby schools

    GreatSchools rating
    Schools provided by the listing agent
    • Elementary: Timber Trail
    • Middle: Rocky Heights
    • High: Rock Canyon
    • District: Douglas RE-1

    Source: The MLS. This data may not be complete. We recommend contacting the local school district to confirm school assignments for this home.

    Get a cash offer in 3 minutes
    Find out how much your home could sell for in as little as 3 minutes with a no-obligation cash offer.
    Estimated market value
    $804,900
    Get a cash offer in 3 minutes
    Find out how much your home could sell for in as little as 3 minutes with a no-obligation cash offer.
    Estimated market value
    $804,900