Don’t Miss This Castle Pines North Gem!
Welcome to a place where comfort, style, and warmth come together to create the home of your dreams. Nestled in the heart of Castle Pines North, this stunning 5-bedroom, 4-bath home offers the perfect balance of modern elegance and peaceful Colorado living.
Step inside and feel instantly at home. The beautifully remodeled kitchen is a chef’s delight, complete with upgraded gas appliances, a spacious island for gatherings, and seamless flow into open, sunlit living areas. Gorgeous hardwood floors span the main level, adding timeless charm to every step.
Upstairs, dual-zone heating and cooling ensures year-round comfort for the whole family. Downstairs, the fully finished walk-out basement feels like a home of its own, featuring brand-new luxury vinyl plank flooring, a private guest suite with an ensuite bathroom, and plenty of space to relax, entertain, or unwind.
Out back, your new deck awaits—topped with a chic pergola and overlooking serene open space and a nearby golf course. It’s the perfect setting for morning coffee, evening sunsets, or weekend barbecues with friends.
Just a short stroll away, the community pool offers a refreshing escape on warm summer days, while friendly neighbors and vibrant surroundings make you feel right at home.
This is more than just a house—it’s a place to grow, connect, and create lasting memories. Schedule your showing today and see why this Castle Pines North beauty is the one you’ve been waiting for.
But hurry—homes like this don’t stay on the market for long
Sold for $842,500
$842,500
743 Briar Haven Drive, Castle Pines, CO 80108
5beds
3,694sqft
Single Family Residence
Built in 2005
6,969 Square Feet Lot
$821,000 Zestimate®
$228/sqft
$4,257 Estimated rent
Home value
$821,000
$780,000 - $862,000
$4,257/mo
Zestimate® history
Owner options
List your home for rent
$4,257/mo
Rent Zestimate®
Find your next renter with Zillow Rental Manager. Plus, with online applications, you can quickly screen prospective tenants – for free.
$4,257/mo
Rent Zestimate®
Refinance and save
$5,413/mo
Est. payment
Refinancing to a lower rate could help reduce your monthly payments and save thousands over the life of the loan.
$5,413/mo
Est. payment
Explore your selling options
Work with a Zillow partner agent
Leverage their expertise and Zillow's premium Showcase listings to get your home seen by more buyers.
Get startedList with your own agent
Get your home in front of millions of buyers by listing it on Zillow.
Learn how to do itSell it yourself
Take full control of how buyers see your home on Zillow by listing For Sale by Owner (FSBO).
List your homeWhat's special
Zillow last checked:
Listing updated:
Listed by:
Tony Greene 720-837-6786 tonysellscolorado@gmail.com,
RE/MAX Professionals
Bought with:
Stan Brandstater, 100092432
Jason Mitchell Real Estate Colorado, LLC
Source: REcolorado as distributed by MLS GRID,MLS#: 6140042
Facts & features
Interior
Bedrooms & bathrooms
- Bedrooms: 5
- Bathrooms: 4
- Full bathrooms: 3
- 1/2 bathrooms: 1
- Main level bathrooms: 1
Primary bedroom
- Level: Upper
Bedroom
- Level: Upper
Bedroom
- Level: Upper
Bedroom
- Level: Upper
Bedroom
- Level: Basement
Primary bathroom
- Level: Upper
Bathroom
- Level: Upper
Bathroom
- Level: Basement
Bathroom
- Level: Main
Heating
- Forced Air, Natural Gas
Cooling
- Central Air
Appliances
- Included: Bar Fridge
Features
- Five Piece Bath, Kitchen Island, Walk-In Closet(s), Wet Bar
- Flooring: Wood
- Basement: Finished,Full,Sump Pump,Walk-Out Access
- Has fireplace: Yes
- Fireplace features: Family Room, Gas
- Common walls with other units/homes: No Common Walls
Interior area
- Total structure area: 3,694
- Total interior livable area: 3,694 sqft
- Finished area above ground: 2,448
- Finished area below ground: 1,172
Property
Parking
- Total spaces: 3
- Parking features: Oversized, Tandem
- Attached garage spaces: 3
Features
- Levels: Two
- Stories: 2
- Patio & porch: Covered, Deck, Front Porch, Patio
- Fencing: Full
- Has view: Yes
- View description: Golf Course
Lot
- Size: 6,969 Square Feet
- Features: Open Space
Details
- Parcel number: R0421568
- Special conditions: Standard
Construction
Type & style
- Home type: SingleFamily
- Architectural style: Traditional
- Property subtype: Single Family Residence
Materials
- Frame
- Roof: Composition
Condition
- Year built: 2005
Details
- Builder name: Village Homes
Utilities & green energy
- Electric: 220 Volts in Garage
- Water: Public
- Utilities for property: Cable Available, Electricity Connected, Internet Access (Wired), Natural Gas Available, Natural Gas Connected
Community & HOA
Community
- Security: Carbon Monoxide Detector(s), Security System, Video Doorbell
- Subdivision: Green Briar
HOA
- Has HOA: Yes
- Amenities included: Clubhouse, Pool
- Services included: Recycling, Trash
- HOA fee: $375 semi-annually
- HOA name: CPN HOA2 specialized property management
- HOA phone: 303-841-0456
Location
- Region: Castle Pines
Financial & listing details
- Price per square foot: $228/sqft
- Tax assessed value: $829,044
- Annual tax amount: $5,749
- Date on market: 3/7/2025
- Listing terms: Cash,Conventional,Jumbo,Other
- Exclusions: Seller's Personal Property
- Ownership: Individual
- Electric utility on property: Yes
Price history
| Date | Event | Price |
|---|---|---|
| 6/19/2025 | Sold | $842,500-6.3%$228/sqft |
Source:  REcolorado as distributed by MLS GRID #6140042 Report a problem REcolorado as distributed by MLS GRID #6140042 Report a problem | ||
| 5/12/2025 | Pending sale | $899,000$243/sqft |
Source: REcolorado as distributed by MLS GRID #6140042 Report a problem | ||
| 4/21/2025 | Price change | $899,000-2.2%$243/sqft |
Source: REcolorado as distributed by MLS GRID #6140042 Report a problem | ||
| 4/4/2025 | Price change | $919,000-2.1%$249/sqft |
Source: REcolorado as distributed by MLS GRID #6140042 Report a problem | ||
| 3/17/2025 | Price change | $938,500-1.1%$254/sqft |
Source: REcolorado as distributed by MLS GRID #6140042 Report a problem | ||
| 3/7/2025 | Listed for sale | $949,000+90.8%$257/sqft |
Source: REcolorado as distributed by MLS GRID #6140042 Report a problem | ||
| 8/31/2015 | Sold | $497,500+1%$135/sqft |
Source: Public Record Report a problem | ||
| 8/7/2015 | Pending sale | $492,500$133/sqft |
Source: Keller Williams - Keller Williams Real Estate, LLC,303-768-9200 #6621207 Report a problem | ||
| 7/24/2015 | Listed for sale | $492,500+20.8%$133/sqft |
Source: Keller Williams - Keller Williams Real Estate, LLC,303-768-9200 #6621207 Report a problem | ||
| 3/3/2006 | Sold | $407,775$110/sqft |
Source: Public Record Report a problem | ||
Public tax history
| Year | Property taxes | Tax assessment |
|---|---|---|
| 2025 | $5,695 -0.9% | $51,820 -15.4% |
| 2024 | $5,749 +47.7% | $61,220 -1% |
| 2023 | $3,892 -3.8% | $61,820 +53.2% |
| 2022 | $4,045 | $40,350 -2.8% |
| 2021 | -- | $41,520 +0.8% |
| 2020 | $4,162 +8.1% | $41,200 |
| 2019 | $3,851 | $41,200 +10% |
| 2018 | $3,851 +6.5% | $37,470 |
| 2017 | $3,618 -9.6% | $37,470 +2.9% |
| 2016 | $4,001 -10% | $36,410 |
| 2015 | $4,448 +11.1% | $36,410 +16.6% |
| 2014 | $4,002 | $31,220 |
| 2013 | -- | $31,220 +11.6% |
| 2012 | -- | $27,970 |
| 2011 | -- | $27,970 -12.6% |
| 2010 | -- | $32,000 +2.2% |
| 2009 | $2,018 | $31,320 |
| 2008 | -- | $31,320 +5.8% |
| 2007 | -- | $29,590 |
| 2006 | $3,087 +42.9% | $29,590 +62% |
| 2004 | $2,161 +13.3% | $18,260 +17.1% |
| 2003 | $1,907 | $15,590 +545.8% |
| 2002 | -- | $2,414 +73.7% |
| 2001 | $203 | $1,390 |
Find assessor info on the county website
Neighborhood: 80108
Nearby homes
- $853,0004 bd4 ba2.7k sqft737 Briar Haven Dr, Castle Pines, CO 80108Off Market
- $882,1005 bd6 ba4.3k sqft749 Briar Haven Dr, Castle Pines, CO 80108Off Market
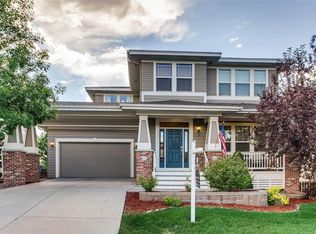
- $875,0005 bd5 ba4.3k sqft731 Briar Haven Dr, Castle Pines, CO 80108For Sale

- $899,0005 bd4 ba4.1k sqft755 Briar Haven Dr, Castle Pines, CO 80108Off Market
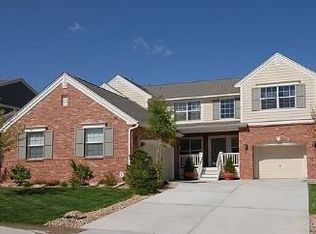
- $893,0006 bd5 ba4.3k sqft744 Briar Haven Dr, Castle Pines, CO 80108Off Market
- $781,7003 bd3 ba2.5k sqft723 Briar Haven Dr, Castle Pines, CO 80108Off Market
- $811,9004 bd4 ba3.9k sqft761 Briar Haven Dr, Castle Pines, CO 80108Off Market
- $741,3004 bd4 ba2.5k sqft761 Briar Haven Dr, Castle Rock, CO 80108Off Market
Nearby schools
GreatSchools rating
- 10/10Timber Trail Elementary SchoolGrades: PK-5Distance: 0.6 mi
- 9/10Rocky Heights Middle SchoolGrades: 6-8Distance: 2.5 mi
- 10/10Rock Canyon High SchoolGrades: 9-12Distance: 2.8 mi
Schools provided by the listing agent
- Elementary: Timber Trail
- Middle: Rocky Heights
- High: Rock Canyon
- District: Douglas RE-1
Source: REcolorado as distributed by MLS GRID. This data may not be complete. We recommend contacting the local school district to confirm school assignments for this home.
Get a cash offer in 3 minutes
Find out how much your home could sell for in as little as 3 minutes with a no-obligation cash offer.
Estimated market value
$821,000
Get a cash offer in 3 minutes
Find out how much your home could sell for in as little as 3 minutes with a no-obligation cash offer.
Estimated market value
$821,000
- Colorado
- Douglas County
- Castle Pines
- 80108
- 743 Briar Haven Drive
Nearby cities
Nearby zip codes
Other Castle Pines Topics
